
76 HACKENSACK PLANK RD, Weehawken, NJ 07086
Local realty services provided by:Better Homes and Gardens Real Estate Realty Connect
76 HACKENSACK PLANK RD,Weehawken, NJ 07086
$1,800,000
- 4 Beds
- 5 Baths
- 4,167 sq. ft.
- Single family
- Active
Listed by: levi rezai
Office: prominent properties sotheby's international realty201-333-7717
MLS#:260012960
Source:NJ_HCMLS
Price summary
- Price:$1,800,000
- Price per sq. ft.:$431.97
About this home
Perched on the Palisade cliffs, the Manhattan skyline is your backyard. Custom-built across three levels and 4,100+ SF, this modern Weehawken residence offers unobstructed views of Manhattan and the Hudson—framed by floor-to-ceiling glass and a 40-ft terrace. The open main level features a chef’s kitchen (six-burner Viking cooktop, wine fridge, oversized island) flowing to a deck built for entertaining against the skyline. Above: 14-ft vaulted ceilings, exposed beams, wraparound windows, and a wood-burning fireplace in a flexible great room, gym, or media space. Set on a rare, nearly 7,000 SF lot, the home offers uncommon room to grow: expand the outdoor living into a full alfresco kitchen, build out a four-season room around the lower-level sauna, and shape the grounds for a pool, dog run, or private garden. A finished home on Hudson County’s most coveted view corridor—with the space to make it entirely your own.
Contact an agent
Home facts
- Listing ID #:260012960
- Added:5 day(s) ago
- Updated:July 10, 2026 at 04:06 AM
Rooms and interior
- Bedrooms:4
- Total bathrooms:5
- Full bathrooms:4
- Half bathrooms:1
- Rooms Total:12
- Flooring:Hardwood Floor, Wall to Wall Carpet
- Kitchen Description:Dishwasher, Microwave, Oven/Range Gas, Refrigerator
- Living area:4,167 sq. ft.
Heating and cooling
- Cooling:A/C Central, Gas
- Heating:Gas, Hot Air
Structure and exterior
- Building area:4,167 sq. ft.
- Architectural Style:Multi-Level
- Construction Materials:Block, Brick
Finances and disclosures
- Price:$1,800,000
- Price per sq. ft.:$431.97
- Tax amount:$24,000
Features and amenities
- Laundry features:Washer/Dryer
- Amenities:Intercom, Terrace
Parking
- Parking description:2 Cars, Attached, Garage
New listings near 76 HACKENSACK PLANK RD
- Open Sun, 1 to 4pmNew
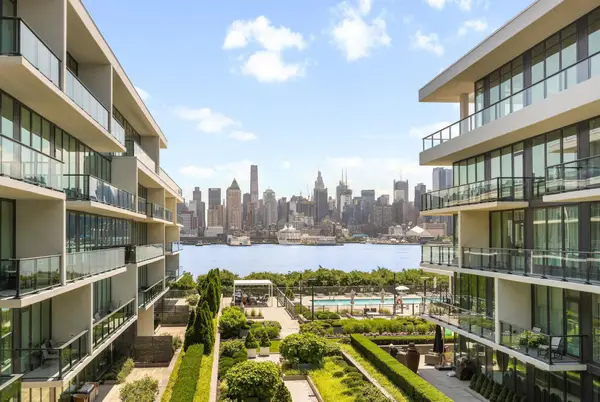 $1,328,000Active2 beds 2 baths1,226 sq. ft.
1200 AVENUE AT PORT IMPERIAL #513, Weehawken, NJ 07086
MLS# 260013265Listed by: THE CHEN AGENCY - New
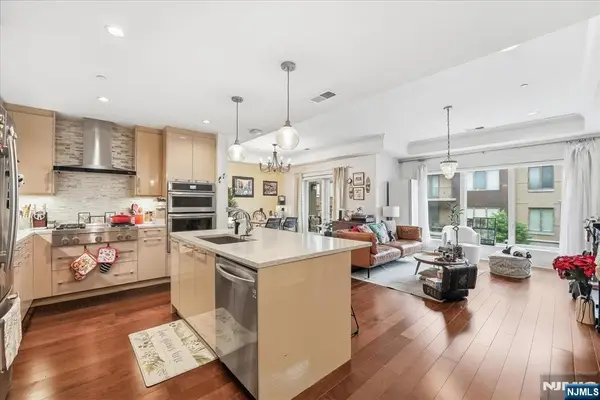 $1,160,000Active2 beds 2 baths
150 Henley Place 210, Weehawken, NJ 07086
MLS# 26024301Listed by: KELLER WILLIAMS CITY VIEWS REALTY
- New
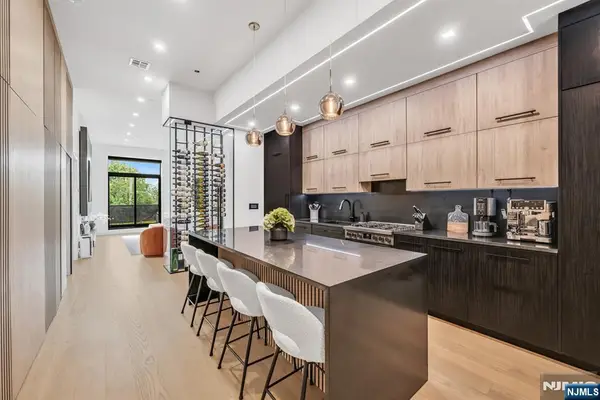 $975,000Active2 beds 2 baths
518-536 Gregory Avenue A101, Weehawken, NJ 07086
MLS# 26025304Listed by: KELLER WILLIAMS VALLEY REALTY - Open Sat, 1 to 2:30pmNew
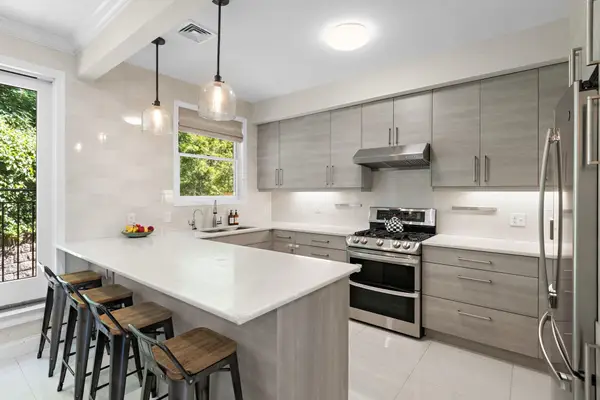 $1,299,000Active4 beds 4 baths
55 WEST 19TH ST, Weehawken, NJ 07086
MLS# 260013235Listed by: COMPASS NEW JERSEY, LLC - Open Sat, 1 to 4pmNew
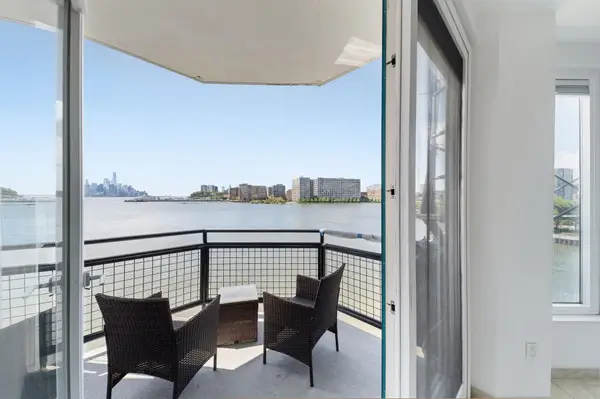 $695,000Active1 beds 2 baths873 sq. ft.
600 HARBOR BLVD #0928, Weehawken, NJ 07086
MLS# 260013030Listed by: PROMINENT PROPERTIES SOTHEBY'S INTERNATIONAL REALTY - Open Sun, 12 to 1pmNew
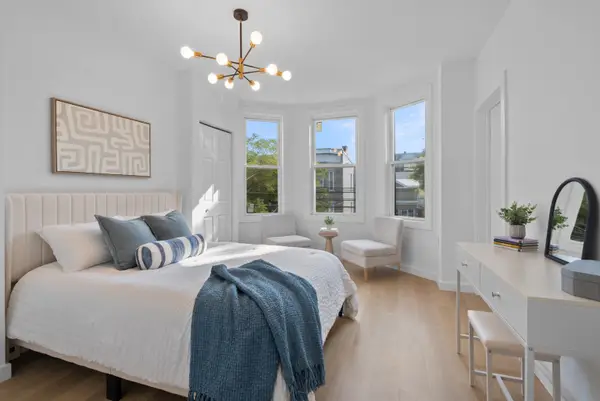 $679,900Active3 beds 2 baths975 sq. ft.
110 MAPLE ST #2, Weehawken, NJ 07086
MLS# 260012983Listed by: REALTY MARK CENTRAL - New
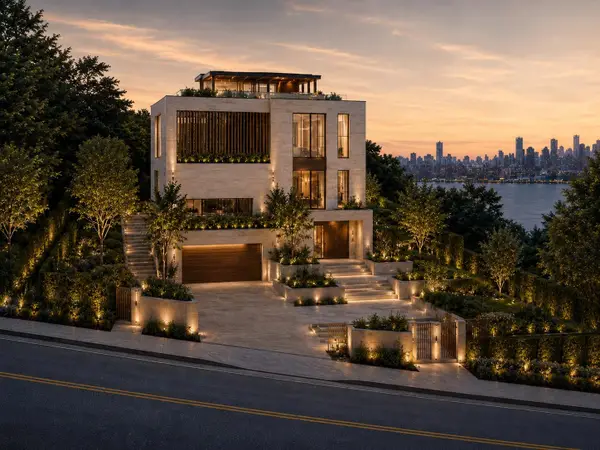 $900,000Active0 Acres
64-70 HACKENSACK PLANK RD, Weehawken, NJ 07086
MLS# 260012961Listed by: PROMINENT PROPERTIES SOTHEBY'S INTERNATIONAL REALTY - Open Sat, 1 to 4pmNew
 $725,000Active1 beds 1 baths873 sq. ft.
600 HARBOR BLVD #955, Weehawken, NJ 07086
MLS# 260012898Listed by: PROMINENT PROPERTIES SOTHEBY'S INTERNATIONAL REALTY - Open Sat, 12 to 2pmNew
 $650,000Active2 beds 2 baths1,311 sq. ft.
5 GRAND ST #301, Weehawken, NJ 07086
MLS# 260012854Listed by: NEST SEEKERS NEW JERSEY LLC


Protect your home and budget from life's surprises with an Assurant Home Warranty, backed by a partner that supports you through every step of homeownership. Explore Plans.
© 2026 Better Homes and Gardens Real Estate LLC. An Anywhere Real Estate company. All rights reserved. Better Homes and Gardens® Real Estate is a registered trademark owned by Meredith Operations Corporation, licensed to Better Homes and Gardens Real Estate LLC and used with permission. Better Homes and Gardens Real Estate LLC fully supports the principles of the Fair Housing Act and the Equal Opportunity Act. Listing information is deemed reliable but is not guaranteed accurate.
Each office is independently owned and operated.
Any services or products provided by third parties are not provided by, affiliated with or related to Better Homes and Gardens Real Estate LLC, or its affiliated companies.