
250 Stanford Ave, Wenonah, NJ 08090
Local realty services provided by:Better Homes and Gardens Real Estate Premier
250 Stanford Ave,Wenonah, NJ 08090
$414,000
- 4 Beds
- 2 Baths
- 1,886 sq. ft.
- Single family
- Active
Listed by: gonzalo berthin
Office: century 21 alliance-cherry hilll
MLS#:NJGL2079218
Source:BRIGHTMLS
Price summary
- Price:$414,000
- Price per sq. ft.:$219.51
About this home
Fully updated 4-bedroom, 2-bath home in a quiet location with woods behind the property. The main level features durable vinyl flooring, while the bedrooms are finished with carpet and the entire home has been freshly painted. The updated kitchen offers granite countertops and new appliances. Recent improvements include a new HVAC system, roof, windows, and bathrooms.
The finished garage has been converted into a spacious family room conveniently located next to the kitchen. The finished basement provides additional living space, including a bonus bedroom and bathroom. The property also features fencing on both sides and a newly seeded lawn. A great opportunity for comfortable living with plenty of updates and additional finished space. The front lawn in some of the pictures has been digitally modified to show mature grass.
Contact an agent
Home facts
- Year built:1960
- Subdivision & Development:OAK VALLEY
- Listing ID #:NJGL2079218
- Added:1 day(s) ago
- Updated:October 07, 2026 at 01:59 PM
Rooms and interior
- Bedrooms:4
- Total bathrooms:2
- Full bathrooms:2
- Rooms Total:6
- Flooring:Carpet, Vinyl
- Dining Description:Combination Dining/Living
- Kitchen Description:Built-In Microwave, Carpet, Combination Kitchen/Living, Dishwasher, Kitchen - Eat-In, Microwave, Oven/Range - Gas, Refrigerator
- Bedroom Description:Carpet
- Basement:Yes
- Basement Description:Partially Finished
- Living area:1,886 sq. ft.
Heating and cooling
- Cooling:Central A/C
- Heating:Central, Forced Air, Natural Gas
Structure and exterior
- Roof:Shingle
- Year built:1960
- Building area:1,886 sq. ft.
- Lot area:0.17 Acres
- Architectural Style:Bi-level
- Construction Materials:Block, Frame
- Exterior Features:Sidewalks
- Foundation Description:Block
- Levels:2 Stories
Utilities
- Water:Public
- Sewer:Public Sewer
Finances and disclosures
- Price:$414,000
- Price per sq. ft.:$219.51
- Tax amount:$5,539 (2025)
Features and amenities
- Amenities:200+ Amp Service, Attic, Carpet, Ceiling Fan(s), Double Hung Windows, Double Pane Windows, Natural Gas Available
New listings near 250 Stanford Ave
- New
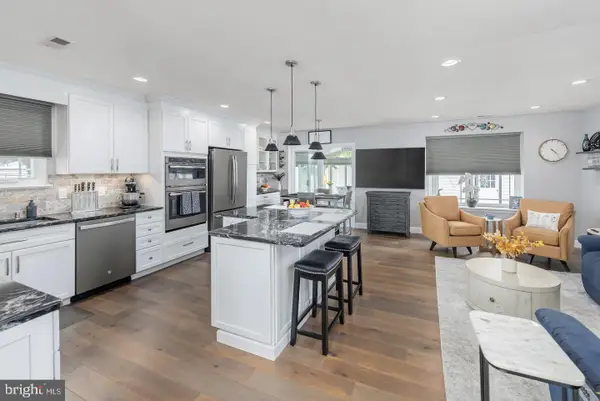 $350,000Active3 beds 1 baths1,400 sq. ft.
102 Weybridge Ct, WENONAH, NJ 08090
MLS# NJGL2079086Listed by: KELLER WILLIAMS HOMETOWN - New
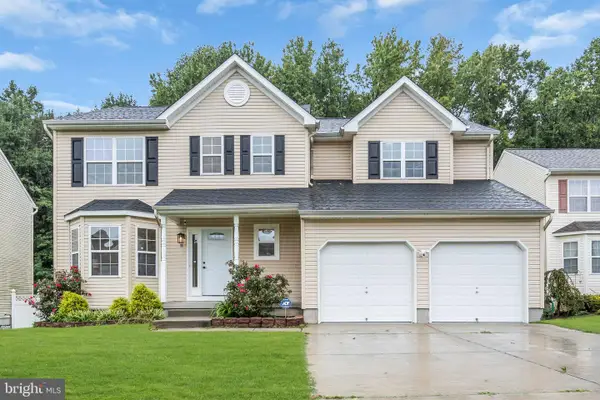 $574,990Active4 beds 3 baths2,504 sq. ft.
11 Manchester Ct, WENONAH, NJ 08090
MLS# NJGL2079012Listed by: EXP REALTY, LLC - New
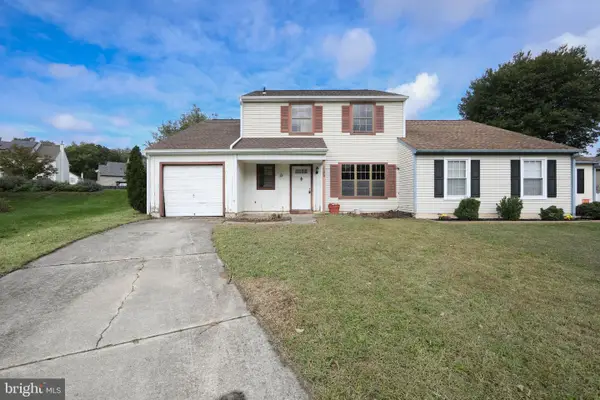 $200,000Active3 beds 2 baths1,553 sq. ft.
122 Burgundy Ct, WENONAH, NJ 08090
MLS# NJGL2078836Listed by: KELLER WILLIAMS - MAIN STREET 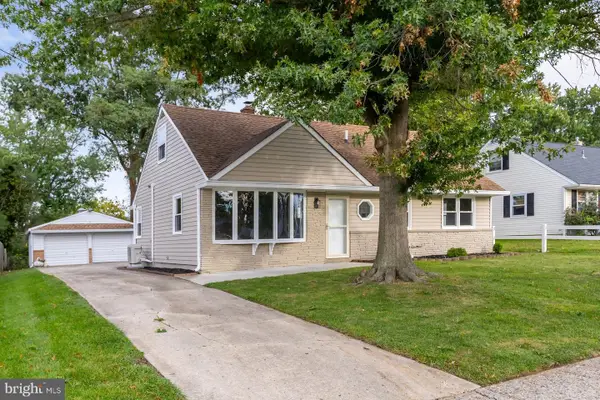 $389,900Active4 beds 2 baths1,500 sq. ft.
435 Cedarcrest Ave, WENONAH, NJ 08090
MLS# NJGL2078870Listed by: KELLER WILLIAMS HOMETOWN $325,000Pending3 beds 1 baths1,350 sq. ft.
989 Boundary Rd, WENONAH, NJ 08090
MLS# NJGL2078778Listed by: RE/MAX COMMUNITY-WILLIAMSTOWN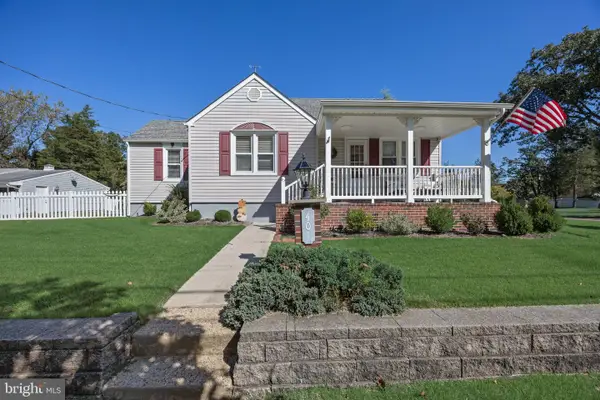 $395,000Active3 beds 2 baths1,574 sq. ft.
401 N Clinton Ave, WENONAH, NJ 08090
MLS# NJGL2078626Listed by: COMPASS NEW JERSEY, LLC - MOORESTOWN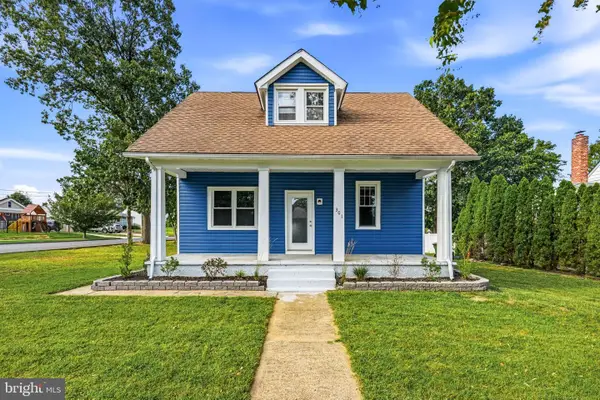 $385,000Active3 beds 2 baths1,326 sq. ft.
301 E Maple St, WENONAH, NJ 08090
MLS# NJGL2078280Listed by: KELLER WILLIAMS REALTY - MOORESTOWN $479,900Active4 beds 3 baths2,289 sq. ft.
105 S Marion Ave, WENONAH, NJ 08090
MLS# NJGL2078234Listed by: NJ REAL ESTATE BOUTIQUE, LLC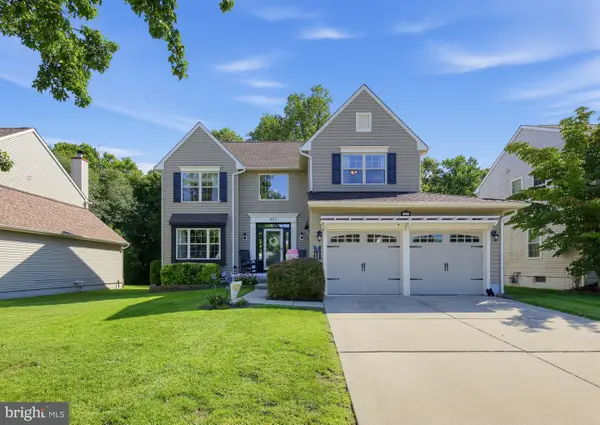 $515,000Pending4 beds 3 baths2,304 sq. ft.
231 Woodcreek, WENONAH, NJ 08090
MLS# NJGL2078190Listed by: ELITE REALTORS OF NEW JERSEY


Protect your home and budget from life's surprises with an Assurant Home Warranty, backed by a partner that supports you through every step of homeownership. Explore Plans.
© 2026 Better Homes and Gardens Real Estate LLC. An Anywhere Real Estate company. All rights reserved. Better Homes and Gardens® Real Estate is a registered trademark owned by Meredith Operations Corporation, licensed to Better Homes and Gardens Real Estate LLC and used with permission. Better Homes and Gardens Real Estate LLC fully supports the principles of the Fair Housing Act and the Equal Opportunity Act. Listing information is deemed reliable but is not guaranteed accurate.
Each office is independently owned and operated.
Any services or products provided by third parties are not provided by, affiliated with or related to Better Homes and Gardens Real Estate LLC, or its affiliated companies.