
111 Mount Airy Harbourton Rd, West Amwell, NJ 08530
Local realty services provided by:Better Homes and Gardens Real Estate Elite
111 Mount Airy Harbourton Rd,West Amwell Twp., NJ 08530
$850,000
- 4 Beds
- 4 Baths
- 2,994 sq. ft.
- Single family
- Coming Soon
Listed by: jan michael mcclintic
Office: real855-450-0442
MLS#:4054092
Source:NJ_GSMLS
Price summary
- Price:$850,000
- Price per sq. ft.:$283.9
About this home
Welcome to 111 Mt Airy-Harbourton Rd, where peaceful country living meets convenience. Set on 2 scenic acres in West Amwell, this custom 4-bedroom + 1st floor DEN, 2 full and 2 half bath home WITH A BRAND NEW ROOF offers nearly 3,000 sq ft above grade plus a fully finished basement. The bright eat-in kitchen features quartzite countertops, stainless steel appliances, abundant cabinetry and a large center island. Just off the kitchen, the family room features a fireplace and opens to a spacious deck and stone patio overlooking the private backyard. Upstairs, the primary suite offers hardwood floors, two walk-in closets and an en-suite bath with dual sinks and marble finishes. Three additional bedrooms and a full bath complete the second level. The finished basement with luxury vinyl flooring offers flexible space for a home gym, media room or recreation area. Enjoy a fully fenced backyard, panoramic views, privacy landscaping, 2-car garage, main-level laundry and bonus room/office. Additional upgrades include two newer A/C units, newer furnace and water purification system. All just a short drive from downtown Lambertville, Hopewell and Flemington....
Contact an agent
Home facts
- Year built:1996
- Listing ID #:4054092
- Updated:September 22, 2026 at 02:36 PM
Rooms and interior
- Bedrooms:4
- Total bathrooms:4
- Full bathrooms:2
- Half bathrooms:2
- Rooms Total:14
- Flooring:Carpeting, Tile, Vinyl-Linoleum, Wood
- Dining Description:Formal Dining Room, On First Floor
- Bathrooms Description:Soaking Tub, Stall Shower
- Kitchen Description:Carbon Monoxide Detector, Center Island, Dishwasher, Microwave Oven, Range/Oven-Gas, Refrigerator, Separate Dining Area
- Bedroom Description:Full Bath, Walk-In Closet
- Basement Description:Basement, Finished, Full
- Living area:2,994 sq. ft.
Heating and cooling
- Cooling:2 Units
- Heating:2 Units
Structure and exterior
- Roof:Asphalt Shingle
- Year built:1996
- Building area:2,994 sq. ft.
- Lot area:2 Acres
- Lot Features:Level Lot
- Architectural Style:Colonial
- Construction Materials:Brick, Vinyl Siding
- Exterior Features:Deck, Patio, Privacy Fence
Utilities
- Water:Private, Well
- Sewer:Septic
Finances and disclosures
- Price:$850,000
- Price per sq. ft.:$283.9
- Tax amount:$15,453 (2025)
Features and amenities
- Appliances:Carbon Monoxide Detector, Microwave Oven, Range/Oven-Gas, Refrigerator, Washer
- Laundry features:Dryer, Washer
- Amenities:All Utilities Underground, Blinds, Carbon Monoxide Detector, Drapes, Smoke Detector, Walk-In Closet
Parking
- Parking description:2 Car Width, Attached, Blacktop Driveway, Built-In
- Garage spaces:2
New listings near 111 Mount Airy Harbourton Rd
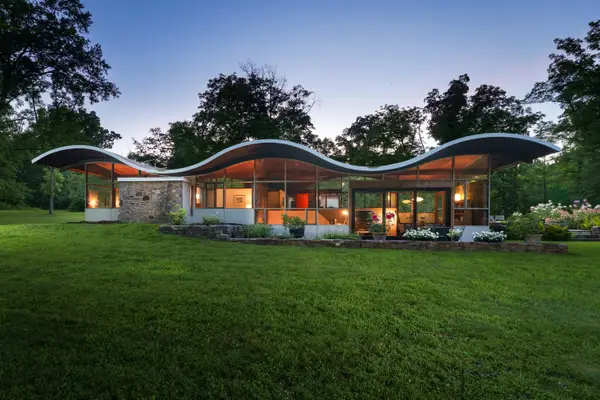 $2,600,000Active4 beds 2 baths1,700 sq. ft.
315 Goat Hill Rd, West Amwell Twp., NJ 08530
MLS# 4050783Listed by: CALLAWAY HENDERSON SOTHEBY'S IR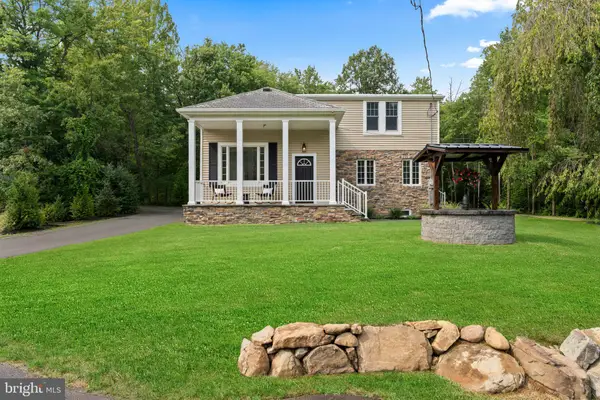 $714,900Active4 beds 2 baths
300 Rock Rd, West Amwell Twp., NJ 08530
MLS# 4047287Listed by: CORCORAN SAWYER SMITH $999,000Active4 beds 4 baths
3 Williamson Ln, West Amwell Twp., NJ 08530
MLS# 4044149Listed by: COMPASS NEW JERSEY LLC $3,500,000Active5 beds 4 baths
60 Hunter Rd, LAMBERTVILLE, NJ 08530
MLS# NJHT2005196Listed by: CORCORAN SAWYER SMITH - PENNINGTON $995,000Active5 beds 5 baths4,863 sq. ft.
38 Music Mountain Blvd, LAMBERTVILLE, NJ 08530
MLS# NJHT2005172Listed by: KURFISS SOTHEBY'S INTERNATIONAL REALTY $879,900Active4 beds 3 baths
28 Music Mountain Blvd, West Amwell Twp., NJ 08530
MLS# 4039407Listed by: COLDWELL BANKER REALTY $1,095,000Active4 beds 5 baths5,078 sq. ft.
37 Terrell Rd, West Amwell Twp., NJ 08530
MLS# 4038415Listed by: BHHS FOX & ROACH $569,000Pending3 beds 3 baths1,700 sq. ft.
117 Circle Dr S, LAMBERTVILLE, NJ 08530
MLS# NJHT2005104Listed by: RIVER VALLEY REALTY, LLC $925,000Pending4 beds 3 baths3,104 sq. ft.
32 Ferris Wheel Dr, LAMBERTVILLE, NJ 08530
MLS# NJHT2005030Listed by: CORCORAN SAWYER SMITH - PRINCETON


Protect your home and budget from life's surprises with an Assurant Home Warranty, backed by a partner that supports you through every step of homeownership. Explore Plans.
© 2026 Better Homes and Gardens Real Estate LLC. An Anywhere Real Estate company. All rights reserved. Better Homes and Gardens® Real Estate is a registered trademark owned by Meredith Operations Corporation, licensed to Better Homes and Gardens Real Estate LLC and used with permission. Better Homes and Gardens Real Estate LLC fully supports the principles of the Fair Housing Act and the Equal Opportunity Act. Listing information is deemed reliable but is not guaranteed accurate.
Each office is independently owned and operated.
Any services or products provided by third parties are not provided by, affiliated with or related to Better Homes and Gardens Real Estate LLC, or its affiliated companies.