
208 4th Ave, West Berlin, NJ 08091
Local realty services provided by:Better Homes and Gardens Real Estate Valley Partners
208 4th Ave,West Berlin, NJ 08091
$400,000
- 3 Beds
- 3 Baths
- 1,580 sq. ft.
- Single family
- Active
Listed by: lisa marie jarrell
Office: re/max community-williamstown
MLS#:NJCD2122132
Source:BRIGHTMLS
Price summary
- Price:$400,000
- Price per sq. ft.:$253.16
About this home
Welcome to 208 4th Ave! This stunning 3-bedroom, 2.5-bath home was rebuilt from the foundation up in 2014, offering modern construction with thoughtful upgrades throughout.
Step inside to find a welcoming main level featuring a private office with vaulted ceilings, a living room, formal dining room, convenient powder room, and an oversized laundry room complete with abundant shelving for all your storage needs.
The beautifully designed kitchen boasts white soft-close shaker cabinetry, granite countertops, a pantry, gas range, dishwasher, and a refrigerator (2023). Just off the kitchen, sliding glass doors lead to your own private backyard retreat featuring a 10' x 14' Trex deck, an expansive 30' x 22' concrete patio, and a 7-person hot tub (2021). The fully fenced yard is exceptionally spacious, surrounded by mature trees for added privacy, making it the perfect place to entertain or relax. Car enthusiasts and hobbyists will love the detached 3-car garage with electric service and an outdoor car lift. Two separate driveways provide ample parking for multiple vehicles, boats, trailers, or guests.
Upstairs, the primary suite offers a true retreat with three closets, including a walk-in closet, and a luxurious private bath featuring an oversized walk-in shower with a RainSoft shower fixture, a beautiful double vanity, and a linen closet. Two additional generously sized bedrooms and a full hall bath complete the second floor. This smart home is equipped with a touchscreen control system that operates the smart thermostat, lighting, intercom and security cameras. Energy-efficient LED lighting is installed throughout the home. For added peace of mind, all major components—including the windows, plumbing, and mechanical systems—were updated in 2014.
An unfinished basement provides excellent storage space or the opportunity to create additional living space to suit your needs.
This move-in-ready home offers modern amenities, incredible outdoor living, abundant parking, and privacy—all in one exceptional property. Don't miss your opportunity to make it yours!...
Contact an agent
Home facts
- Year built:2013
- Listing ID #:NJCD2122132
- Added:1 day(s) ago
- Updated:July 11, 2026 at 05:39 AM
Rooms and interior
- Bedrooms:3
- Total bathrooms:3
- Full bathrooms:2
- Half bathrooms:1
- Dining Description:Formal/Separate Dining Room
- Bathrooms Description:Primary Bath(s), WhirlPool/HotTub
- Kitchen Description:Pantry
- Bedroom Description:Walk In Closet(s)
- Basement:Yes
- Basement Description:Full, Interior Access
- Living area:1,580 sq. ft.
Heating and cooling
- Cooling:Central A/C
- Heating:Forced Air, Natural Gas
Structure and exterior
- Roof:Shingle
- Year built:2013
- Building area:1,580 sq. ft.
- Lot area:0.43 Acres
- Architectural Style:Contemporary
- Construction Materials:Vinyl Siding
- Exterior Features:Deck(s), Patio(s)
- Foundation Description:Concrete Perimeter
- Levels:2 Stories
Schools
- High school:OVERBROOK HIGH SCHOOL
- Middle school:DWIGHT D. EISENHOWER MEM. M.S.
- Elementary school:JOHN F KENNEDY MEMORIAL
Utilities
- Water:Public
- Sewer:Public Sewer
Finances and disclosures
- Price:$400,000
- Price per sq. ft.:$253.16
- Tax amount:$7,606 (2025)
Features and amenities
- Amenities:Attic, Carbon Monoxide Detector(s), Exterior Cameras, Intercom, Smoke Detector
- Smart home:Yes
Parking
- Parking description:Asphalt Driveway, Detached Garage, Garage - Front Entry, Garage - Rear Entry
- Garage:Yes
- Garage spaces:3
New listings near 208 4th Ave
- New
 $359,000Active3 beds 2 baths1,506 sq. ft.
334 Cleveland Ave, WEST BERLIN, NJ 08091
MLS# NJCD2122060Listed by: KELLER WILLIAMS REALTY - New
 $389,900Active3 beds 2 baths1,768 sq. ft.
192 Bishop Ave, WEST BERLIN, NJ 08091
MLS# NJCD2121244Listed by: BHHS FOX & ROACH-MULLICA HILL SOUTH 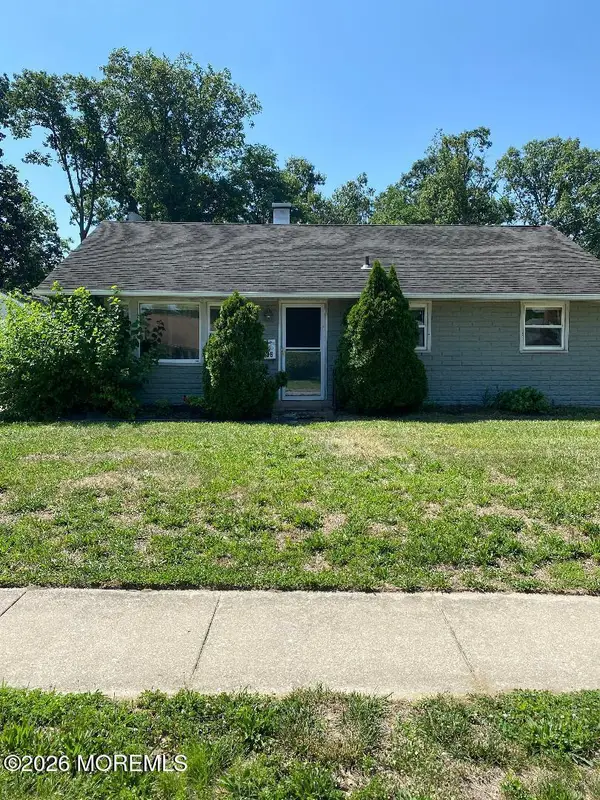 $295,000Active3 beds 1 baths912 sq. ft.
36 Rose Lane, West Berlin, NJ 08091
MLS# 22619604Listed by: EXIT REALTY JERSEY SHORE- Open Sat, 11am to 1pm
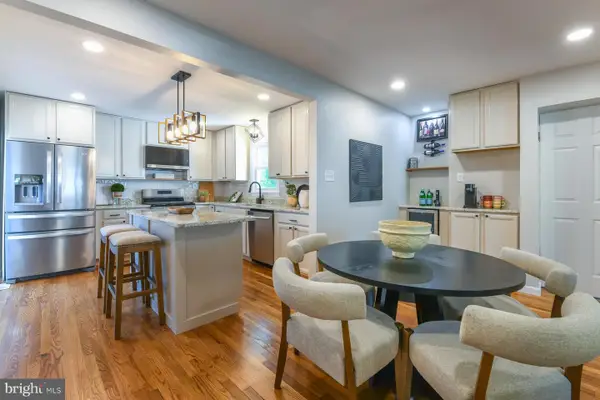 $497,000Active5 beds 3 baths1,982 sq. ft.
341 Larch Ave, WEST BERLIN, NJ 08091
MLS# NJCD2121120Listed by: HOME AND HEART REALTY - Coming Soon
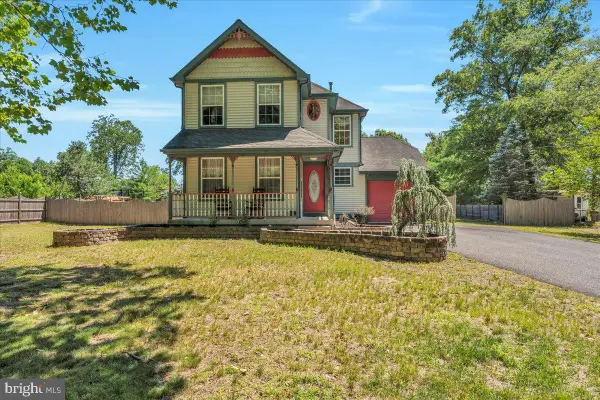 $429,900Coming Soon3 beds 2 baths
280 Boyer Ave, WEST BERLIN, NJ 08091
MLS# NJCD2120570Listed by: KELLER WILLIAMS REALTY - MARLTON - Coming Soon
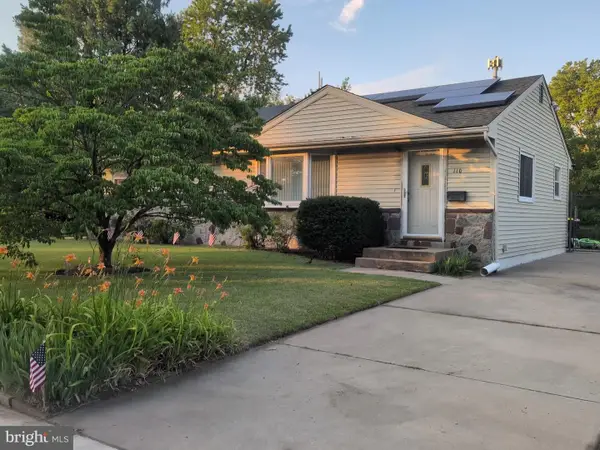 $320,000Coming Soon3 beds 1 baths
110 Haddon Ave, WEST BERLIN, NJ 08091
MLS# NJCD2120982Listed by: KEY PROPERTIES REAL ESTATE 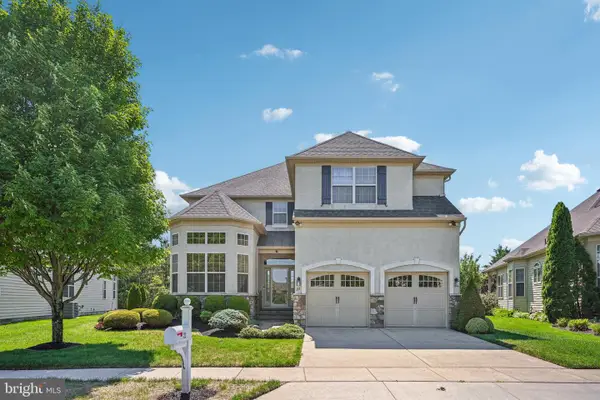 $799,000Active3 beds 3 baths3,364 sq. ft.
23 Copley Cir, WEST BERLIN, NJ 08091
MLS# NJCD2119038Listed by: BHHS FOX & ROACH-MOORESTOWN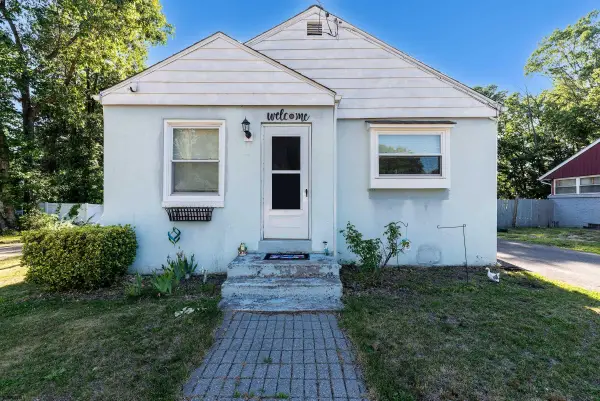 $295,000Pending3 beds 1 baths
406 Oak, West Berlin, NJ 08091
MLS# 609062Listed by: FATHOM REALTY NJ LLC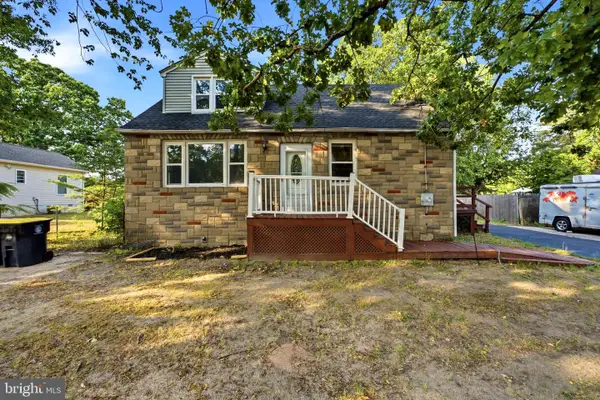 $265,000Pending4 beds 1 baths1,200 sq. ft.
339 Magnolia Ave, WEST BERLIN, NJ 08091
MLS# NJCD2120056Listed by: KELLER WILLIAMS REALTY - MOORESTOWN


Protect your home and budget from life's surprises with an Assurant Home Warranty, backed by a partner that supports you through every step of homeownership. Explore Plans.
© 2026 Better Homes and Gardens Real Estate LLC. An Anywhere Real Estate company. All rights reserved. Better Homes and Gardens® Real Estate is a registered trademark owned by Meredith Operations Corporation, licensed to Better Homes and Gardens Real Estate LLC and used with permission. Better Homes and Gardens Real Estate LLC fully supports the principles of the Fair Housing Act and the Equal Opportunity Act. Listing information is deemed reliable but is not guaranteed accurate.
Each office is independently owned and operated.
Any services or products provided by third parties are not provided by, affiliated with or related to Better Homes and Gardens Real Estate LLC, or its affiliated companies.