
44 Ravenna Dr, West Berlin, NJ 08091
Local realty services provided by:Better Homes and Gardens Real Estate Murphy & Co.
44 Ravenna Dr,West Berlin, NJ 08091
$849,900
- 4 Beds
- 3 Baths
- 3,274 sq. ft.
- Single family
- Active
Listed by: mark del roccili
Office: coldwell banker realty
MLS#:NJCD2128662
Source:BRIGHTMLS
Price summary
- Price:$849,900
- Price per sq. ft.:$259.59
- Monthly HOA dues:$262
About this home
Welcome to this versatile and expanded home in the desirable 55+ active-adult community of Montebello in West Berlin! Offering rare flexibility, this property easily functions as a 3- or 4-bedroom floor plan to fit your unique lifestyle needs.
The main level features a spacious primary suite, two additional bedrooms (one ideal as a home office or study), a full bath, convenient main floor laundry, a welcoming great room, formal dining room, and a bright sunroom. Upstairs, you'll find a second-story loft space providing 360 sq. ft. of finished area—perfect as a bonus room or additional guest space.
In total, the home features 2,590 sq. ft. of above-grade living space, plus an expansive 1,000 sq. ft. finished lower level complete with a full bath and additional primary suite setup, making it ideal for a caregiver, multi-generational living, or long-term guests. With close to 3,500 sq. ft. of total finished space, 3 full bathrooms, over 1,100 sq. ft. of dedicated storage space split between the basement and upper level, and an attached 2-car garage w/ electric car charger, space and organization are never an issue. This home is 5 years new; purchased for a family member who never moved in. Enjoy resort-style living with Montebello's premier clubhouse, pools, and amenities!...
Contact an agent
Home facts
- Year built:2021
- Subdivision & Development:MONTEBELLO
- Listing ID #:NJCD2128662
- Added:12 day(s) ago
- Updated:October 23, 2026 at 02:00 PM
Rooms and interior
- Bedrooms:4
- Total bathrooms:3
- Full bathrooms:3
- Flooring:Carpet, Ceramic Tile, Hardwood
- Dining Description:Dining Room
- Bathrooms Description:Bathroom 1, Primary Bath(s), Primary Bathroom
- Kitchen Description:Breakfast Area, Built-In Microwave, Built-In Range, Carpet, Combination Kitchen/Living, Cooktop, Dishwasher, Disposal, Kitchen - Eat-In, Kitchen - Gourmet, Kitchen - Island, Kitchen - Table Space, Oven - Self Cleaning, Oven/Range - Gas, Pantry, Recessed Lighting, Upgraded Countertops, Water Heater - Tankless
- Bedroom Description:Carpet, Entry Level Bedroom, Primary Bedroom, Walk In Closet(s)
- Basement:Yes
- Basement Description:Partially Finished
- Living area:3,274 sq. ft.
Heating and cooling
- Cooling:Central A/C
- Heating:Forced Air, Natural Gas
Structure and exterior
- Year built:2021
- Building area:3,274 sq. ft.
- Lot area:0.15 Acres
- Lot Features:Landscaping, Rear Yard, SideYard(s)
- Architectural Style:Transitional
- Construction Materials:Stone, Stucco, Vinyl Siding
- Foundation Description:Block
- Levels:2 Stories
Utilities
- Water:Public
- Sewer:Public Sewer
Finances and disclosures
- Price:$849,900
- Price per sq. ft.:$259.59
- Tax amount:$13,862 (2025)
Features and amenities
- Laundry features:Has Laundry, Laundry
- Amenities:200+ Amp Service, Attic, Carpet, Double Hung Windows, Double Pane Windows, Recessed Lighting, Security System, Sprinkler System
Parking
- Parking description:Attached Garage, Garage - Front Entry, Inside Access
- Garage:Yes
- Garage spaces:2
New listings near 44 Ravenna Dr
- New
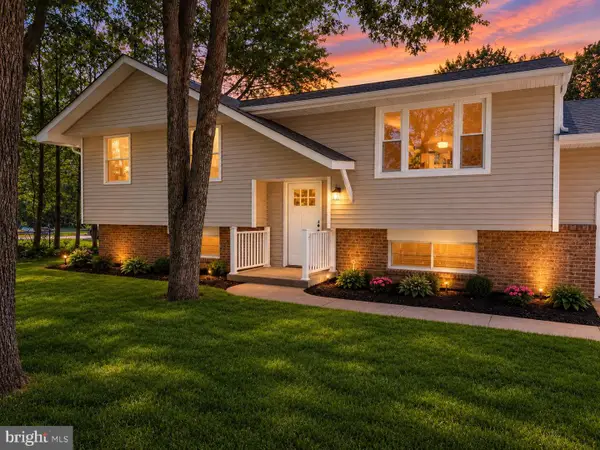 $499,000Active5 beds 3 baths2,341 sq. ft.
470 E Taunton Ave, WEST BERLIN, NJ 08091
MLS# NJCD2128758Listed by: REMAX WELCOME HOME 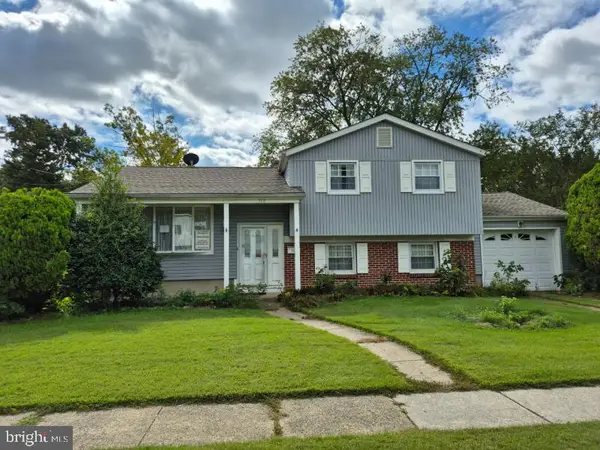 $339,000Active3 beds 2 baths1,520 sq. ft.
368 Cleveland Ave, WEST BERLIN, NJ 08091
MLS# NJCD2128592Listed by: HOMES AND LAND BROKERS INC- Open Sun, 1 to 3pm
 $565,000Active4 beds 3 baths2,220 sq. ft.
322 Myrtle Ave, WEST BERLIN, NJ 08091
MLS# NJCD2128446Listed by: REAL BROKER, LLC  $150,000Active0.17 Acres
231 Haddon Ave, WEST BERLIN, NJ 08091
MLS# NJCD2128474Listed by: PRIME REALTY PARTNERS- Open Sat, 12 to 3pm
 $449,900Active4 beds 2 baths2,137 sq. ft.
250 Fairview Ave, WEST BERLIN, NJ 08091
MLS# NJCD2128472Listed by: TWINS ASSOCIATES, LLC - Open Sat, 12 to 2pm
 $465,000Active4 beds 3 baths1,833 sq. ft.
325 Larch Ave, WEST BERLIN, NJ 08091
MLS# NJCD2128142Listed by: KELLER WILLIAMS - MAIN STREET  $379,000Pending4 beds 2 baths1,972 sq. ft.
356 Washington Ave, WEST BERLIN, NJ 08091
MLS# NJCD2128098Listed by: EXP REALTY, LLC $400,000Active4 beds 2 baths1,972 sq. ft.
21 Oak Ct, WEST BERLIN, NJ 08091
MLS# NJCD2127566Listed by: TESLA REALTY GROUP LLC $529,000Active3 beds 2 baths1,846 sq. ft.
447 E Prospect Ave, WEST BERLIN, NJ 08091
MLS# NJCD2127306Listed by: RE/MAX OF CHERRY HILL


Protect your home and budget from life's surprises with an Assurant Home Warranty, backed by a partner that supports you through every step of homeownership. Explore Plans.
© 2026 Better Homes and Gardens Real Estate LLC. An Anywhere Real Estate company. All rights reserved. Better Homes and Gardens® Real Estate is a registered trademark owned by Meredith Operations Corporation, licensed to Better Homes and Gardens Real Estate LLC and used with permission. Better Homes and Gardens Real Estate LLC fully supports the principles of the Fair Housing Act and the Equal Opportunity Act. Listing information is deemed reliable but is not guaranteed accurate.
Each office is independently owned and operated.
Any services or products provided by third parties are not provided by, affiliated with or related to Better Homes and Gardens Real Estate LLC, or its affiliated companies.