
26 Blue Heron Ln, West Creek, NJ 08092
Local realty services provided by:Better Homes and Gardens Real Estate Cassidon Realty
26 Blue Heron Ln,West Creek, NJ 08092
$639,900
- 4 Beds
- 3 Baths
- 2,340 sq. ft.
- Single family
- Active
Listed by: glen kelly
Office: glen kelly real estate
MLS#:NJOC2043004
Source:BRIGHTMLS
Price summary
- Price:$639,900
- Price per sq. ft.:$273.46
- Monthly HOA dues:$93
About this home
Brand new development, all newer homes, a stunning, move-in-ready, 1 year old home, home boasting 2,340 square feet of modern luxury on a spacious over 1/2 acre homesite backing up to wildlife preserve! This 4-bedroom, 2.5-bathroom gem features an open-concept design with a large kitchen showcasing a modern island that flows seamlessly into the dining area and great room, ensuring you never miss a moment with family or friends. The first floor is adorned with durable laminate flooring and an elegant colonial trim package, while a versatile flex room off the foyer can serve as a dining room, home office, or children's play area. Upstairs, four generously sized bedrooms with cozy carpet and a convenient second-floor laundry room simplify daily chores. Packed with upgrades.
Brand new development, all newer homes, a stunning, move-in-ready, 1.5 year old, home boasting 2,340 square feet of modern luxury on a spacious over 1/2 acre homesite backing up to wildlife preserve! This 4-bedroom, 2.5-bathroom gem features an open-concept design with a large kitchen showcasing a modern island that flows seamlessly into the dining area and great room, ensuring you never miss a moment with family or friends. The first floor is adorned with durable laminate flooring and an elegant colonial trim package, while a versatile flex room off the foyer can serve as a dining room, home office, or children's play area. Upstairs, four generously sized bedrooms with cozy carpet and a convenient second-floor laundry room simplify daily chores. CLICK MORE...
Brand new development, all newer homes, a stunning, move-in-ready, 1 year old home, home boasting 2,340 square feet of modern luxury on a spacious over 1/2 acre homesite backing up to wildlife preserve! This 4-bedroom, 2.5-bathroom gem features an open-concept design with a large kitchen showcasing a modern island that flows seamlessly into the dining area and great room, ensuring you never miss a moment with family or friends. The first floor is adorned with durable laminate flooring and an elegant colonial trim package, while a versatile flex room off the foyer can serve as a dining room, home office, or children's play area. Upstairs, four generously sized bedrooms with cozy carpet and a convenient second-floor laundry room simplify daily chores. Packed with upgrades, this home includes a full basement, a 2-car garage, an underground sprinkler system, and stainless steel kitchen appliances....
Contact an agent
Home facts
- Year built:2024
- Listing ID #:NJOC2043004
- Added:38 day(s) ago
- Updated:July 24, 2026 at 05:35 PM
Rooms and interior
- Bedrooms:4
- Total bathrooms:3
- Full bathrooms:2
- Half bathrooms:1
- Kitchen Description:Dishwasher, Kitchen - Island, Microwave, Oven/Range - Gas, Pantry, Stainless Steel Appliances, Upgraded Countertops
- Bedroom Description:Walk In Closet(s)
- Basement:Yes
- Basement Description:Heated, Poured Concrete, Unfinished
- Living area:2,340 sq. ft.
Heating and cooling
- Cooling:Central A/C
- Heating:Forced Air, Natural Gas
Structure and exterior
- Roof:Shingle
- Year built:2024
- Building area:2,340 sq. ft.
- Lot area:0.7 Acres
- Lot Features:Cleared, Level, Middle Of Block, No Thru Street
- Architectural Style:Coastal, Colonial
- Construction Materials:Batts Insulation, Blown-In Insulation, Frame, Vinyl Siding
- Exterior Features:Sidewalks, Street Lights, Underground Lawn Sprinkler
- Foundation Description:Concrete Perimeter, Slab
- Levels:2 Stories
Utilities
- Water:Well
- Sewer:Private Septic Tank
Finances and disclosures
- Price:$639,900
- Price per sq. ft.:$273.46
Features and amenities
- Laundry features:Hookup
- Amenities:200+ Amp Service, Underground Utilities
Parking
- Parking description:Attached Garage, Built In, Inside Access
- Garage:Yes
- Garage spaces:2
New listings near 26 Blue Heron Ln
- New
 $104,900Active0.3 Acres
121 Cemetary Road, Eagleswood, NJ 08092
MLS# 22622424Listed by: DEL VIRGINIA REALTORS - New
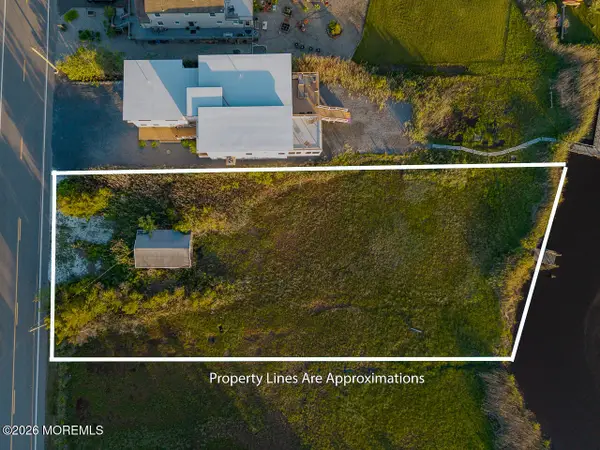 $250,000Active0.48 Acres
633 Cedar Run Dock Road, West Creek, NJ 08092
MLS# 22622242Listed by: BERKSHIRE HATHAWAY HOMESERVICES ZACK SHORE REALTORS  $449,900Pending3 beds 1 baths1,260 sq. ft.
126 Division St, WEST CREEK, NJ 08092
MLS# NJOC2043690Listed by: FREEMAN & COMPANY REAL ESTATE- New
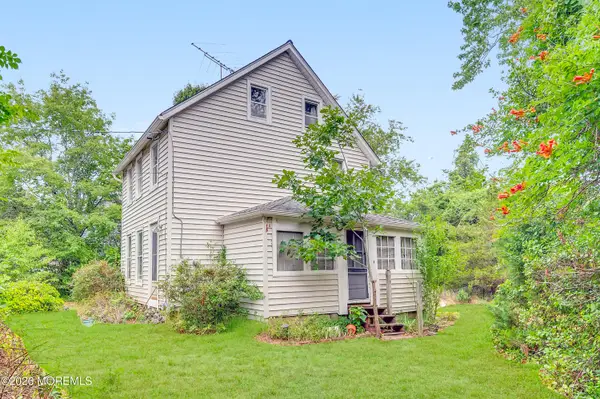 $274,900Active3 beds 1 baths993 sq. ft.
114 Division Street, West Creek, NJ 08092
MLS# 22621455Listed by: COLDWELL BANKER RIVIERA REALTY 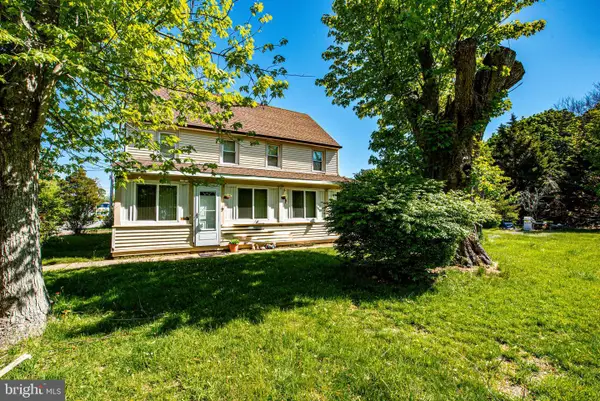 $375,000Pending3 beds 2 baths1,488 sq. ft.
236 Homestead Ave, WEST CREEK, NJ 08092
MLS# NJOC2042450Listed by: RE/MAX AT BARNEGAT BAY - SHIP BOTTOM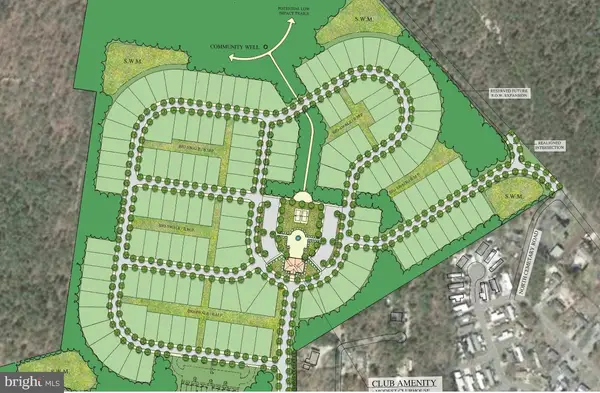 $1,500,000Active77 Acres
627 Main (route 9), WEST CREEK, NJ 08092
MLS# NJOC2043082Listed by: KELLER WILLIAMS REALTY MONMOUTH/OCEAN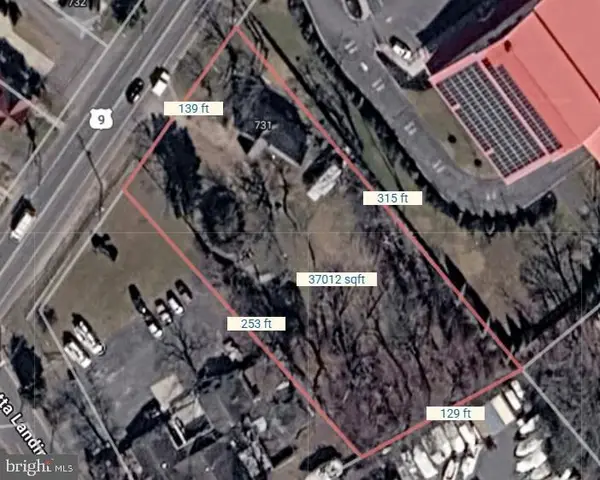 $350,000Active0.85 Acres
731 S Main St, WEST CREEK, NJ 08092
MLS# NJOC2043114Listed by: BHHS ZACK SHORE REALTORS $1,500,000Active77 Acres
627 Main Street, West Creek, NJ 08092
MLS# 22618489Listed by: KELLER WILLIAMS REALTY LAKEWOOD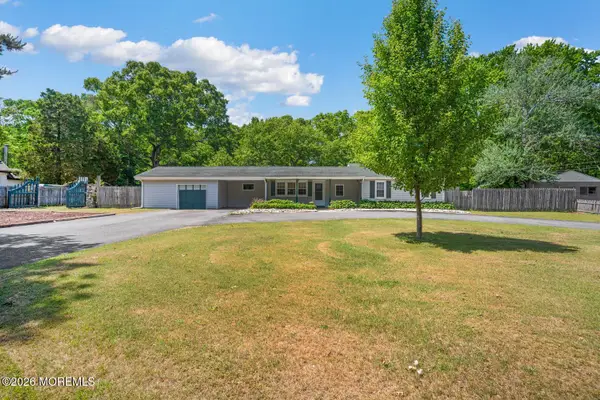 $464,900Active3 beds 2 baths1,128 sq. ft.
191 Coxs Avenue, Eagleswood, NJ 08092
MLS# 22618475Listed by: KELLER WILLIAMS ATLANTIC SHORE


Protect your home and budget from life's surprises with an Assurant Home Warranty, backed by a partner that supports you through every step of homeownership. Explore Plans.
© 2026 Better Homes and Gardens Real Estate LLC. An Anywhere Real Estate company. All rights reserved. Better Homes and Gardens® Real Estate is a registered trademark owned by Meredith Operations Corporation, licensed to Better Homes and Gardens Real Estate LLC and used with permission. Better Homes and Gardens Real Estate LLC fully supports the principles of the Fair Housing Act and the Equal Opportunity Act. Listing information is deemed reliable but is not guaranteed accurate.
Each office is independently owned and operated.
Any services or products provided by third parties are not provided by, affiliated with or related to Better Homes and Gardens Real Estate LLC, or its affiliated companies.