
46 Beckers Corner, West Creek, NJ 08092
Local realty services provided by:Better Homes and Gardens Real Estate Reserve
46 Beckers Corner,West Creek, NJ 08092
$899,900
- 5 Beds
- 4 Baths
- 4,212 sq. ft.
- Single family
- Active
Listed by: jill m leap
Office: balsley-losco realtors
MLS#:NJOC2043906
Source:BRIGHTMLS
Price summary
- Price:$899,900
- Price per sq. ft.:$213.65
About this home
West Creek Estate-Style Living - a Private Pool - 1.7 Wooded Acres - Cul de Sac - Solar Panels(total electric/lease <$130 per month) - Entertainment Basement - Luxury Living just minutes from LBI/Jersey Beaches
Discover the possibilities at 46 Beckers Corner, where generous living space, privacy and Jersey Shore convenience come together.
Privately situated on approximately 1.5 wooded acres, this 5-bedroom, 3.5-bath Colonial offers more than 4,000 square feet of living and entertainment space, including approximately 2,808 square feet above grade and a finished walk-out lower level.
The main level offers a comfortable and versatile layout with a spacious eat-in kitchen featuring a center island, multiple serving areas and coffee/wet bar. The kitchen flows into a large family room, while the expansive solarium provides a bright and inviting additional living space. A dining room and library/living room offer even more flexibility for everyday living and entertaining.
Five bedrooms provide plenty of room for family and guests, with a convenient main-level bedroom that can also serve as an office or multigenerational living space.
The primary suite features a garden tub, walk-in shower, double vanity and linen closet, creating a comfortable private retreat.
The finished walk-out lower level adds tremendous versatility. Whether you envision a home theater, game room, gym, office, hobby space or additional entertainment area, there is room to make it your own.
Outside, the lifestyle continues with an in-ground pool, deck, patio and porch, all surrounded by wooded acreage and a peaceful sense of privacy.
Located in West Creek, the property offers a tranquil mainland setting while keeping you conveniently connected to the Jersey Shore and Long Beach Island.
For buyers searching for acreage, a pool, substantial living space, privacy and Shore proximity, this property brings those elements together in a truly distinctive package.
46 Beckers Corner — more space, more privacy and more possibilities....
Contact an agent
Home facts
- Year built:2005
- Subdivision & Development:WOODSTOCK
- Listing ID #:NJOC2043906
- Added:58 day(s) ago
- Updated:September 23, 2026 at 01:57 PM
Rooms and interior
- Bedrooms:5
- Total bathrooms:4
- Full bathrooms:3
- Half bathrooms:1
- Rooms Total:10
- Dining Description:Formal/Separate Dining Room
- Kitchen Description:Built-In Microwave, Carpet, Crown Moldings, Dishwasher, Kitchen - Island, Kitchen - Table Space, Pantry, Recessed Lighting, Stove
- Bedroom Description:Carpet, Entry Level Bedroom
- Basement:Yes
- Basement Description:Daylight, English, Fully Finished, Outside Entrance, Partial, Space For Rooms, Walkout Level, Windows
- Living area:4,212 sq. ft.
Heating and cooling
- Cooling:Central A/C, Zoned
- Heating:Forced Air, Natural Gas
Structure and exterior
- Roof:Asphalt
- Year built:2005
- Building area:4,212 sq. ft.
- Lot area:1.71 Acres
- Lot Features:Backs to Trees, Front Yard, Middle Of Block, Partly Wooded
- Architectural Style:Colonial
- Construction Materials:Vinyl Siding
- Exterior Features:BBQ Grill, Deck(s), Extensive Hardscape, Porch(es)
- Foundation Description:Concrete Perimeter
- Levels:3 Story
Utilities
- Water:Private, Well
- Sewer:Private Septic Tank
Finances and disclosures
- Price:$899,900
- Price per sq. ft.:$213.65
Features and amenities
- Laundry features:Dryer, Has Laundry, Washer
- Amenities:Attic, Cable TV, Carpet, Ceiling Fan(s), Crown Moldings, Natural Gas Available, Phone Available, Recessed Lighting, Window Treatments
- Pool features:Fenced, In Ground, Vinyl
Parking
- Parking description:Additional Storage Area, Attached Garage, Garage - Side Entry, Paved Driveway
- Garage:Yes
- Garage spaces:6
New listings near 46 Beckers Corner
- New
 $399,999Active3 beds 2 baths1,500 sq. ft.
330 Dock Road, West Creek, NJ 08092-3003
MLS# 612173Listed by: VYLLA HOME - NORTHFIELD - New
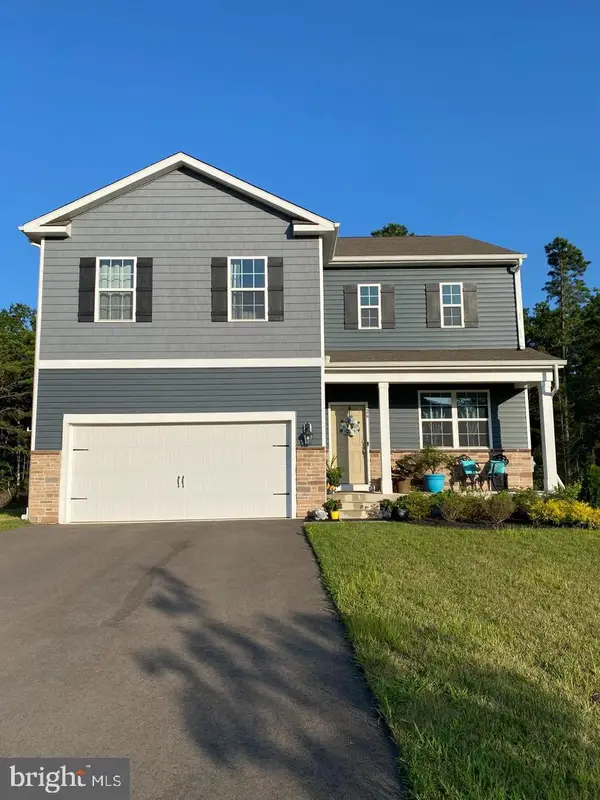 $629,000Active4 beds 3 baths2,388 sq. ft.
26 Blue Heron Ln, WEST CREEK, NJ 08092
MLS# NJOC2045198Listed by: GLEN KELLY REAL ESTATE 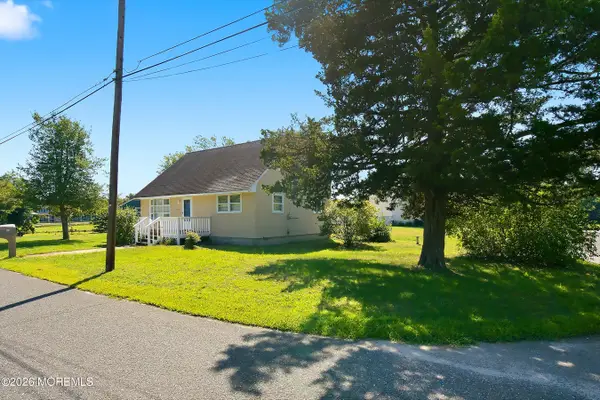 $410,000Active4 beds 2 baths1,484 sq. ft.
113 Kelly Avenue, West Creek, NJ 08092
MLS# 22628304Listed by: EXIT REALTY JERSEY SHORE $284,900Pending3 beds 1 baths792 sq. ft.
623 Route 9, WEST CREEK, NJ 08092
MLS# NJOC2045012Listed by: BUON VITA HOMES REALTY LLC $1,085,000Active5 beds 5 baths4,727 sq. ft.
5 Rodeo Drive, West Creek, NJ 08092
MLS# 22627902Listed by: YOUR TOWN REALTY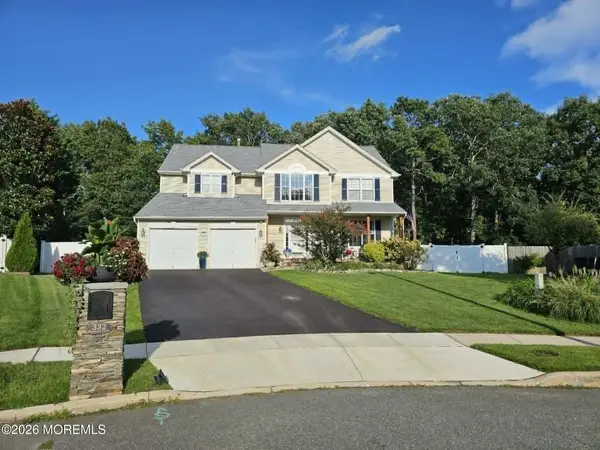 $869,000Active4 beds 3 baths2,772 sq. ft.
332 Bayberry, West Creek, NJ 08092
MLS# 22627838Listed by: COLDWELL BANKER RIVIERA REALTY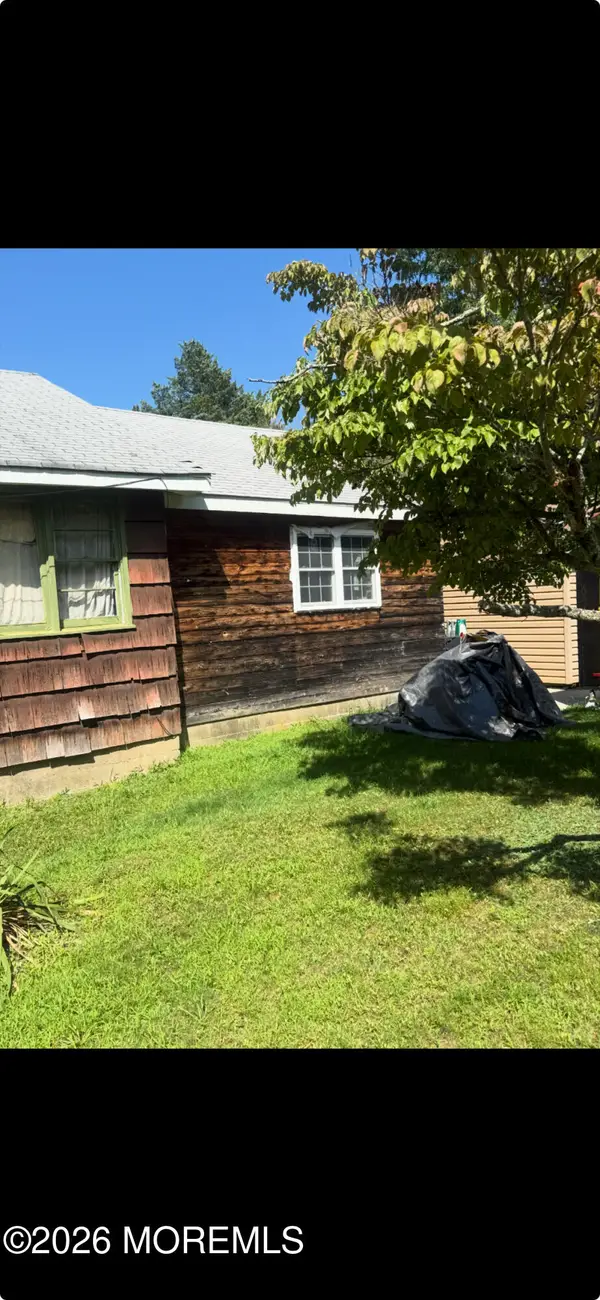 $299,900Active0.34 Acres
224 Oak Avenue, West Creek, NJ 08092
MLS# 22627804Listed by: KELLER WILLIAMS ATLANTIC SHORE $4,900,000Active5 beds 4 baths8,350 sq. ft.
272 Forge Rd, WEST CREEK, NJ 08092
MLS# NJOC2044810Listed by: COASTAL LIVING REAL ESTATE GROUP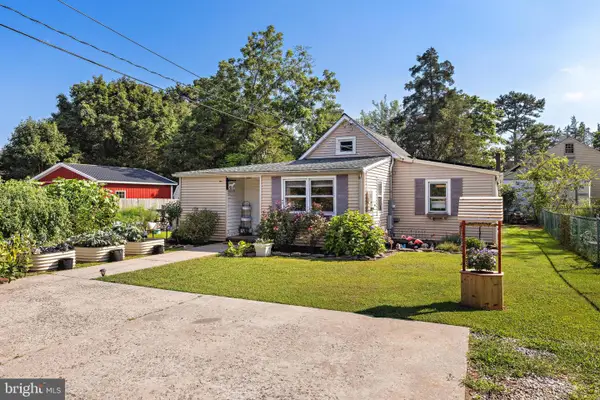 $329,900Pending2 beds 1 baths1,206 sq. ft.
47 Newell Ave, WEST CREEK, NJ 08092
MLS# NJOC2044668Listed by: BHHS ZACK SHORE REALTORS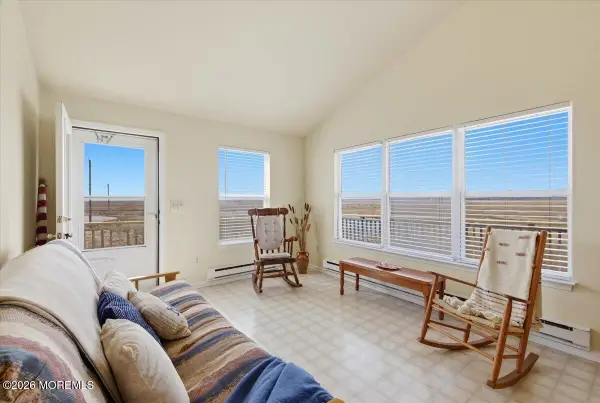 $358,500Pending3 beds 1 baths950 sq. ft.
202 Creek Drive, Eagleswood, NJ 08092
MLS# 22625711Listed by: KELLER WILLIAMS PREFERRED PROPERTIES,BAYVILLE


Protect your home and budget from life's surprises with an Assurant Home Warranty, backed by a partner that supports you through every step of homeownership. Explore Plans.
© 2026 Better Homes and Gardens Real Estate LLC. An Anywhere Real Estate company. All rights reserved. Better Homes and Gardens® Real Estate is a registered trademark owned by Meredith Operations Corporation, licensed to Better Homes and Gardens Real Estate LLC and used with permission. Better Homes and Gardens Real Estate LLC fully supports the principles of the Fair Housing Act and the Equal Opportunity Act. Listing information is deemed reliable but is not guaranteed accurate.
Each office is independently owned and operated.
Any services or products provided by third parties are not provided by, affiliated with or related to Better Homes and Gardens Real Estate LLC, or its affiliated companies.