
1079 Buckingham Dr, West Deptford, NJ 08086
Local realty services provided by:Better Homes and Gardens Real Estate Murphy & Co.
1079 Buckingham Dr,West Deptford, NJ 08086
$410,000
- 3 Beds
- 3 Baths
- 2,489 sq. ft.
- Townhouse
- Active
Listed by: ronald a bruce jr.
Office: bhhs fox & roach-mullica hill south
MLS#:NJGL2080394
Source:BRIGHTMLS
Price summary
- Price:$410,000
- Price per sq. ft.:$164.72
- Monthly HOA dues:$285
About this home
Don’t miss out on this hard-to-come by three-bedroom, two-and-a-half-bath, two-story Carriage house-style home featuring a finished daylight basement, one-car attached garage, and premium lot with an incredible 22 x 20 deck overlooking a beautiful, bamboo wooded area and neighboring farm in the desirable Grande at Kingswood community of West Deptford Township! A rare opportunity to own one of these sought-after carriage house models with an outdoor setting that is almost impossible to find in the neighborhood. You’ll love the beautiful fall colors of the mature maple tree as you arrive, along with the two-car driveway leading to the attached garage. The garage features a 15-foot ceiling, newer garage door opener, and interior access, providing convenient covered entry and plenty of additional storage or workshop possibilities. A covered front entry porch welcomes you into the impressive two-story foyer featuring an open staircase, upgraded chandelier, loft area above, and beautiful oak hardwood flooring that continues throughout portions of the first floor. The open floor plan connects the formal dining room and spacious living room, creating a wonderful setting for everyday living and entertaining family and friends during holiday gatherings. The cozy gas fireplace provides the perfect place to relax and unwind on those cold winter evenings.
You will love the spacious 19 x 12 kitchen featuring 9-foot ceilings, 42-inch solid-wood / cherry raised-panel cabinetry with crown molding, tiled backsplash, Corian countertops, marble tile flooring, and existing appliances.
A major bonus, and one of the most desirable features of this home, is the slider leading to the spectacular 22 x 20 rear deck! This private outdoor oasis overlooks a beautiful bamboo grove and wooded area backing to a farm, providing a peaceful setting and wonderful privacy throughout the seasons. Whether relaxing after a long day or hosting summertime barbecues, this deck is truly something special! The first floor also features a remodeled powder room with new fixtures, tiled accent wall, and hardwood flooring. The open staircase leads to the second-floor loft area, offering a perfect space for a computer station or home office. The second floor also features three bedrooms, two full baths, and a convenient laundry room with built-in cabinetry, laundry sink, and newer washer and dryer. The spacious primary bedroom suite features a tray ceiling, recessed lighting, walk-in closet, and additional double closet. The private ensuite bath is a wonderful retreat, featuring an extra-high comfort-height double vanity with two sinks, upgraded tiled stall shower with glass enclosure and gold fixtures, and a separate tiled Jacuzzi tub with jets and beautiful Italian marble tile. What a great spa-like setting to relax after a long, stressful day!
The other two spacious bedrooms share the upgraded tiled hall bathroom. Another major bonus is the finished daylight basement, providing tremendous additional living space and endless possibilities! This area features a spacious family room, separate home office or game room, and a walk-in storage room. The utility area houses the gas HVAC system, newer gas hot water heater, and sump pump. The association takes care of ground maintenance, snow removal, and all exterior building maintenance, making for easy, low-maintenance living. This convenient location is close to nearby schools, River Winds Community Center, local shopping centers, the mall, movie theaters, restaurants, and major roadways. Easy access to Routes 45, 55, and 295 North and South provides approximately 20 minutes to Philadelphia, 20 minutes to Delaware, and 60 minutes to the Jersey Shore. Don’t miss this rare opportunity to own a hard-to-find carriage house model with an unbelievable deck, private wooded setting, and finished daylight basement! Hurry before this one is gone!...
Contact an agent
Home facts
- Year built:2005
- Subdivision & Development:GRANDE AT KINGSWOODS
- Listing ID #:NJGL2080394
- Added:1 day(s) ago
- Updated:November 04, 2026 at 03:50 PM
Rooms and interior
- Bedrooms:3
- Total bathrooms:3
- Full bathrooms:2
- Half bathrooms:1
- Rooms Total:10
- Flooring:Carpet, Ceramic Tile, Marble, Vinyl
- Dining Description:Dining Area, Dining Room, Formal/Separate Dining Room
- Bathrooms Description:Full Bath, Half Bath, Primary Bath(s), Primary Bathroom
- Kitchen Description:Breakfast Area, Built-In Microwave, Carpet, Dishwasher, Kitchen - Eat-In, Oven/Range - Gas, Pantry, Recessed Lighting, Refrigerator, Upgraded Countertops, Water Heater
- Bedroom Description:Carpet, Primary Bedroom, Walk In Closet(s)
- Basement:Yes
- Basement Description:Daylight, Full, Partial, Partially Finished, Poured Concrete, Sump Pump, Windows
- Living area:2,489 sq. ft.
Heating and cooling
- Cooling:Central A/C
- Heating:Forced Air, Natural Gas
Structure and exterior
- Roof:Pitched, Shingle
- Year built:2005
- Building area:2,489 sq. ft.
- Lot Features:Backs to Trees, Front Yard, Middle Of Block, Rear Yard
- Architectural Style:Colonial
- Construction Materials:Frame, Vinyl Siding
- Exterior Features:Deck(s)
- Foundation Description:Concrete Perimeter
- Levels:2 Stories
Schools
- High school:WEST DEPTFORD H.S.
- Middle school:WEST DEPTFORD M.S.
Utilities
- Water:Public
- Sewer:Public Sewer
Finances and disclosures
- Price:$410,000
- Price per sq. ft.:$164.72
- Tax amount:$7,592 (2026)
Features and amenities
- Laundry features:Dryer, Laundry, Washer
- Amenities:Attic, Carpet, Ceiling Fan(s), Chair Railings, Double Pane Windows, Recessed Lighting, Security System, Underground Utilities
Parking
- Parking description:Additional Storage Area, Attached Garage, Concrete Driveway, Garage - Front Entry, Garage Door Opener, Inside Access
- Garage:Yes
- Garage spaces:1
New listings near 1079 Buckingham Dr
- Coming Soon
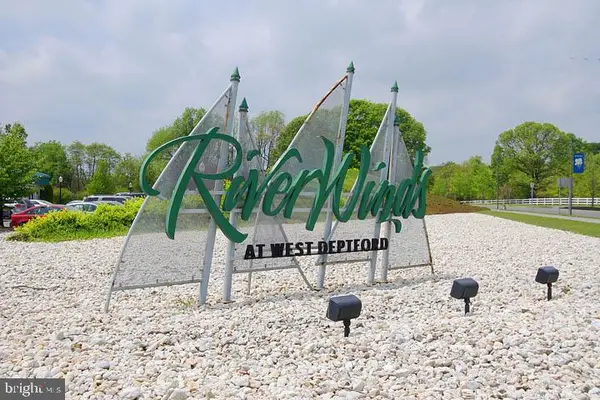 $510,000Coming Soon3 beds 3 baths2,481 sq. ft.
242 Night Hawk Cir, WEST DEPTFORD TWP, NJ 08086
MLS# NJGL2080178Listed by: BHHS FOX & ROACH-MULLICA HILL SOUTH - Coming Soon
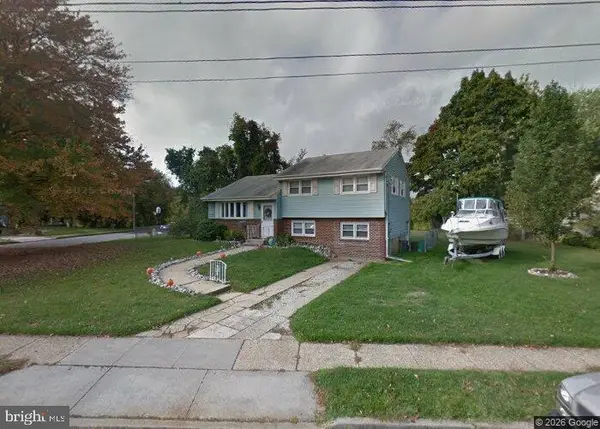 $385,000Coming Soon3 beds 2 baths1,638 sq. ft.
2 Pleasant Valley Dr, WOODBURY, NJ 08096
MLS# NJGL2080236Listed by: LAMAR REALTY - New
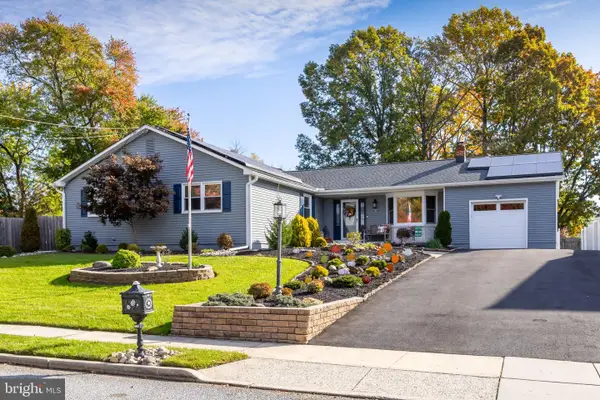 $475,000Active4 beds 2 baths2,118 sq. ft.
270 S Union Ave, WEST DEPTFORD, NJ 08086
MLS# NJGL2080288Listed by: BHHS FOX & ROACH-MULLICA HILL SOUTH - New
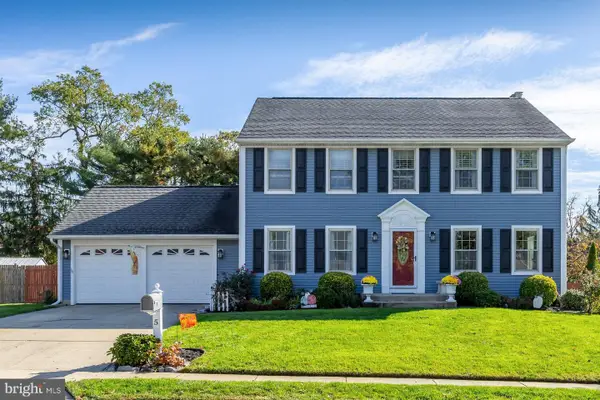 $519,900Active4 beds 3 baths2,160 sq. ft.
5 Buxton Ct, WEST DEPTFORD, NJ 08051
MLS# NJGL2080238Listed by: BHHS FOX & ROACH-MULLICA HILL SOUTH - New
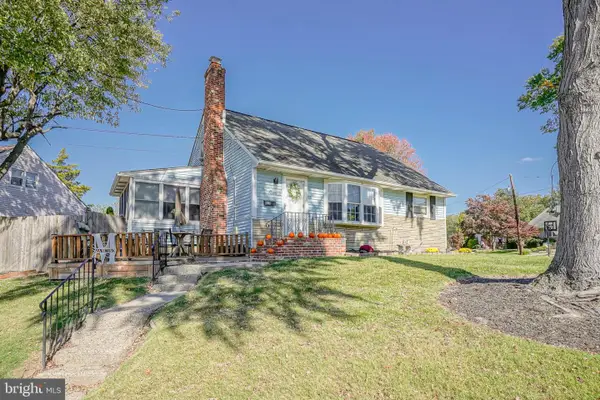 $250,000Active3 beds 2 baths1,689 sq. ft.
170 Devon Dr, WEST DEPTFORD, NJ 08096
MLS# NJGL2080184Listed by: BHHS FOX & ROACH-MULLICA HILL SOUTH - Open Sun, 11am to 1pmNew
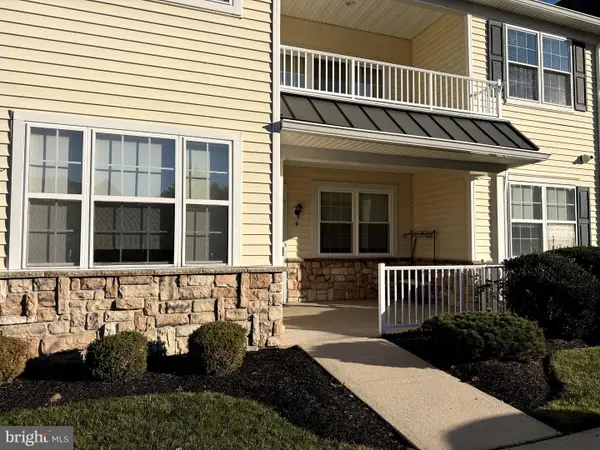 $345,000Active2 beds 2 baths1,512 sq. ft.
9 Pelican Pl, WEST DEPTFORD, NJ 08086
MLS# NJGL2080138Listed by: HOME AND HEART REALTY - New
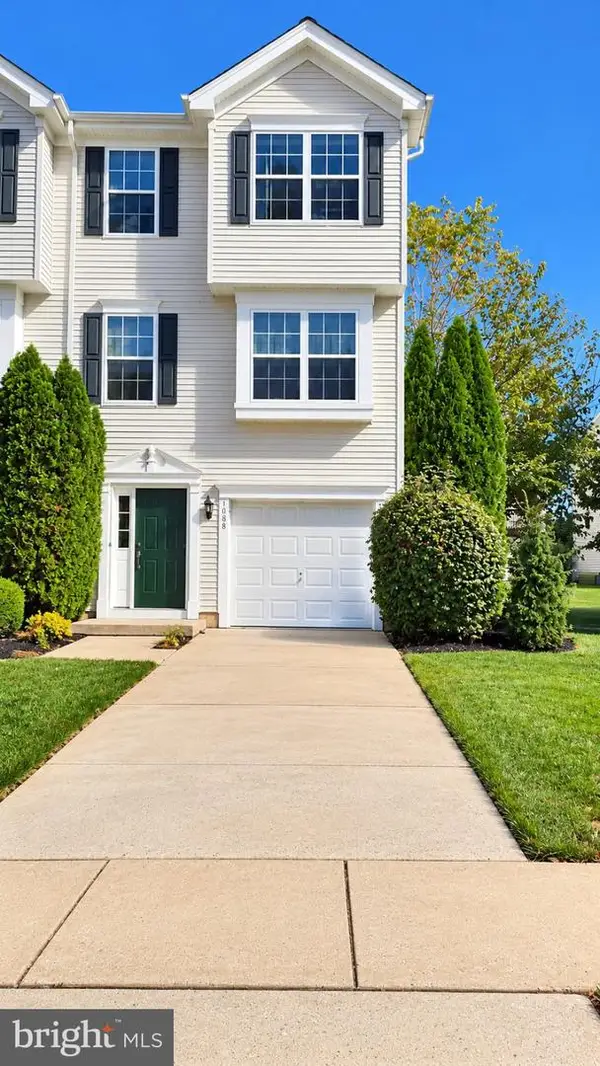 $314,900Active3 beds 3 baths1,962 sq. ft.
1068 Buckingham Dr, WEST DEPTFORD, NJ 08086
MLS# NJGL2079782Listed by: BHHS FOX & ROACH-MULLICA HILL SOUTH 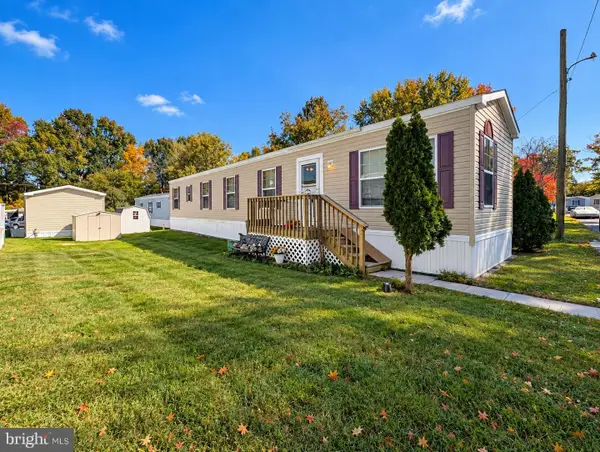 $65,000Pending3 beds 1 baths
45 Mantua Grove Rd #s8, WEST DEPTFORD, NJ 08066
MLS# NJGL2080100Listed by: HOMESMART FIRST ADVANTAGE REALTY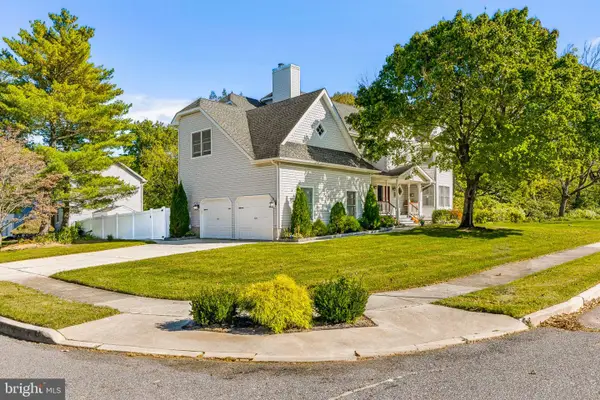 $725,000Active4 beds 4 baths3,787 sq. ft.
1208 Royal Ln, WEST DEPTFORD, NJ 08086
MLS# NJGL2079790Listed by: KELLER WILLIAMS HOMETOWN


Protect your home and budget from life's surprises with an Assurant Home Warranty, backed by a partner that supports you through every step of homeownership. Explore Plans.
© 2026 Better Homes and Gardens Real Estate LLC. An Anywhere Real Estate company. All rights reserved. Better Homes and Gardens® Real Estate is a registered trademark owned by Meredith Operations Corporation, licensed to Better Homes and Gardens Real Estate LLC and used with permission. Better Homes and Gardens Real Estate LLC fully supports the principles of the Fair Housing Act and the Equal Opportunity Act. Listing information is deemed reliable but is not guaranteed accurate.
Each office is independently owned and operated.
Any services or products provided by third parties are not provided by, affiliated with or related to Better Homes and Gardens Real Estate LLC, or its affiliated companies.