
434 Westwood Dr, West Deptford, NJ 08096
Local realty services provided by:Better Homes and Gardens Real Estate Community Realty
434 Westwood Dr,West Deptford, NJ 08096
$618,000
- 4 Beds
- 3 Baths
- 2,348 sq. ft.
- Single family
- Pending
Listed by: rosemarie rose simila
Office: home and heart realty
MLS#:NJGL2076902
Source:BRIGHTMLS
Price summary
- Price:$618,000
- Price per sq. ft.:$263.2
About this home
Sherwood Green stunner! This beautifully updated West Deptford Colonial checks every box — and then wows you with a backyard oasis complete with a Gunite pool and detached party/pool house. From the moment you step inside, you’ll see the care and thoughtful updates throughout.
The welcoming foyer opens to a spacious formal living room with a cozy double sided gas fireplace, and a formal dining room accented with classic chair rail molding.
The eat-in kitchen is a chef’s dream including: soft-close cabinetry, quartz countertops, ceramic tile backsplash, Moen faucet, KitchenAid double oven and refrigerator, Viking gas cooktop, and Smart Samsung dishwasher and microwave hood . A bay window overlooking the backyard fills the space with natural light.
Just off the kitchen, the inviting family room shares the gas fireplace; its abundant windows, and sliding door showcase the backyard retreat. Completing the main level is a half bath and first-floor laundry. High-end luxury vinyl flooring and neutral paint flow throughout the rooms.
Upstairs you’ll find four generously sized bedrooms, hardwood flooring and coordinating paint. The spacious primary suite features a large walk-in closet inside a beautifully updated custom private bath with a walk-in ceramic-tiled shower and updated vanity. Three additional bedrooms share a renovated hall bath featuring ceramic tile flooring and tub walls, along with a large vanity.
Top-down/bottom-up cellular blinds allow the perfect combination of natural light and privacy on both floors.
A full unfinished basement offers plenty of storage and endless possibilities. An oversized two-car attached garage and sprinkler system round out the main home amenities.
Now, if that wasn’t already enough, the backyard oasis may just steal the show! Situated on one of the largest lots in the development, this beautifully landscaped yard with trees, perenials, hardscaping, and fully fenced park-like yard offers an incredible amount of space for entertaining, relaxing, and enjoying the outdoors. At the center is a gorgeous built-in and tiled Gunite pool ranging from 3 to 8 feet deep and surrounded by plenty of room to spread out. The surprise feature is detached outdoor pool/party/workshop perfect for entertaining and creating. The first level offers a big open space with a wood-burning fireplace which is ideal for either large or small gatherings; the second level provides a half bath and open space ideal for: a workshop, bonus room, teen hangout, hobby area, or additional storage.
Centrally located to the schools, library, playgrounds, parks, RiverWinds, shopping, and dining, it offers convenient access to major roadways. Philadelphia is a quick 20min drive west, and the beach is a 60min drive east.
This home truly has it all—beautifully updated interiors, generous living space, an incredible lot, and a backyard made for entertaining. Don’t miss your opportunity to see it. Make your appointment today!...
Contact an agent
Home facts
- Year built:1969
- Subdivision & Development:SHERWOOD GREEN
- Listing ID #:NJGL2076902
- Added:54 day(s) ago
- Updated:October 08, 2026 at 07:56 AM
Rooms and interior
- Bedrooms:4
- Total bathrooms:3
- Full bathrooms:2
- Half bathrooms:1
- Dining Description:Dining Room
- Bathrooms Description:Full Bath, Half Bath, Primary Bathroom
- Bedroom Description:Primary Bedroom
- Basement:Yes
- Basement Description:Full, Unfinished
- Living area:2,348 sq. ft.
Heating and cooling
- Cooling:Central A/C
- Heating:Forced Air
Structure and exterior
- Year built:1969
- Building area:2,348 sq. ft.
- Lot area:0.5 Acres
- Architectural Style:Colonial
- Construction Materials:Frame
- Exterior Features:Extensive Hardscape, Outbuilding(s), Patio(s)
- Levels:2 Stories
Utilities
- Water:Public
- Sewer:Public Sewer
Finances and disclosures
- Price:$618,000
- Price per sq. ft.:$263.2
- Tax amount:$13,146 (2025)
Features and amenities
- Laundry features:Laundry
Parking
- Parking description:Attached Garage, Garage - Front Entry, On Street
- Garage:Yes
- Garage spaces:2
New listings near 434 Westwood Dr
- Coming Soon
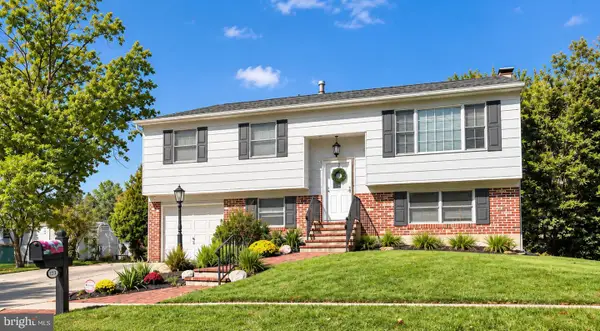 $419,900Coming Soon4 beds 2 baths1,801 sq. ft.
108 Hessian Run Ct, WEST DEPTFORD, NJ 08093
MLS# NJGL2079298Listed by: BHHS FOX & ROACH-WASHINGTON-GLOUCESTER - Coming SoonOpen Sat, 1 to 3pm
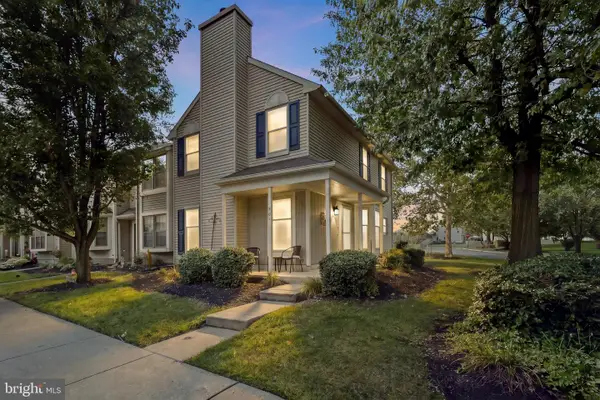 $315,000Coming Soon3 beds 3 baths1,372 sq. ft.
501 Essex Ct, WEST DEPTFORD, NJ 08051
MLS# NJGL2078804Listed by: REAL BROKER, LLC - Coming Soon
 $320,000Coming Soon4 beds 2 baths1,464 sq. ft.
773 Shields Ave, WEST DEPTFORD, NJ 08096
MLS# NJGL2078890Listed by: BHHS FOX & ROACH - HADDONFIELD - New
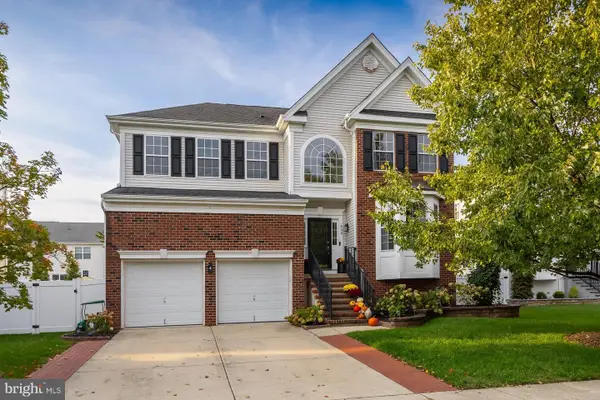 $599,999Active4 beds 4 baths2,814 sq. ft.
658 Worcester Dr, WEST DEPTFORD, NJ 08086
MLS# NJGL2079246Listed by: BHHS FOX & ROACH-MULLICA HILL SOUTH - New
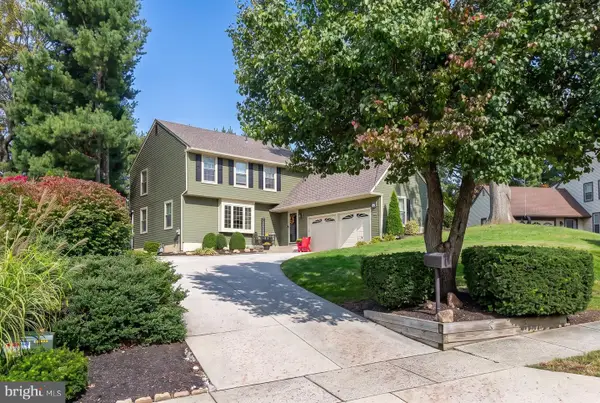 $494,900Active3 beds 3 baths2,064 sq. ft.
6 Kent Ct, WEST DEPTFORD, NJ 08051
MLS# NJGL2079250Listed by: BHHS FOX & ROACH-MULLICA HILL SOUTH - New
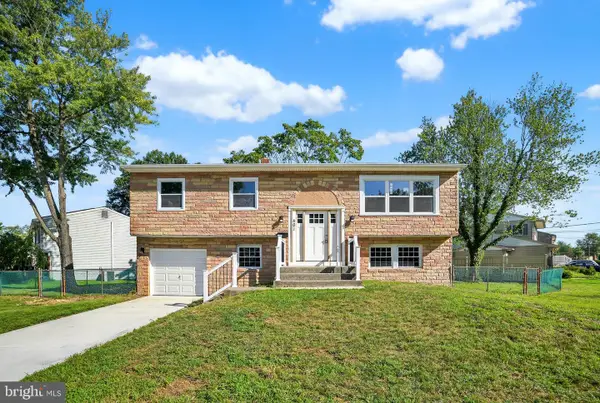 $449,000Active4 beds 3 baths2,044 sq. ft.
401 Lawnton Ave, WEST DEPTFORD, NJ 08096
MLS# NJGL2079254Listed by: COLDWELL BANKER REALTY - New
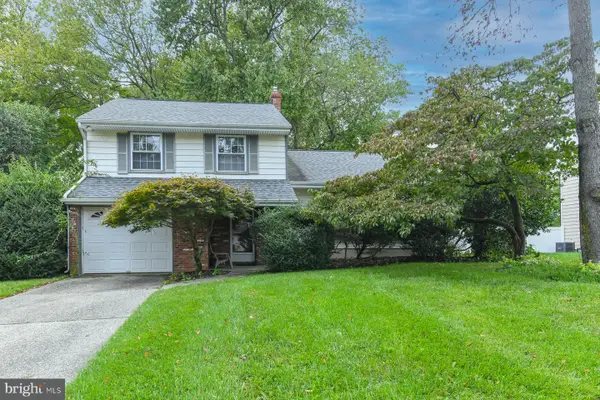 $395,000Active3 beds 3 baths1,696 sq. ft.
780 Carter Hill Dr, WEST DEPTFORD, NJ 08066
MLS# NJGL2078926Listed by: HOME AND HEART REALTY - New
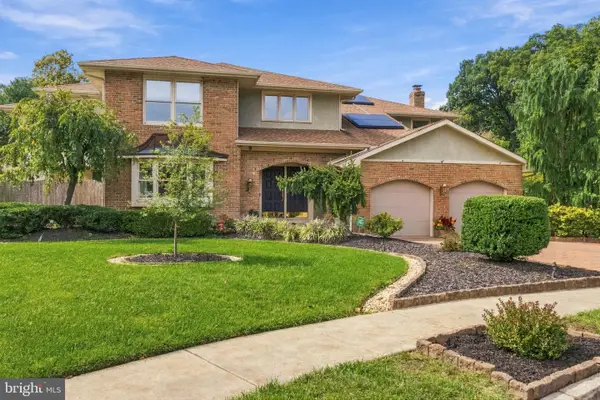 $739,900Active5 beds 4 baths4,075 sq. ft.
4 Lafite Ct, WEST DEPTFORD TWP, NJ 08096
MLS# NJGL2079024Listed by: CTHOMAS REALTY - New
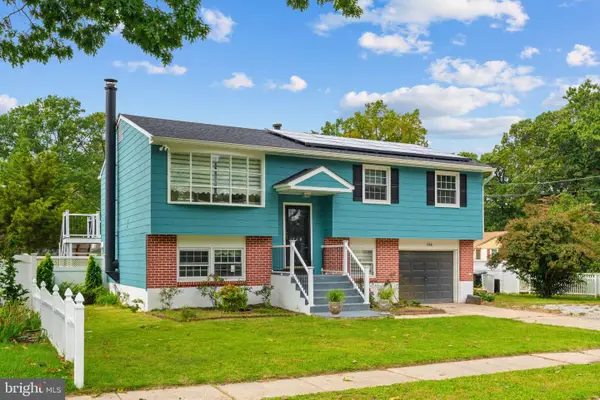 $470,000Active4 beds 2 baths2,105 sq. ft.
1566 Lafayette St, WEST DEPTFORD, NJ 08086
MLS# NJGL2079192Listed by: TWINS ASSOCIATES, LLC - New
 $499,900Active4 beds 3 baths1,825 sq. ft.
189 Monmouth Ave, WEST DEPTFORD, NJ 08086
MLS# NJGL2079118Listed by: RE/MAX OF CHERRY HILL


Protect your home and budget from life's surprises with an Assurant Home Warranty, backed by a partner that supports you through every step of homeownership. Explore Plans.
© 2026 Better Homes and Gardens Real Estate LLC. An Anywhere Real Estate company. All rights reserved. Better Homes and Gardens® Real Estate is a registered trademark owned by Meredith Operations Corporation, licensed to Better Homes and Gardens Real Estate LLC and used with permission. Better Homes and Gardens Real Estate LLC fully supports the principles of the Fair Housing Act and the Equal Opportunity Act. Listing information is deemed reliable but is not guaranteed accurate.
Each office is independently owned and operated.
Any services or products provided by third parties are not provided by, affiliated with or related to Better Homes and Gardens Real Estate LLC, or its affiliated companies.