
787 Lancing Rd, West Deptford, NJ 08096
Local realty services provided by:Better Homes and Gardens Real Estate Murphy & Co.
787 Lancing Rd,West Deptford, NJ 08096
$475,000
- 4 Beds
- 2 Baths
- 2,290 sq. ft.
- Single family
- Coming Soon
Upcoming open houses
- Sat, Sep 1912:00 pm - 02:00 pm
Listed by: devin dinofa, jason p coyle
Office: keller williams realty - moorestown
MLS#:NJGL2078374
Source:BRIGHTMLS
Price summary
- Price:$475,000
- Price per sq. ft.:$207.42
About this home
**Welcome to the one you've been waiting for!** Beautifully renovated and extensively updated, this 4-bedroom, 1.5-bath West Deptford home is truly move-in ready. From the moment you arrive, you'll appreciate the new front door, 6' vinyl privacy fencing, and the incredible amount of work completed throughout the property. Major updates include a newer Owens Corning roof with solar/PPA system, A/C condenser and coil, hot water heater, gas and water line repipe, sewer lateral replacement, dehumidification system, and extensive mold and termite remediation and repairs. The finished basement has been refreshed with new flooring, solid-core doors, and upgraded trim. Outside is where this home really shines—a recently renovated in-ground pool features a new vinyl liner, vermiculite floor and walls, new electrical, saltwater system, and solid mesh cover, complemented by a brand-new French drain for improved drainage. Add a new bathroom vanity and newer washer/dryer, and you've got a home where the big-ticket projects have already been addressed. **Pack your bags, bring the pool towels, and get ready to enjoy West Deptford living!**...
Contact an agent
Home facts
- Year built:1964
- Subdivision & Development:RED BANK ESTATES
- Listing ID #:NJGL2078374
- Updated:September 16, 2026 at 01:37 AM
Rooms and interior
- Bedrooms:4
- Total bathrooms:2
- Full bathrooms:1
- Half bathrooms:1
- Rooms Total:9
- Flooring:Hardwood, Luxury Vinyl Plank
- Dining Description:Dining Area
- Kitchen Description:Breakfast Area, Kitchen - Eat-In, Recessed Lighting, Stainless Steel Appliances, Upgraded Countertops
- Basement:Yes
- Basement Description:Fully Finished
- Living area:2,290 sq. ft.
Heating and cooling
- Cooling:Central A/C
- Heating:90% Forced Air, Natural Gas
Structure and exterior
- Roof:Shingle
- Year built:1964
- Building area:2,290 sq. ft.
- Lot area:0.24 Acres
- Architectural Style:Bi-level
- Construction Materials:Frame
- Exterior Features:Deck(s), Extensive Hardscape, Exterior Lighting, Patio(s), Secure Storage, Sidewalks, Street Lights
- Foundation Description:Crawl Space
- Levels:2 Stories
Utilities
- Water:Public
- Sewer:Public Sewer
Finances and disclosures
- Price:$475,000
- Price per sq. ft.:$207.42
- Tax amount:$7,655 (2025)
Features and amenities
- Laundry features:Dryer, Washer
- Amenities:Ceiling Fan(s), Recessed Lighting
- Pool features:In Ground
Parking
- Parking description:Concrete Driveway
New listings near 787 Lancing Rd
- Coming SoonOpen Fri, 2 to 4pm
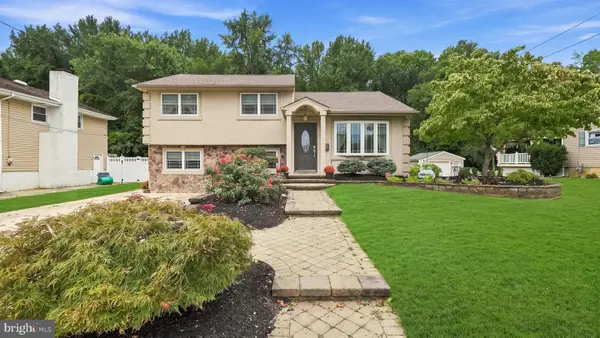 $474,900Coming Soon3 beds 2 baths1,877 sq. ft.
30 Pleasant Valley Dr, WEST DEPTFORD TWP, NJ 08096
MLS# NJGL2078122Listed by: KELLER WILLIAMS REAL ESTATE - MEDIA - New
 $199,000Active4 beds 2 baths1,210 sq. ft.
718 Cardinal Dr, WEST DEPTFORD TWP, NJ 08066
MLS# NJGL2078290Listed by: NEW AND MODERN GROUP, LLC - New
 $339,900Active3 beds 3 baths1,962 sq. ft.
1042 Buckingham Dr, WEST DEPTFORD TWP, NJ 08086
MLS# NJGL2078230Listed by: BHHS FOX & ROACH-MULLICA HILL SOUTH - New
 $575,000Active4 beds 3 baths2,276 sq. ft.
1008 Shira Ct, WEST DEPTFORD, NJ 08086
MLS# NJGL2077322Listed by: WEICHERT REALTORS-TURNERSVILLE - New
 $349,900Active3 beds 1 baths1,850 sq. ft.
514 New Jersey Ave, WEST DEPTFORD, NJ 08063
MLS# NJGL2078130Listed by: BHHS FOX & ROACH-MULLICA HILL SOUTH  $379,900Pending4 beds 2 baths1,464 sq. ft.
588 Barlow Ave, WEST DEPTFORD, NJ 08096
MLS# NJGL2077918Listed by: COMPASS NEW JERSEY, LLC - HADDON TOWNSHIP $359,900Active3 beds 2 baths2,120 sq. ft.
275 Essex Ave, WEST DEPTFORD, NJ 08086
MLS# NJGL2077716Listed by: HOME AND HEART REALTY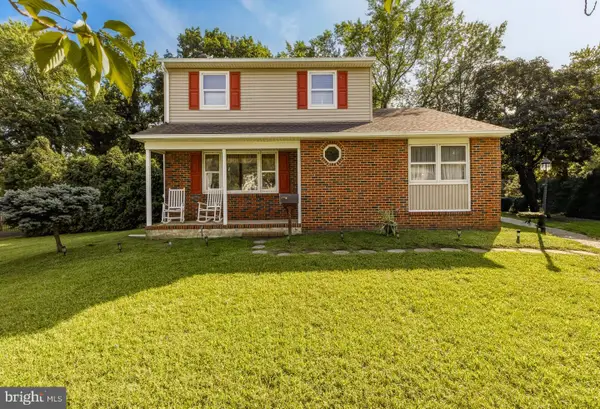 $395,000Pending3 beds 2 baths1,760 sq. ft.
383 Hessian Ave, WEST DEPTFORD, NJ 08096
MLS# NJGL2078006Listed by: BHHS FOX & ROACH-MULLICA HILL SOUTH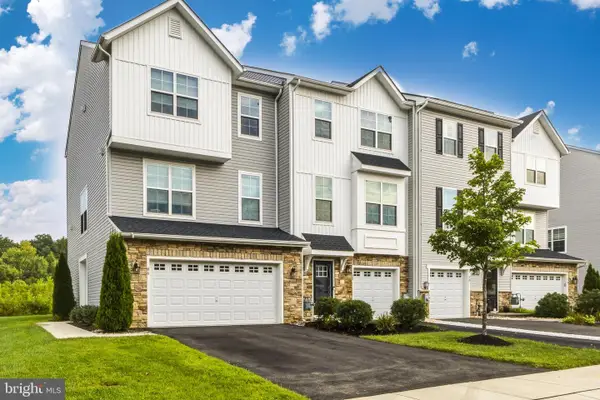 $489,900Active3 beds 4 baths2,046 sq. ft.
86 Aviary Rd, WEST DEPTFORD, NJ 08086
MLS# NJGL2077896Listed by: KELLER WILLIAMS REALTY - WASHINGTON TOWNSHIP


Protect your home and budget from life's surprises with an Assurant Home Warranty, backed by a partner that supports you through every step of homeownership. Explore Plans.
© 2026 Better Homes and Gardens Real Estate LLC. An Anywhere Real Estate company. All rights reserved. Better Homes and Gardens® Real Estate is a registered trademark owned by Meredith Operations Corporation, licensed to Better Homes and Gardens Real Estate LLC and used with permission. Better Homes and Gardens Real Estate LLC fully supports the principles of the Fair Housing Act and the Equal Opportunity Act. Listing information is deemed reliable but is not guaranteed accurate.
Each office is independently owned and operated.
Any services or products provided by third parties are not provided by, affiliated with or related to Better Homes and Gardens Real Estate LLC, or its affiliated companies.