
11 Golf Street, West Long Branch, NJ 07764
Local realty services provided by:Better Homes and Gardens Real Estate Murphy & Co.
Listed by: eric bosniak
Office: coldwell banker realty
MLS#:22635176
Source:NJ_MOMLS
Price summary
- Price:$1,599,000
- Price per sq. ft.:$473.5
About this home
A Truly Special Offering! Timeless elegance, incredible character, and an exceptional lifestyle come together at 11 Golf Street! This distinctive early-1900s French Victorian is one you truly must experience in person. Beautifully blending its classic architectural charm with modern amenities, this remarkable 5-bedroom home sits on an oversized 135' x 197' property with potential subdivision possibilities, subject to municipal approvals. Step inside and appreciate the oversized windows that fill the home with natural sunlight, soaring ceilings, beautiful chestnut hardwood floors, and impressive oversized millwork evident throughout, adding a level of craftsmanship and architectural character that simply cannot be replicated. The updated kitchen features granite countertops, stainless steel appliances, double wall ovens, 2 dishwashers, a large center island with 6-burner cooktop, and pantry, flowing seamlessly into an expansive family room with vaulted ceilings and a bar area. An ideal setting for entertaining, family gatherings, and Sunday football! A spacious first-floor office offers incredible flexibility and could potentially serve as a first-floor primary suite if need be someday in the future. French doors open to an incredible private backyard retreat featuring a beautiful inground saltwater pool, covered outdoor bar and kitchen, grilling area, firepit, and plenty of room for outdoor recreation, entertaining, or even your own pickleball court! Upstairs you'll find 5 bedrooms, while the impressive walk-up attic and basement offer additional expansion possibilities. Two-zone heating and air conditioning, a 2-car garage, and abundant driveway parking complete the package. All of this in a fantastic West Long Branch location, just minutes from beautiful Jersey Shore beaches, championship golf, restaurants, shopping, parks, houses of worship, and convenient access to major commuter highways and transportation. A rare opportunity to enjoy the character of a classic Victorian, the space today's buyers desire, and the very best of the Jersey Shore lifestyle. Welcome home to 11 Golf Street!...
Contact an agent
Home facts
- Year built:1906
- Subdivision & Development:None
- Listing ID #:22635176
- Added:3 day(s) ago
- Updated:November 09, 2026 at 03:49 PM
Rooms and interior
- Bedrooms:5
- Total bathrooms:2
- Full bathrooms:1
- Half bathrooms:1
- Basement:Yes
- Basement Description:Unfinished
- Living area:3,377 sq. ft.
Heating and cooling
- Cooling:Central Air
- Heating:Baseboard
- Central air:Yes
Structure and exterior
- Roof:Shingle
- Year built:1906
- Building area:3,377 sq. ft.
- Lot area:0.61 Acres
- Lot Features:Oversized
- Architectural Style:Colonial, Custom, Detached, Victorian
- Exterior Features:Recreation Area
Schools
- High school:Shore Reg
- Middle school:Frank Antonides
- Elementary school:Betty McElmom
Utilities
- Water:Public
- Sewer:Public Sewer
Finances and disclosures
- Price:$1,599,000
- Price per sq. ft.:$473.5
- Tax amount:$13,926 (2025)
Features and amenities
- Amenities:Ceilings - 9Ft+ 1st Flr, Ceilings - 9Ft+ 2nd Flr, Center Hall, Dec Molding
- Pool features:Fenced, In Ground, Salt Water
Parking
- Parking description:Asphalt, Covered, Driveway
- Garage:Yes
- Garage spaces:2
New listings near 11 Golf Street
- New
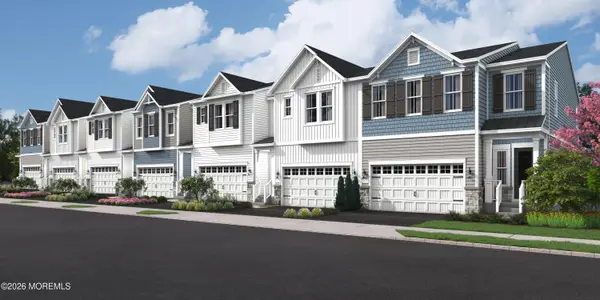 $904,310Active3 beds 3 baths2,126 sq. ft.
5 Little Lane #103, West Long Branch, NJ 07764
MLS# 22635170Listed by: LANDARAMA INC. - New
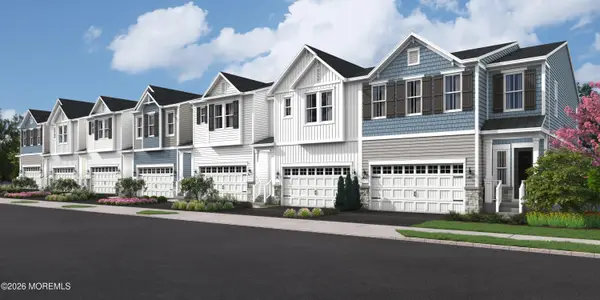 $893,200Active3 beds 3 baths2,126 sq. ft.
7 Little Lane #104, West Long Branch, NJ 07764
MLS# 22635172Listed by: LANDARAMA INC. - New
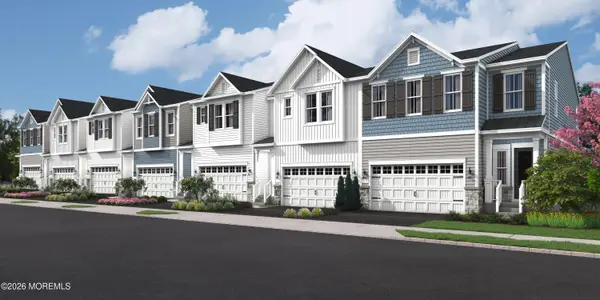 $911,210Active3 beds 3 baths2,126 sq. ft.
11 Little Lane #106, West Long Branch, NJ 07764
MLS# 22635173Listed by: LANDARAMA INC. - New
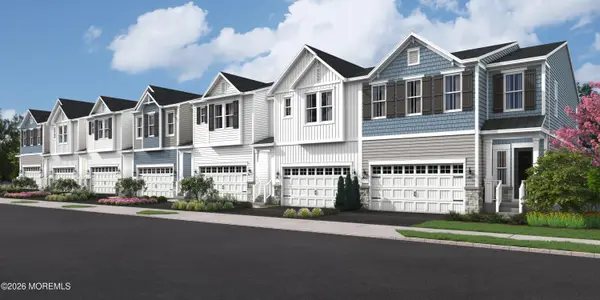 $978,280Active3 beds 3 baths2,492 sq. ft.
13 Little Lane #107, West Long Branch, NJ 07764
MLS# 22635177Listed by: LANDARAMA INC. - New
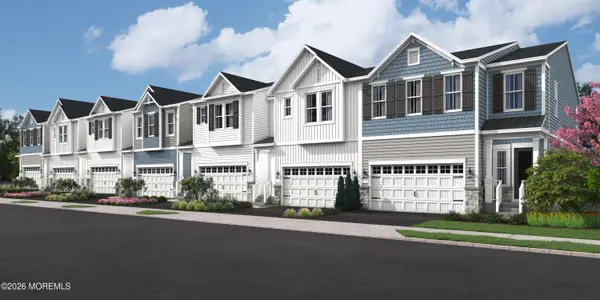 $965,270Active3 beds 3 baths2,492 sq. ft.
27 Little Lane #207, West Long Branch, NJ 07764
MLS# 22635178Listed by: LANDARAMA INC. - New
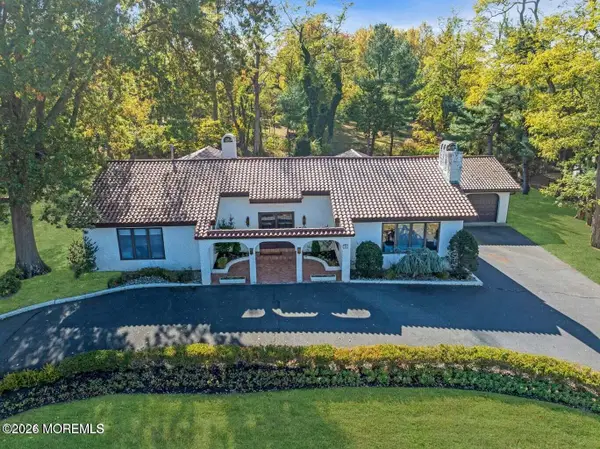 $1,900,000Active6 beds 4 baths2,764 sq. ft.
36 Muncy Drive, West Long Branch, NJ 07764
MLS# 22635089Listed by: CATHY ADES REAL ESTATE LLC - New
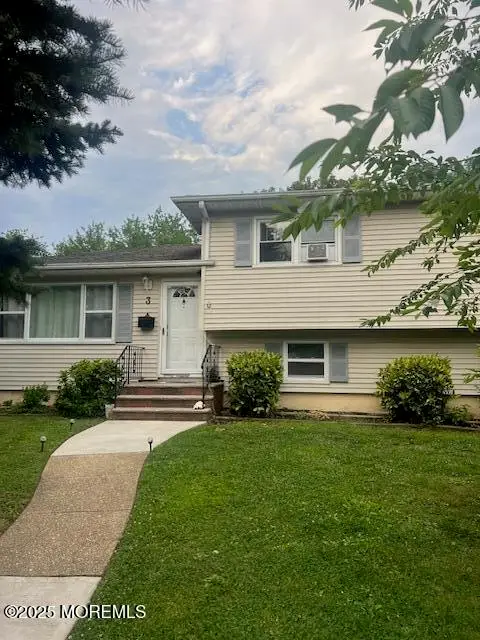 $1,100,000Active4 beds 2 baths1,514 sq. ft.
3 Garden Terrace, West Long Branch, NJ 07764
MLS# 22634802Listed by: BEBA REALTY, LLC - New
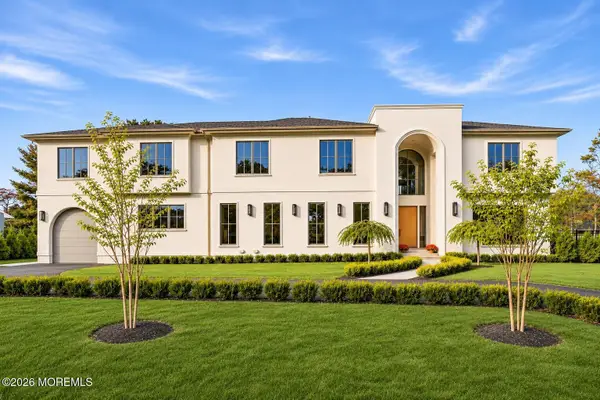 $4,500,000Active7 beds 7 baths6,000 sq. ft.
39 Girard Avenue, West Long Branch, NJ 07764
MLS# 22634720Listed by: CATHY ADES REAL ESTATE LLC - New
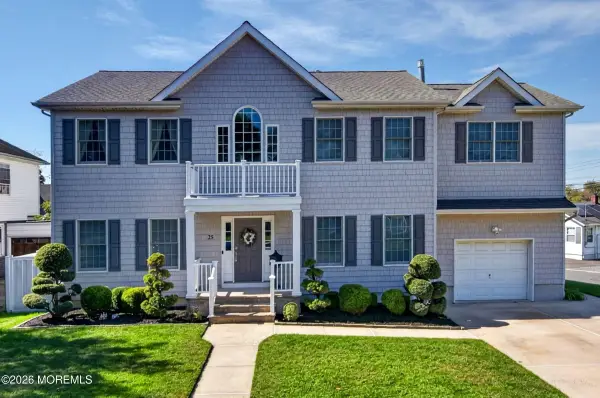 $1,375,000Active7 beds 4 baths2,796 sq. ft.
25 Homestead Avenue, West Long Branch, NJ 07764
MLS# 22634666Listed by: BERKSHIRE HATHAWAY HOMESERVICES FOX & ROACH - RUMSON


Protect your home and budget from life's surprises with an Assurant Home Warranty, backed by a partner that supports you through every step of homeownership. Explore Plans.
© 2026 Better Homes and Gardens Real Estate LLC. An Anywhere Real Estate company. All rights reserved. Better Homes and Gardens® Real Estate is a registered trademark owned by Meredith Operations Corporation, licensed to Better Homes and Gardens Real Estate LLC and used with permission. Better Homes and Gardens Real Estate LLC fully supports the principles of the Fair Housing Act and the Equal Opportunity Act. Listing information is deemed reliable but is not guaranteed accurate.
Each office is independently owned and operated.
Any services or products provided by third parties are not provided by, affiliated with or related to Better Homes and Gardens Real Estate LLC, or its affiliated companies.