
11 Nolan Drive, West Long Branch, NJ 07764
Local realty services provided by:Better Homes and Gardens Real Estate Realty Connect
11 Nolan Drive,West Long Branch, NJ 07764
$1,549,000
- 5 Beds
- 3 Baths
- 2,800 sq. ft.
- Single family
- Active
Listed by: grace marcus
Office: sonya grill real estate
MLS#:22629700
Source:NJ_MOMLS
Price summary
- Price:$1,549,000
- Price per sq. ft.:$553.21
About this home
Immaculate sun filled home reconstructed with zen and mid century influences throughout: this turn key home is move-in condition! From the 5" wide plank oat toned hardwood floors in living spaces, sleek center island kitchen with dramatic surfaces, to the spa like bathrooms including the primary ensuite spa like bath with bidet and floating double sink vanity! Handsome rear deck rounds out the 152' deep property allowing possible pool (subject to town approval). This inviting home has been thoughtfully designed for today's living and is move in condition. 'Terrific serene neighborhood with excellent schools and shopping nearby, convenient to Long Branch beaches, attractions, Net Flix studios and much more!
Contact an agent
Home facts
- Year built:1954
- Subdivision & Development:None
- Listing ID #:22629700
- Added:6 day(s) ago
- Updated:October 14, 2026 at 03:59 PM
Rooms and interior
- Bedrooms:5
- Total bathrooms:3
- Full bathrooms:3
- Rooms Total:12
- Flooring:Porcelain, Wood
- Basement:Yes
- Basement Description:Finished, Full
- Living area:2,800 sq. ft.
Heating and cooling
- Cooling:Central Air
- Heating:3+ Zoned Heat, Electric, Solar
- Central air:Yes
Structure and exterior
- Roof:Shingle
- Year built:1954
- Building area:2,800 sq. ft.
- Lot area:0.26 Acres
- Lot Features:Back to Woods, Fenced Area
- Architectural Style:Colonial, Contemporary
- Construction Materials:Clapboard, Stone
Schools
- High school:Shore Reg
- Middle school:Frank Antonides
- Elementary school:Betty McElmom
Utilities
- Water:Public
- Sewer:Public Sewer
Finances and disclosures
- Price:$1,549,000
- Price per sq. ft.:$553.21
- Tax amount:$11,210 (2025)
Features and amenities
- Amenities:Center Hall
Parking
- Parking description:Asphalt, Driveway
- Garage:Yes
- Garage spaces:1
New listings near 11 Nolan Drive
- New
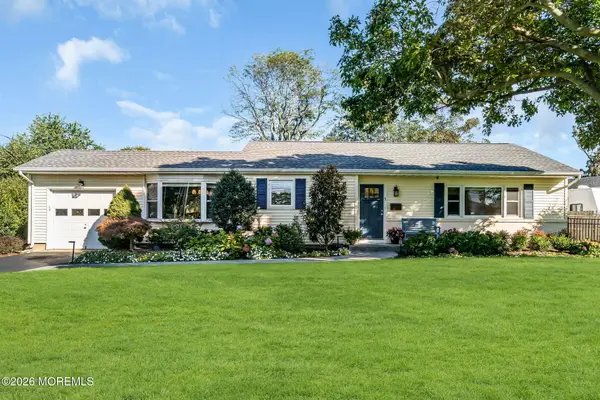 $925,000Active3 beds 2 baths
42 Locust Avenue, West Long Branch, NJ 07764
MLS# 22631936Listed by: EXP REALTY - New
 $3,299,000Active7 beds 7 baths5,413 sq. ft.
38 Coolidge Place, West Long Branch, NJ 07764
MLS# 22631825Listed by: CATHY ADES REAL ESTATE LLC 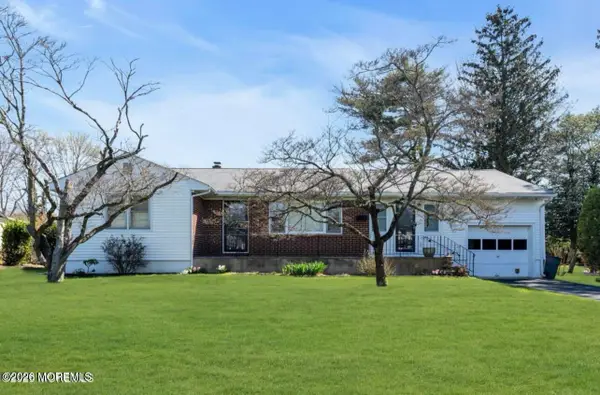 $999,000Pending2 beds 1 baths1,356 sq. ft.
14 Monroe Street, West Long Branch, NJ 07764
MLS# 22630264Listed by: CATHY ADES REAL ESTATE LLC- New
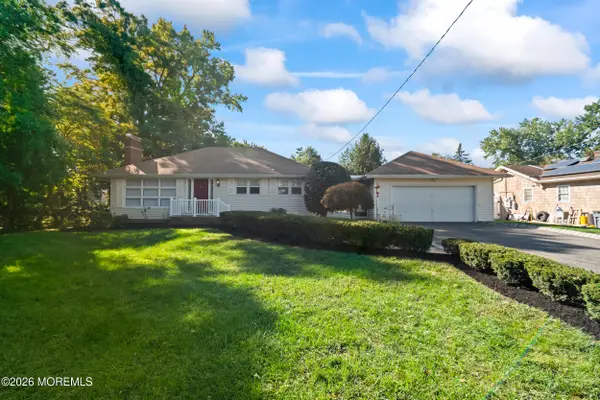 $699,000Active2 beds 2 baths1,324 sq. ft.
50 Parker Road, West Long Branch, NJ 07764
MLS# 22631357Listed by: KELLER WILLIAMS REALTY EAST MONMOUTH 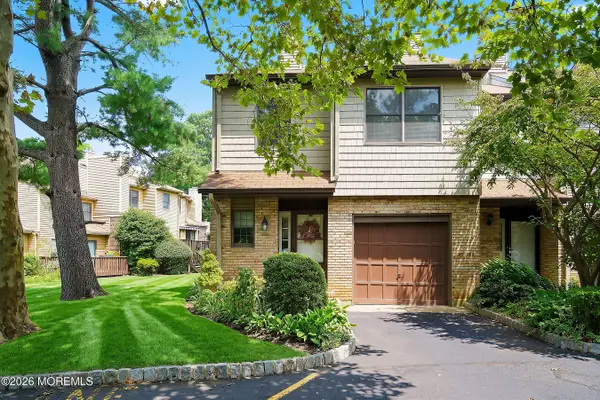 $625,000Active3 beds 3 baths1,631 sq. ft.
15 Belmont Avenue, West Long Branch, NJ 07764
MLS# 22630141Listed by: BROKERS 3 REALTORS- Open Sun, 1 to 3pm
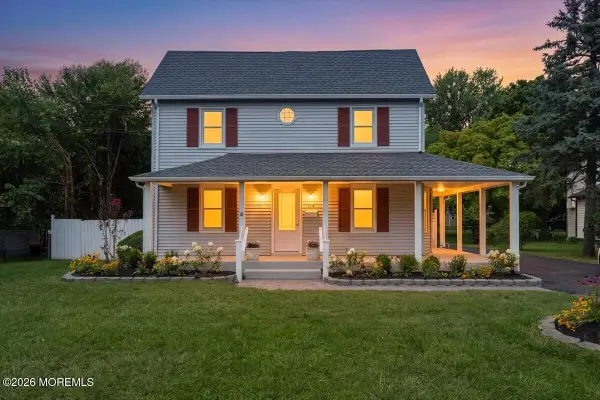 $1,499,000Active6 beds 3 baths2,156 sq. ft.
179 Wall Street, West Long Branch, NJ 07764
MLS# 22629888Listed by: RE/MAX SYNERGY  $2,150,000Active4 beds 4 baths2,265 sq. ft.
5 Ridge Road, West Long Branch, NJ 07764
MLS# 22628155Listed by: ADELE COHEN REAL ESTATE LLC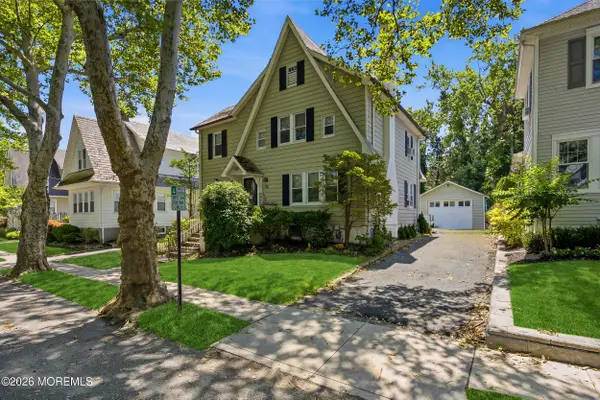 $949,000Active3 beds 2 baths1,860 sq. ft.
10 Norwood Court, West Long Branch, NJ 07764
MLS# 22627931Listed by: AVENUE REALTY NJ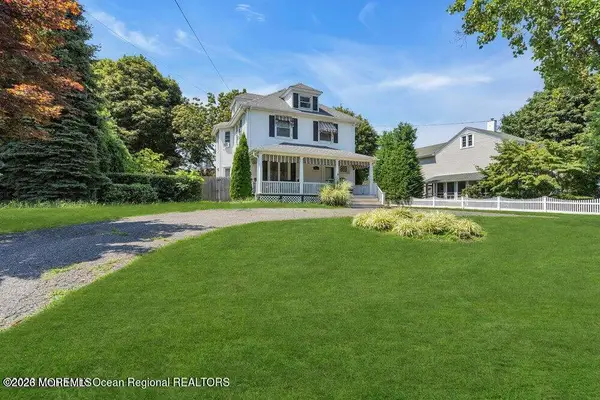 $955,000Active3 beds 2 baths1,900 sq. ft.
264 Norwood Avenue, West Long Branch, NJ 07764
MLS# 22627478Listed by: SILVERA REALTY CO.


Protect your home and budget from life's surprises with an Assurant Home Warranty, backed by a partner that supports you through every step of homeownership. Explore Plans.
© 2026 Better Homes and Gardens Real Estate LLC. An Anywhere Real Estate company. All rights reserved. Better Homes and Gardens® Real Estate is a registered trademark owned by Meredith Operations Corporation, licensed to Better Homes and Gardens Real Estate LLC and used with permission. Better Homes and Gardens Real Estate LLC fully supports the principles of the Fair Housing Act and the Equal Opportunity Act. Listing information is deemed reliable but is not guaranteed accurate.
Each office is independently owned and operated.
Any services or products provided by third parties are not provided by, affiliated with or related to Better Homes and Gardens Real Estate LLC, or its affiliated companies.