
Address Withheld By Seller, West Milford Twp., NJ 07480
Local realty services provided by:Better Homes and Gardens Real Estate Green Team
Address Withheld By Seller,West Milford Twp., NJ 07480
$1,495,000
- 5 Beds
- 5 Baths
- - sq. ft.
- Single family
- Pending
Listed by: raul bermudez
Office: realty executives exceptional973-575-6700
MLS#:4035387
Source:NJ_GSMLS
Sorry, we are unable to map this address
Price summary
- Price:$1,495,000
About this home
Located in the sought-after High Crest Lake section of West Milford, this exceptional custom estate offers approximately 7,200 structural sq ft on 5.35 private fenced acres. Designed for both everyday living and grand entertaining, the home features a dramatic two-story great room, private home office, home gym, and a designer kitchen with ceiling-height custom cabinetry, waterfall quartz island, premium appliances, and herringbone hardwood flooring. The luxurious primary suite offers vaulted ceilings, dual walk-in closets, a spa-inspired bath, and an attached sitting room. A ground-floor guest suite with full bath provides exceptional flexibility, while the fully renovated walkout lower level features a second kitchen, family room, bedroom, and new full bath with heated floors. Recent improvements include two new HVAC systems, two 100-gallon water heaters, renovated bathrooms, updated finishes, and extensive custom upgrades throughout. Outdoor amenities include a full-length deck, covered patio, wraparound mahogany porch, finished 3-car garage, horseshoe driveway, 21-zone irrigation system, generator hookup, multiple entertaining areas, and a stunning 12,000-gallon koi pond with double waterfalls. Optional High Crest Lake membership offers access to lake amenities and community activities. Just over 20 miles from New York City, this rare estate offers luxury, privacy, and space without compromise....
Contact an agent
Home facts
- Year built:2002
- Listing ID #:4035387
- Added:98 day(s) ago
- Updated:September 25, 2026 at 09:05 AM
Rooms and interior
- Bedrooms:5
- Total bathrooms:5
- Full bathrooms:4
- Half bathrooms:1
- Rooms Total:15
- Kitchen Description:Center Island, Central Vacuum, Eat-In Kitchen, Pantry, Range/Oven-Gas
- Basement Description:Basement, Finished, Full, Walkout
Heating and cooling
- Cooling:3 Units
- Heating:3 Units
Structure and exterior
- Roof:Asphalt Shingle
- Year built:2002
- Lot area:5.34 Acres
- Architectural Style:Colonial
- Construction Materials:Stone, Vinyl Siding
- Exterior Features:Deck, Open Porch, Patio, Underground Lawn Sprinkler
Utilities
- Water:Public Water
- Sewer:Septic 5+ Bedroom Town Verified
Finances and disclosures
- Price:$1,495,000
- Tax amount:$27,121 (2025)
Features and amenities
- Appliances:Range/Oven-Gas
- Amenities:All Utilities Underground, Gas-Natural
Parking
- Parking description:Attached, Blacktop Driveway, Finished
- Garage spaces:3
New listings near 07480
 $695,000Active0 Acres
37 +/- Acres SW 10th St, Benton, KS 67017
REAL BROKER, LLC $135,000Pending0 Acres
0 SW Butler Rd, Benton, KS 67017
BERKSHIRE HATHAWAY PENFED REALTY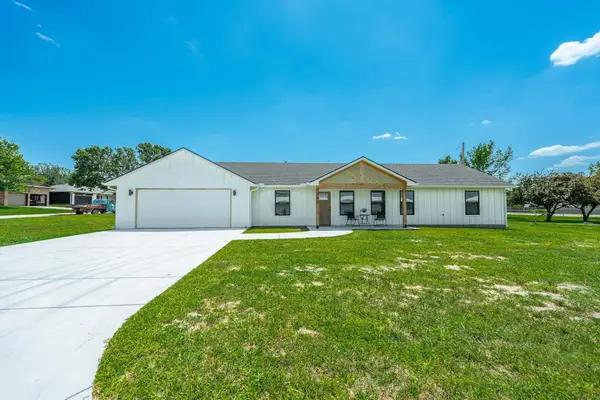 $285,000Pending4 beds 2 baths1,416 sq. ft.
765 N Kansas Ct, Benton, KS 67017
KELLER WILLIAMS HOMETOWN PARTNERS $170,000Active3 beds 2 baths1,344 sq. ft.
325 S Wichita, Benton, KS 67017
BERKSHIRE HATHAWAY PENFED REALTY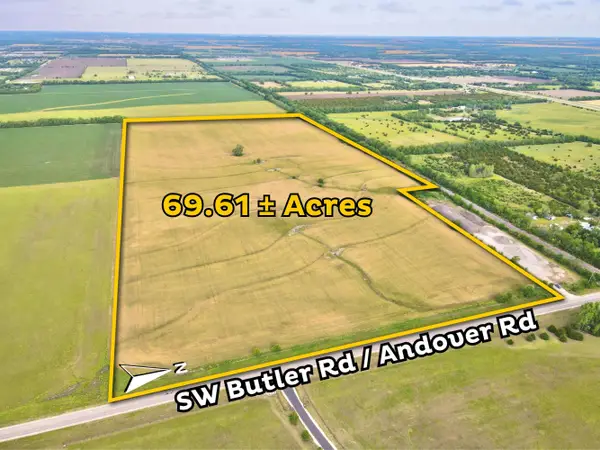 $1,183,370Active0 Acres
N & W of SW Butler Rd And Sw 30th St, Benton, KS 67017
REECE NICHOLS SOUTH CENTRAL KANSAS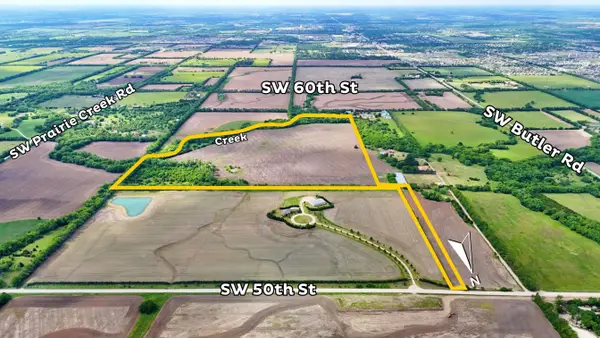 $1,350,000Active0 Acres
E of SW Butler Rd & Sw 50th St, Benton, KS 67017
REECE NICHOLS SOUTH CENTRAL KANSAS $720,000Active0 Acres
1782 Indianola Rd, Benton, KS 67017
UNITED COUNTRY-MIDWEST LIFESTYLE PROPERTIES $994,000Active79.51 Acres
01 E 93rd St. North, Benton, KS 67017
FARM & HOME SALES, LLC


Protect your home and budget from life's surprises with an Assurant Home Warranty, backed by a partner that supports you through every step of homeownership. Explore Plans.
© 2026 Better Homes and Gardens Real Estate LLC. An Anywhere Real Estate company. All rights reserved. Better Homes and Gardens® Real Estate is a registered trademark owned by Meredith Operations Corporation, licensed to Better Homes and Gardens Real Estate LLC and used with permission. Better Homes and Gardens Real Estate LLC fully supports the principles of the Fair Housing Act and the Equal Opportunity Act. Listing information is deemed reliable but is not guaranteed accurate.
Each office is independently owned and operated.
Any services or products provided by third parties are not provided by, affiliated with or related to Better Homes and Gardens Real Estate LLC, or its affiliated companies.