
106 Poplar Grove Ter, West Milford, NJ 07480
Local realty services provided by:Better Homes and Gardens Real Estate Elite
106 Poplar Grove Ter,West Milford Twp., NJ 07480
$599,900
- 4 Beds
- 3 Baths
- 2,600 sq. ft.
- Single family
- Active
Listed by: karen b. wiedmann
Office: re/max country realty973-657-1000
MLS#:4044187
Source:NJ_GSMLS
Price summary
- Price:$599,900
- Price per sq. ft.:$230.73
- Monthly HOA dues:$10.42
About this home
This distinctive four-bedroom lakefront home offers exceptional space, character, and a remarkably flexible floor plan, with multiple living areas and room for everyone. Soaring ceilings, dramatic windows, and an open-concept layout fill the home with natural light, while the oversized kitchen, dining area, and great room with wood-burning brick fireplace create an inviting heart of the home for everyday living and entertaining.With room to gather and room to spread out, the spacious floor plan includes a main-floor primary suite, an expansive loft overlooking the main living area, a dedicated home office, and a custom library with built-in bookcases. Three additional bedrooms, including one on the main floor, offer flexibility for guests, hobbies, or whatever comes next.Step outside to mature trees, beautiful lake views, and abundant wildlife, with direct access to the water for fishing and canoeing. Beyond the neighborhood, the surrounding area is rich with forests, preserves, and miles of scenic hiking trails, offering endless opportunities to get outdoors. community amenities include an Olympic-size swimming pool, clubhouse, playground, and sand volleyball court. With generous living spaces, unique character, and nature just outside your door, this is a home designed to be enjoyed in every season....
Contact an agent
Home facts
- Year built:1980
- Subdivision & Development:Shady Lake
- Listing ID #:4044187
- Added:54 day(s) ago
- Updated:September 24, 2026 at 02:36 PM
Rooms and interior
- Bedrooms:4
- Total bathrooms:3
- Full bathrooms:2
- Half bathrooms:1
- Rooms Total:8
- Flooring:Carpeting, Tile, Vinyl-Linoleum
- Dining Description:Formal Dining Room, On First Floor
- Bathrooms Description:Tub Shower
- Kitchen Description:Carbon Monoxide Detector, Center Island, Dishwasher, Range/Oven-Electric, Refrigerator
- Bedroom Description:Full Bath, On Level 1
- Basement Description:Basement, Partial, Unfinished, Walkout
- Living area:2,600 sq. ft.
Heating and cooling
- Cooling:Attic Fan, Ceiling Fan, Wall A/C Unit(s)
- Heating:Baseboard - Hotwater
Structure and exterior
- Roof:Composition Shingle
- Year built:1980
- Building area:2,600 sq. ft.
- Lot area:0.23 Acres
- Lot Features:Lake Front, Level Lot
- Architectural Style:Colonial, Contemporary, Lakestyle
- Construction Materials:Stone, Vinyl Siding
- Exterior Features:Patio, Sidewalk, Storm Door(s), Thermal Windows/Doors
Schools
- High school:W MILFORD
- Middle school:MACOPIN
Utilities
- Water:Well
- Sewer:Septic 4 Bedroom Town Verified
Finances and disclosures
- Price:$599,900
- Price per sq. ft.:$230.73
- Tax amount:$12,779 (2025)
Features and amenities
- Appliances:Carbon Monoxide Detector, Range/Oven-Electric, Refrigerator, Washer
- Laundry features:Dryer, Washer
- Amenities:Carbon Monoxide Detector, Club House, Fire Extinguisher, High Ceiling, Lake Privileges, Playground, Pool-Outdoor, Smoke Detectors, StallTub, TubShowr
- Pool features:Association Pool, In-Ground Pool, Pool, Pool-Outdoor
Parking
- Parking description:Attached Garage, Crushed Stone Driveway, Driveway-Exclusive, Garage Parking
- Garage spaces:2
New listings near 106 Poplar Grove Ter
- Coming SoonOpen Sat, 1 to 3pm
 $229,000Coming Soon2 beds 1 baths
1409 Richmond Rd #409, West Milford Twp., NJ 07480
MLS# 4054511Listed by: KELLER WILLIAMS PROSPERITY REALTY - Coming Soon
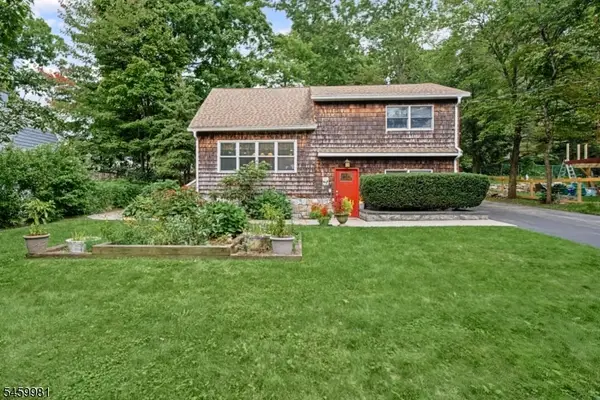 $467,500Coming Soon3 beds 2 baths
9 Melrose Ave, West Milford Twp., NJ 07480
MLS# 4053847Listed by: COLDWELL BANKER REALTY - Open Sat, 12 to 2pmNew
 $500,000Active4 beds 2 baths
453 Warwick Tpke, West Milford Twp., NJ 07421
MLS# 4054541Listed by: KELLER WILLIAMS PROSPERITY REALTY - New
 $344,900Active1 beds 2 baths1,114 sq. ft.
8E New Bedford Rd #E, West Milford Twp., NJ 07480
MLS# 4054499Listed by: RE/MAX COUNTRY REALTY - Open Sun, 12 to 3pmNew
 $765,000Active3 beds 3 baths
23 Melrose, West Milford, NJ 07421
MLS# 26035584Listed by: TERRIE O'CONNOR REALTORS-WYCKOFF
- Open Sun, 12 to 3pmNew
 $789,900Active3 beds 3 baths
58 Leslie Drive, West Milford, NJ 07480
MLS# 26036046Listed by: WERNER REALTY - Open Sun, 1 to 3pmNew
 $1,349,000Active5 beds 5 baths
200 Rockburn Pass, West Milford Twp., NJ 07480
MLS# 4054285Listed by: SERHANT NEW JERSEY LLC - New
 $739,999Active5 beds 3 baths
22 Cherbourg Dr, West Milford Twp., NJ 07480
MLS# 4054366Listed by: EXP REALTY, LLC - New
 $749,900Active5 beds 4 baths
2 Baron Rd, West Milford Twp., NJ 07480
MLS# 4054003Listed by: REALTY EXECUTIVES EXCEPTIONAL - New
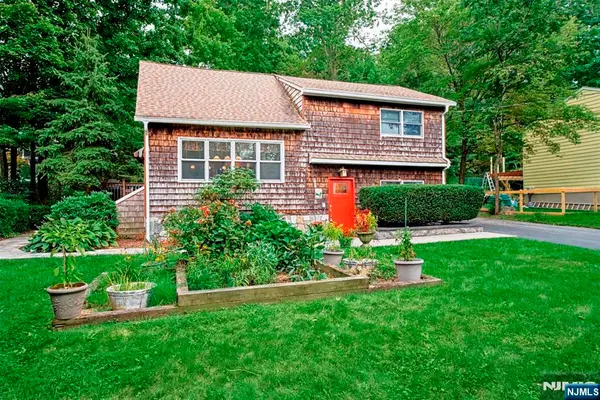 $467,500Active3 beds 2 baths
9 Melrose Avenue, West Milford, NJ 07421
MLS# 26034704Listed by: COLDWELL BANKER, WAYNE


Protect your home and budget from life's surprises with an Assurant Home Warranty, backed by a partner that supports you through every step of homeownership. Explore Plans.
© 2026 Better Homes and Gardens Real Estate LLC. An Anywhere Real Estate company. All rights reserved. Better Homes and Gardens® Real Estate is a registered trademark owned by Meredith Operations Corporation, licensed to Better Homes and Gardens Real Estate LLC and used with permission. Better Homes and Gardens Real Estate LLC fully supports the principles of the Fair Housing Act and the Equal Opportunity Act. Listing information is deemed reliable but is not guaranteed accurate.
Each office is independently owned and operated.
Any services or products provided by third parties are not provided by, affiliated with or related to Better Homes and Gardens Real Estate LLC, or its affiliated companies.