
109 Vreeland Rd, West Milford, NJ 07480
Local realty services provided by:Better Homes and Gardens Real Estate Realty Connect
109 Vreeland Rd,West Milford Twp., NJ 07480
$679,900
- 3 Beds
- 3 Baths
- - sq. ft.
- Single family
- Active
Listed by: michael hensley, panagiotis kontrafouris
Office: exp realty, llc.866-201-6210
MLS#:4047452
Source:NJ_GSMLS
Price summary
- Price:$679,900
About this home
Welcome to this oversized Colonial in West Milford, offering spacious living throughout with 3 bedrooms, 2 full baths, and 1 half bath. With generously sized rooms and beautiful hardwood floors throughout, this home offers a comfortable and inviting layout.The main level features a spacious living room, dining room, eat-in kitchen, three bedrooms, and two full baths. The ground-level family room provides additional living space and features both a fireplace and a pellet stove, creating a warm and cozy setting for relaxing or entertaining. A convenient half bath completes this level.Step outside to enjoy the scenic and peaceful surroundings from the back deck or paver patio. Mature trees provide privacy and a serene backdrop for outdoor dining, entertaining, or simply unwinding. A storage shed offers additional space for outdoor equipment, while the 2-car garage provides convenient parking and storage.This neighborhood enjoys close proximity to all of the public school grade levels and it is close to local parks and recreational areas. It is also a great neighborhood to commute from. It also enjoys the benefits of belonging to public water and sewer services....
Contact an agent
Home facts
- Year built:1970
- Subdivision & Development:Old Milford Estates
- Listing ID #:4047452
- Added:5 day(s) ago
- Updated:August 24, 2026 at 01:13 AM
Rooms and interior
- Bedrooms:3
- Total bathrooms:3
- Full bathrooms:2
- Half bathrooms:1
- Rooms Total:7
- Flooring:Carpeting, Wood
- Dining Description:On Second Floor
- Bathrooms Description:Stall Shower And Tub
- Kitchen Description:Dishwasher, Eat-In Kitchen, Range/Oven-Gas, Refrigerator, Self Cleaning Oven
- Bedroom Description:Full Bath
- Basement Description:Basement, Finished, Full
Heating and cooling
- Cooling:Central Air
- Heating:Baseboard - Cast Iron, Multi-Zone
Structure and exterior
- Roof:Asphalt Shingle
- Year built:1970
- Lot area:0.61 Acres
- Lot Features:Level Lot
- Architectural Style:Bi-Level
- Construction Materials:Brick, Vinyl Siding
- Exterior Features:Deck, Patio, Storage Shed
Schools
- High school:W MILFORD
- Middle school:MACOPIN
- Elementary school:MAPLE RD.
Utilities
- Water:Public Water
- Sewer:Public Sewer
Finances and disclosures
- Price:$679,900
- Tax amount:$12,458 (2025)
Features and amenities
- Appliances:Range/Oven-Gas, Refrigerator, Self Cleaning Oven
- Amenities:Gas In Street
Parking
- Parking description:1 Car Width, Additional Parking, Attached Garage, Blacktop Driveway
- Garage spaces:2
New listings near 109 Vreeland Rd
- New
 $249,900Active2 beds 1 baths
2 Richmond Road 222, West Milford, NJ 07480
MLS# 26031827Listed by: BETTER HOMES & GARDENS REAL ESTATE GREEN TEAM
- New
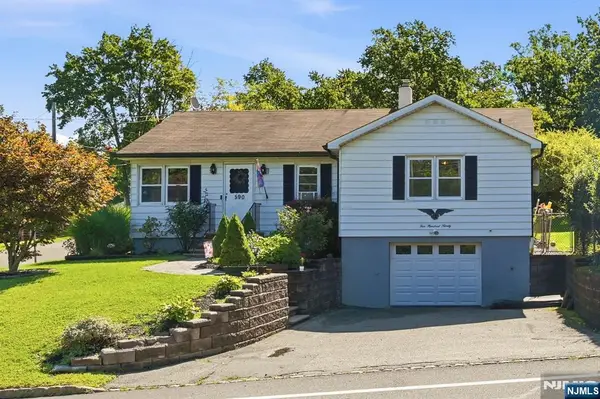 $380,000Active3 beds 1 baths
590 Ridge Road, West Milford, NJ 07480
MLS# 26031754Listed by: WERNER REALTY - New
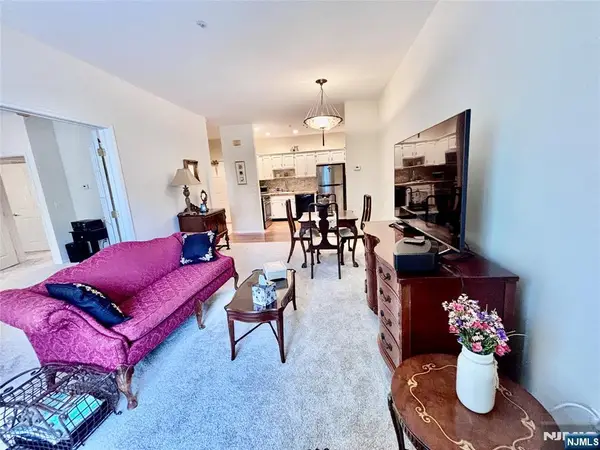 $279,900Active2 beds 2 baths
5302 Richmond Road, West Milford, NJ 07480
MLS# 26031638Listed by: HOWARD HANNA RAND REALTY - New
 $725,000Active3 beds 4 baths
261 Germantown Rd, West Milford Twp., NJ 07480
MLS# 4047809Listed by: THE AGENCY ONE ROCK - New
 $624,000Active4 beds 2 baths
58 Ramapo Rd, West Milford Twp., NJ 07421
MLS# 4047787Listed by: YOUR TOWN REALTY - New
 $799,900Active4 beds 3 baths
11 Mark Ter, West Milford Twp., NJ 07435
MLS# 4047676Listed by: CENTURY 21 THE CROSSING - New
 $379,000Active2 beds 2 baths1,300 sq. ft.
20E Quincy Ln #E, West Milford Twp., NJ 07480
MLS# 4047652Listed by: COLDWELL BANKER REALTY - New
 $279,900Active2 beds 2 baths985 sq. ft.
5302 Richmond Rd #302, West Milford Twp., NJ 07480
MLS# 4047604Listed by: HOWARD HANNA RAND REALTY - New
 $674,500Active4 beds 3 baths
37 Rolling Ridge Road, West Milford, NJ 07480
MLS# 26031296Listed by: KELLER WILLIAMS PROSPERITY REALTY


Protect your home and budget from life's surprises with an Assurant Home Warranty, backed by a partner that supports you through every step of homeownership. Explore Plans.
© 2026 Better Homes and Gardens Real Estate LLC. An Anywhere Real Estate company. All rights reserved. Better Homes and Gardens® Real Estate is a registered trademark owned by Meredith Operations Corporation, licensed to Better Homes and Gardens Real Estate LLC and used with permission. Better Homes and Gardens Real Estate LLC fully supports the principles of the Fair Housing Act and the Equal Opportunity Act. Listing information is deemed reliable but is not guaranteed accurate.
Each office is independently owned and operated.
Any services or products provided by third parties are not provided by, affiliated with or related to Better Homes and Gardens Real Estate LLC, or its affiliated companies.