
128 Upper High Crest Dr, West Milford, NJ 07480
Local realty services provided by:Better Homes and Gardens Real Estate Coccia Realty
128 Upper High Crest Dr,West Milford Twp., NJ 07480
$549,900
- 3 Beds
- 2 Baths
- - sq. ft.
- Single family
- Coming Soon
Listed by: mary mcdonald
Office: keller williams prosperity realty973-696-0077
MLS#:4029704
Source:NJ_GSMLS
Price summary
- Price:$549,900
- Monthly HOA dues:$106.58
About this home
Welcome to your dream lake-community lifestyle in highly sought-after High Crest Lake! This charming ranch-style home perfectly blends modern updates, cozy comfort, and pristine natural surroundings. Inside, an abundance of natural light pours across beautiful hardwood floors spanning the entire main level. The heart of the home features a cozy fireplace in the living room, transitioning into the dining area and a fantastic, sun-drenched sunroom perfect for relaxing. The beautifully updated interior includes a kitchen renovated with sleek stainless steel appliances, three comfortable bedrooms, and two newer, upgraded full baths. Downstairs, a finished walk-out basement drastically expands your living space ideal for a family room, gym, or office with direct access to the yard. A one-car attached garage offers great parking and storage. What truly sets this property apart is the incredible peace of mind from major mechanical updates. The heavy lifting is done with a BRAND-NEW septic system, a new HVAC system installed in 2024, and a new roof from 2023. Beyond your front door, High Crest Lake offers an unparalleled lifestyle with exclusive access to a private beach, community playground, and a local clubhouse. This rare combination of a turn-key ranch and a vibrant lake community makes this home an absolute must-see!...
Contact an agent
Home facts
- Year built:1955
- Listing ID #:4029704
- Added:1 day(s) ago
- Updated:May 24, 2026 at 05:53 PM
Rooms and interior
- Bedrooms:3
- Total bathrooms:2
- Full bathrooms:2
- Rooms Total:9
- Flooring:Wood
- Kitchen Description:Carbon Monoxide Detector, Dishwasher, Galley Type, Range/Oven-Gas, Refrigerator, Separate Dining Area
- Basement Description:Basement, Finished, Walkout
Heating and cooling
- Cooling:Central Air
- Heating:Baseboard - Hotwater
Structure and exterior
- Roof:Asphalt Shingle
- Year built:1955
- Architectural Style:Ranch
- Construction Materials:Wood Shingle
Schools
- High school:W MILFORD
- Middle school:MACOPIN
- Elementary school:APSHAWA
Utilities
- Water:Public Water
- Sewer:Septic
Finances and disclosures
- Price:$549,900
- Tax amount:$11,857 (2025)
Features and amenities
- Appliances:Carbon Monoxide Detector, Range/Oven-Gas, Refrigerator
Parking
- Parking description:2 Car Width, Attached Garage, Blacktop Driveway, Off-Street Parking
- Garage spaces:1
New listings near 128 Upper High Crest Dr
- Open Sat, 1 to 3pmNew
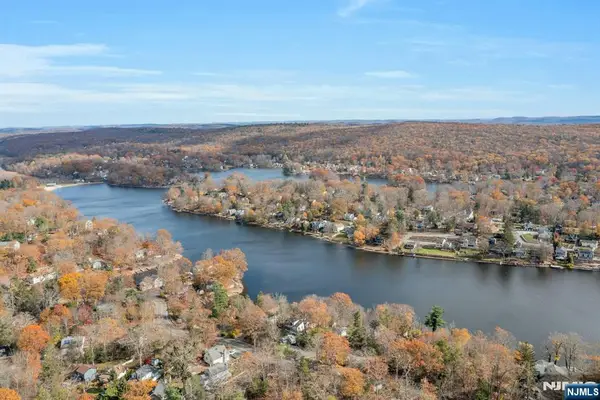 $462,000Active4 beds 2 baths
39 Delaware Road, West Milford, NJ 07421
MLS# 26018784Listed by: KELLER WILLIAMS VALLEY REALTY
- New
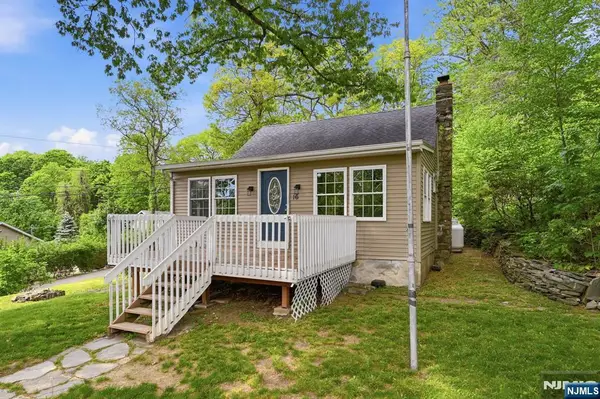 $299,000Active2 beds 1 baths
16 Morsemere Road, West Milford, NJ 07421
MLS# 26018872Listed by: WERNER REALTY - New
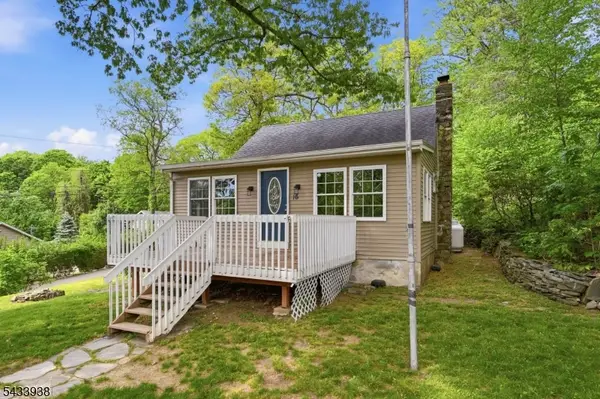 $299,000Active2 beds 1 baths
16 Morsemere Rd, West Milford Twp., NJ 07480
MLS# 4029492Listed by: WERNER REALTY - New
 $649,000Active4 beds 2 baths
23 Moore Road, West Milford, NJ 07480
MLS# 26018803Listed by: CORCORAN SAWYER SMITH - New
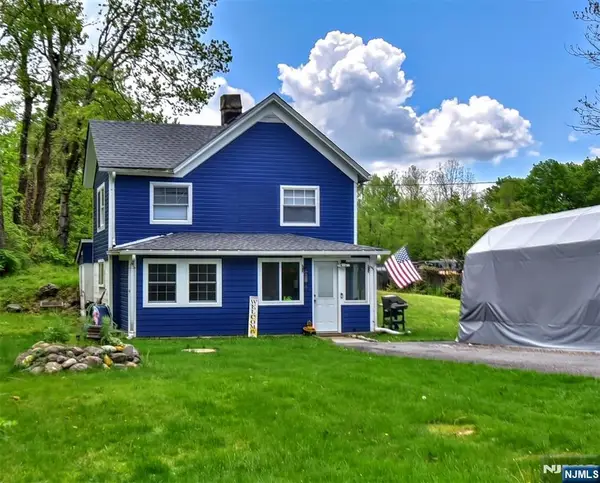 $375,000Active2 beds 1 baths
42 Kanouse Road, West Milford, NJ 07435
MLS# 26018517Listed by: TERRIE O'CONNOR REALTORS-KINNELON - Open Sun, 1 to 4pmNew
 $649,000Active3 beds 3 baths
794 Westbrook Road, West Milford, NJ 07480
MLS# 26014737Listed by: VIKKI HEALEY PROPERTIES, LLC - Coming Soon
 $569,900Coming Soon3 beds 2 baths
22 Caro Dr, West Milford Twp., NJ 07438
MLS# 4029130Listed by: JUBA TEAM REALTY - Open Sun, 1 to 4pmNew
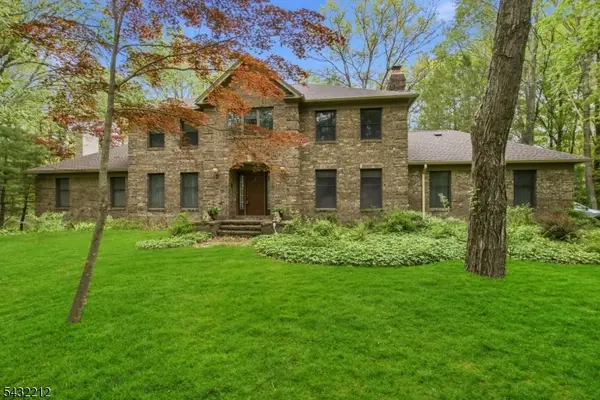 $749,900Active4 beds 3 baths
43 Maple Rd, West Milford Twp., NJ 07480
MLS# 4028866Listed by: WEICHERT REALTORS - New
 $889,000Active4 beds 3 baths3,429 sq. ft.
121 Doremus Rd, West Milford Twp., NJ 07438
MLS# 4028688Listed by: REALTY ONE GROUP PARAMOUNT - New
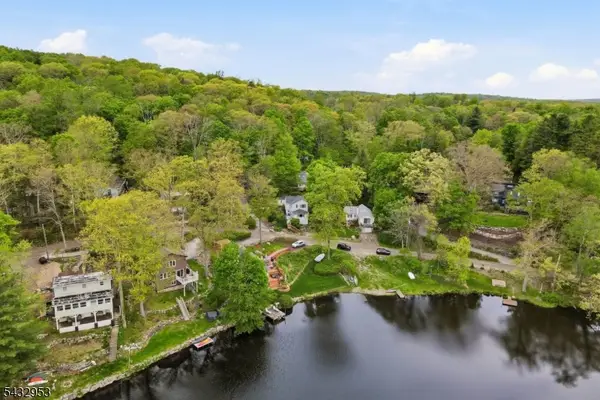 $299,000Active2 beds 2 baths
48 Goldfinch Ln, West Milford Twp., NJ 07480
MLS# 4028496Listed by: WERNER REALTY


Protect your home and budget from life's surprises with an Assurant Home Warranty, backed by a partner that supports you through every step of homeownership. Explore Plans.
© 2026 Better Homes and Gardens Real Estate LLC. An Anywhere Real Estate company. All rights reserved. Better Homes and Gardens® Real Estate is a registered trademark owned by Meredith Operations Corporation, licensed to Better Homes and Gardens Real Estate LLC and used with permission. Better Homes and Gardens Real Estate LLC fully supports the principles of the Fair Housing Act and the Equal Opportunity Act. Listing information is deemed reliable but is not guaranteed accurate.
Each office is independently owned and operated.
Any services or products provided by third parties are not provided by, affiliated with or related to Better Homes and Gardens Real Estate LLC, or its affiliated companies.