
15 Renault Rd, West Milford, NJ 07480
Local realty services provided by:Better Homes and Gardens Real Estate Realty Connect
15 Renault Rd,West Milford Twp., NJ 07480
$749,000
- 5 Beds
- 3 Baths
- 2,200 sq. ft.
- Single family
- Active
Listed by: karen b. wiedmann
Office: re/max country realty973-657-1000
MLS#:4063602
Source:NJ_GSMLS
Price summary
- Price:$749,000
- Price per sq. ft.:$340.45
About this home
Welcome home to this Beautifully updated Center Hall Colonial in excellent condition with an Open Floor Plan located in Olde Milford Estates! The main level features a spacious great room with a fireplace and bar. Updated kitchen with abundant updated cabinetry, ss appliances and a walk in laundry room/ w folding area and large pantry! Kitchen also has a sliding glass door to the amazing outdoor entertaining area! Upstairs are four bedrooms, including a primary suite with a private bath and large 2 section, walk-in closet. The finished lower level adds a second family room and a fifth bedroom. Step out to your own backyard retreat: a heated above ground pool, built in grill, an outdoor kitchen, and a covered outdoor living room with a TV on the massive deck. The backyard is fenced in, private and very large!! This home is located on half of an acre backing to woods. 2200 sq ft home plus another 800sq ft finished basement! Additional highlights include a paver walkway, leased solar panels to help lower the electric bills, city water and sewer and natural gas hot water baseboard multi zone heat. Don't miss this home!...
Contact an agent
Home facts
- Year built:1984
- Subdivision & Development:OLDE MILFORD ESTATES
- Listing ID #:4063602
- Added:1 day(s) ago
- Updated:November 09, 2026 at 05:02 PM
Rooms and interior
- Bedrooms:5
- Total bathrooms:3
- Full bathrooms:2
- Half bathrooms:1
- Rooms Total:9
- Flooring:Carpeting, Laminate, Wood
- Dining Description:Formal Dining Room, On First Floor
- Bathrooms Description:Tub Shower
- Kitchen Description:Carbon Monoxide Detector, Dishwasher, Microwave Oven, Pantry, Refrigerator, Self Cleaning Oven, Separate Dining Area
- Bedroom Description:Full Bath, Walk-In Closet
- Basement Description:Basement, Finished, Full
- Living area:2,200 sq. ft.
Heating and cooling
- Cooling:1 Unit, Central Air
- Heating:1 Unit, Baseboard - Hotwater, Multi-Zone
Structure and exterior
- Roof:Asphalt Shingle
- Year built:1984
- Building area:2,200 sq. ft.
- Lot area:0.49 Acres
- Lot Features:Level Lot
- Architectural Style:Colonial
- Construction Materials:Stone, Vinyl Siding
- Exterior Features:Deck, Open Porch, Patio, Sidewalk, Storage, Thermal Windows / Doors
Schools
- High school:W MILFORD
- Middle school:MACOPIN
- Elementary school:MAPLE RD.
Utilities
- Water:Public Water, Water Charge Extra
- Sewer:Public Sewer
Finances and disclosures
- Price:$749,000
- Price per sq. ft.:$340.45
- Tax amount:$14,437 (2025)
Features and amenities
- Appliances:Carbon Monoxide Detector, Microwave Oven, Refrigerator, See Remarks, Self Cleaning Oven, Washer
- Laundry features:Dryer, Washer
- Amenities:Carbon Monoxide Detector, Dry Bar, Fire Extinguisher, Gas-Natural, Pool-Outdoor, Smoke Detectors, Stall Shower, Storage, TubShowr, Walk - In Closet
- Pool features:Above Ground, Heated, Pool, Pool-Outdoor
Parking
- Parking description:2 Car Width, Attached, Blacktop Driveway, Garage, Lighting
- Garage spaces:2
New listings near 15 Renault Rd
- New
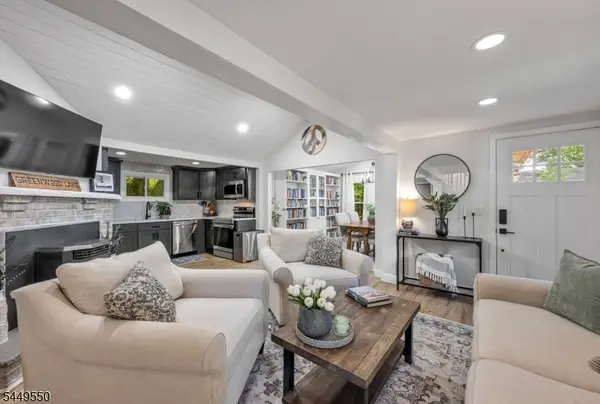 $449,900Active3 beds 1 baths
48 Dunham Rd, West Milford Twp., NJ 07421
MLS# 4063568Listed by: COLDWELL BANKER REALTY - New
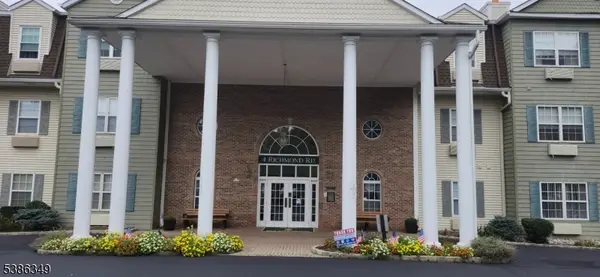 $279,900Active2 beds 2 baths
4 Richmond Rd #308, West Milford Twp., NJ 07480
MLS# 4063543Listed by: REALTY EXECUTIVES EXCEPTIONAL - New
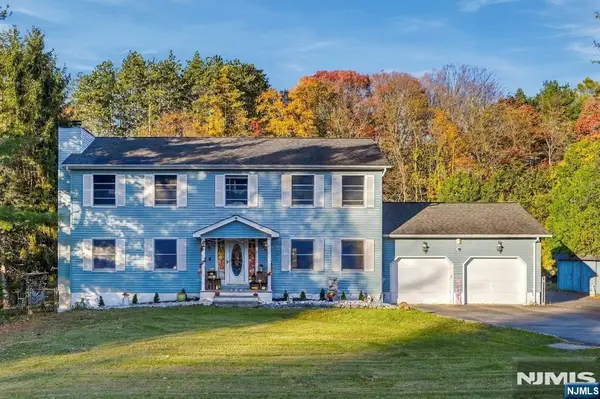 $699,999Active4 beds 3 baths
36 Clinton View Terrace, West Milford, NJ 07421
MLS# 26041741Listed by: WERNER REALTY
- New
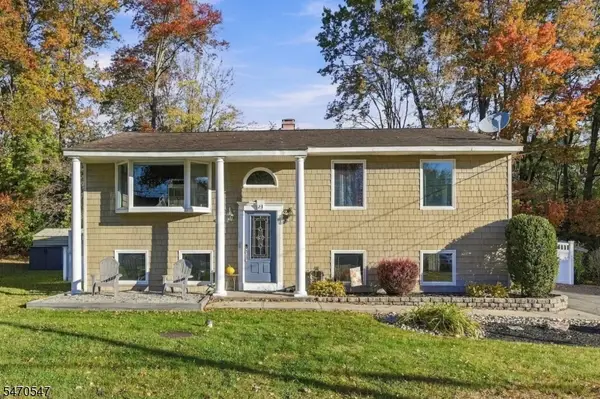 $539,000Active3 beds 2 baths
23 Edgecumb Rd, West Milford Twp., NJ 07480
MLS# 4062649Listed by: WERNER REALTY - New
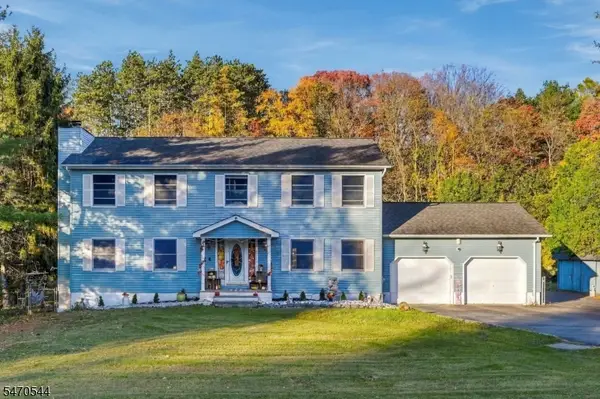 $699,999Active4 beds 3 baths
36 Clinton View Ter, West Milford Twp., NJ 07480
MLS# 4062625Listed by: WERNER REALTY - New
 $610,000Active4 beds 2 baths
153 Oak Ridge Road, West Milford, NJ 07438
MLS# 26041520Listed by: EXP REALTY, LLC - New
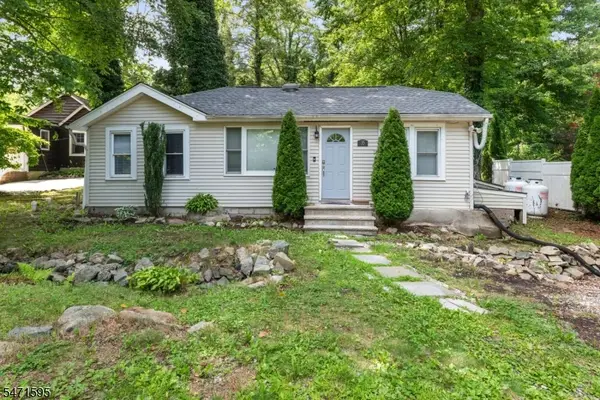 $340,000Active3 beds 1 baths
35 Bayonne Dr, West Milford Twp., NJ 07480
MLS# 4062385Listed by: RE/MAX COUNTRY REALTY - New
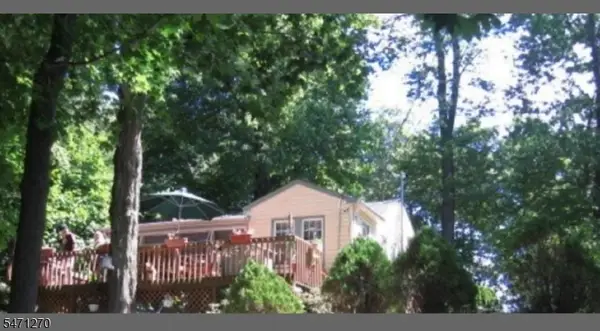 $280,000Active2 beds 1 baths
68 Upper Greenwood, West Milford Twp., NJ 07421
MLS# 4062114Listed by: KELLER WILLIAMS REALTY - New
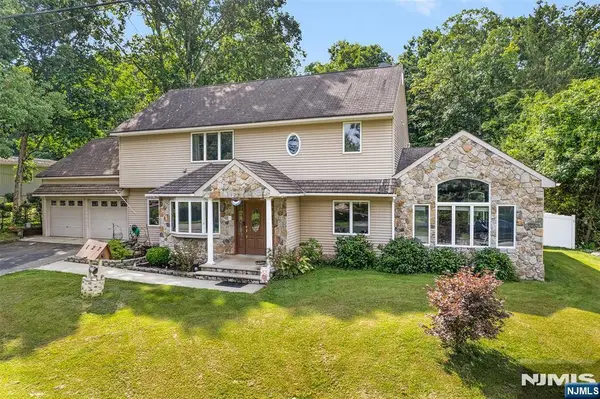 $629,000Active3 beds 3 baths
127 Mountain Circle, West Milford, NJ 07480
MLS# 26041364Listed by: RE/MAX HOUSE VALUES


Protect your home and budget from life's surprises with an Assurant Home Warranty, backed by a partner that supports you through every step of homeownership. Explore Plans.
© 2026 Better Homes and Gardens Real Estate LLC. An Anywhere Real Estate company. All rights reserved. Better Homes and Gardens® Real Estate is a registered trademark owned by Meredith Operations Corporation, licensed to Better Homes and Gardens Real Estate LLC and used with permission. Better Homes and Gardens Real Estate LLC fully supports the principles of the Fair Housing Act and the Equal Opportunity Act. Listing information is deemed reliable but is not guaranteed accurate.
Each office is independently owned and operated.
Any services or products provided by third parties are not provided by, affiliated with or related to Better Homes and Gardens Real Estate LLC, or its affiliated companies.