
29 Camelot Dr, West Milford, NJ 07480
Local realty services provided by:Better Homes and Gardens Real Estate Coccia Realty
29 Camelot Dr,West Milford Twp., NJ 07480
$619,999
- 3 Beds
- 2 Baths
- 2,804 sq. ft.
- Single family
- Coming Soon
Listed by: hans augustin, melody rivera
Office: jd frances realty & g.r.973-265-7247
MLS#:4055585
Source:NJ_GSMLS
Price summary
- Price:$619,999
- Price per sq. ft.:$221.11
About this home
Welcome to your own private oasis in West Milford made up of 2804 square feet with public water/sewer! From the moment you enter the welcoming foyer, you are drawn into an impeccably maintained home where warmth and natural beauty flow throughout. Beautifully cared-for hardwood floors continue through the living and dining rooms and lead naturally into the bright, airy kitchen. The main level features a breathtaking bonus room surrounded by nature, creating a peaceful retreat filled with natural light, along with a spacious laundry room. The lower level offers three versatile rooms perfect for a home gym, recreation space, office, guests, or other hobbies. Upstairs, three spacious bedrooms feature beautifully maintained hardwood floors and provide comfort and privacy. Lastly, the outdoor oasis offers mature surroundings, a spacious deck, patio, and beautifully cared-for grounds to create the perfect setting to relax, entertain, and enjoy nature.Impeccably kept inside and out, this is more than a house. It is a home you will want to make your own....
Contact an agent
Home facts
- Year built:1969
- Listing ID #:4055585
- Updated:September 29, 2026 at 02:24 PM
Rooms and interior
- Bedrooms:3
- Total bathrooms:2
- Full bathrooms:1
- Half bathrooms:1
- Rooms Total:11
- Flooring:Carpeting, Tile, Wood
- Dining Description:Formal Dining Room, On First Floor
- Bathrooms Description:Tub Shower
- Kitchen Description:Breakfast Bar, Carbon Monoxide Detector, Eat-In Kitchen, Microwave Oven, Range/Oven-Gas, Refrigerator
- Basement Description:Basement, Bilco-Style Door, Finished-Partially
- Living area:2,804 sq. ft.
Heating and cooling
- Cooling:Central Air
- Heating:1 Unit, Baseboard - Electric
Structure and exterior
- Roof:Asphalt Shingle
- Year built:1969
- Building area:2,804 sq. ft.
- Lot area:0.38 Acres
- Lot Features:Level Lot
- Architectural Style:Split Level
- Construction Materials:Vinyl Siding
- Exterior Features:Deck, Patio, Storage Shed, Workshop
Schools
- High school:W MILFORD
- Middle school:MACOPIN
- Elementary school:WESTBROOK
Utilities
- Water:Public Water
- Sewer:Public Sewer
Finances and disclosures
- Price:$619,999
- Price per sq. ft.:$221.11
- Tax amount:$13,623 (2025)
Features and amenities
- Appliances:Carbon Monoxide Detector, Microwave Oven, Range/Oven-Gas, Refrigerator, Washer
- Laundry features:Dryer, Washer
- Amenities:Exercise Room, Gas-Natural, Smoke Detector
Parking
- Parking description:2 Car Width, Additional Parking, Built-In Garage
- Garage spaces:2
New listings near 29 Camelot Dr
- New
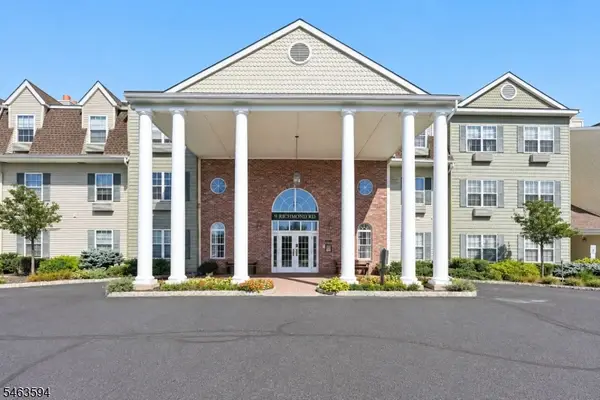 $334,900Active2 beds 2 baths1,345 sq. ft.
9225 Richmond Rd #225, West Milford Twp., NJ 07480
MLS# 4055560Listed by: COLDWELL BANKER REALTY - New
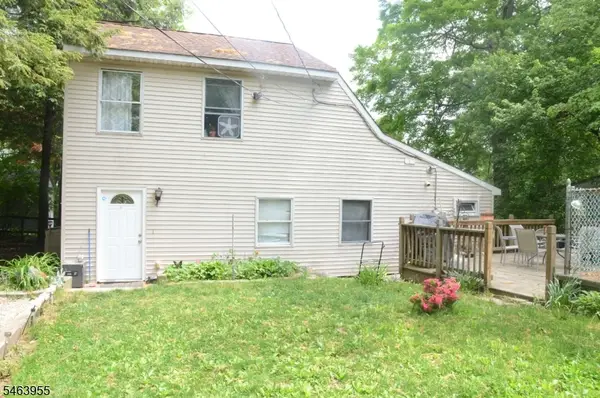 Listed by BHGRE$365,000Active3 beds 2 baths
10 Allaire Rd, West Milford Twp., NJ 07421
MLS# 4055568Listed by: BETTER HOMES & GARDENS EXCLUSIVE - Open Sat, 12 to 3pmNew
 $269,900Active2 beds 1 baths
68 Mountain Spring Road, West Milford, NJ 07480
MLS# 26036704Listed by: KELLER WILLIAMS PROSPERITY REALTY
- New
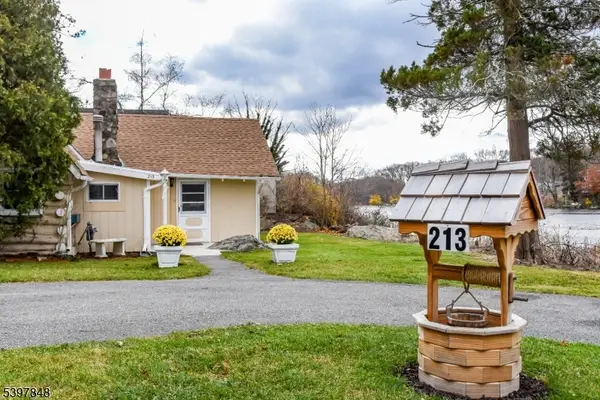 $279,000Active1 beds 1 baths
213 Otterhole Rd, West Milford Twp., NJ 07480
MLS# 4055323Listed by: COLDWELL BANKER REALTY - New
 $485,000Active3 beds 2 baths1,824 sq. ft.
20 Wanaque Rd, West Milford Twp., NJ 07421
MLS# 4055253Listed by: KELLER WILLIAMS INTEGRITY - New
 $349,900Active3 beds 2 baths
11 Kanouse Rd, West Milford Twp., NJ 07435
MLS# 4055229Listed by: KELLER WILLIAMS REALTY - New
 $738,000Active5 beds 3 baths3,600 sq. ft.
8 Alpine Ridge Rd, West Milford Twp., NJ 07480
MLS# 4055085Listed by: KELLER WILLIAMS PROSPERITY REALTY - New
 Listed by BHGRE$230,000Active3 beds 1 baths
5 Shadowy Ln, West Milford Twp., NJ 07480
MLS# 4055082Listed by: BHGRE GREEN TEAM - New
 $799,900Active4 beds 3 baths
11 Mark Ter, West Milford Twp., NJ 07435
MLS# 4054893Listed by: CENTURY 21 THE CROSSING


Protect your home and budget from life's surprises with an Assurant Home Warranty, backed by a partner that supports you through every step of homeownership. Explore Plans.
© 2026 Better Homes and Gardens Real Estate LLC. An Anywhere Real Estate company. All rights reserved. Better Homes and Gardens® Real Estate is a registered trademark owned by Meredith Operations Corporation, licensed to Better Homes and Gardens Real Estate LLC and used with permission. Better Homes and Gardens Real Estate LLC fully supports the principles of the Fair Housing Act and the Equal Opportunity Act. Listing information is deemed reliable but is not guaranteed accurate.
Each office is independently owned and operated.
Any services or products provided by third parties are not provided by, affiliated with or related to Better Homes and Gardens Real Estate LLC, or its affiliated companies.