
338 Oswego Court, West New York, NJ 07093
Local realty services provided by:Better Homes and Gardens Real Estate Realty Connect
338 Oswego Court,West New York, NJ 07093
$1,215,000
- 3 Beds
- 3 Baths
- - sq. ft.
- Townhouse
- Pending
Listed by: michael hern
Office: keller williams city views realty201-592-8900
MLS#:26023693
Source:NJ_MLS
Price summary
- Price:$1,215,000
About this home
Experience the perfect blend of elegance, comfort, and convenience in this stunning 3-bedroom, 2.5-bath Delaware model townhome located in the desirable Jacobs & Bulls Ferry community. Spanning approximately 1,872sqft across three spacious levels, this beautifully appointed residence offers both southern and northern exposures, creating a bright and inviting living environment throughout. The main living level features an expansive living room with a fireplace, private balcony, and beautiful hardwood floors, offering an ideal setting for both relaxing and entertaining. The updated kitchen is thoughtfully designed with stainless steel appliances, granite countertops, a wine refrigerator, custom cabinetry, and an open layout that flows seamlessly into the sitting and dining areas. Upstairs, the spacious primary suite offers a private retreat with generous California-style walk-in closets and an en-suite bathroom. Two additional bedrooms and a full bathroom complete the upper level, providing excellent flexibility. Additional conveniences include an in-home W/D, garage parking, and storage throughout. Residents of Jacobs & Bulls Ferry enjoy resort-style amenities including 2 outdoor pools, Jacuzzi, 24-hour security, children’s playground, and complimentary shuttle service to/from the NY Waterway Ferry. With easy access to NYC transportation, waterfront living, shopping, dining, and recreation, this home delivers lifestyle, space, and convenience in one exceptional offering....
Contact an agent
Home facts
- Listing ID #:26023693
- Added:60 day(s) ago
- Updated:August 26, 2026 at 08:13 AM
Rooms and interior
- Bedrooms:3
- Total bathrooms:3
- Full bathrooms:2
- Half bathrooms:1
Heating and cooling
- Cooling:Central Air
- Heating:Gas, Hot Air
Structure and exterior
- Architectural Style:Townhouse
Finances and disclosures
- Price:$1,215,000
- Tax amount:$18,569
Features and amenities
- Laundry features:In Unit
Parking
- Garage spaces:1
 The data relating to the real estate for sale on this web site comes in part from the Internet Data Exchange Program of the NJMLS. Real estate listings held by brokerage firms other than Better Homes and Gardens Real Estate Realty Connect are marked with the Internet Data Exchange logo and information about them includes the name of the listing brokers. Some properties listed with the participating brokers do not appear on this website at the request of the seller. Listings of brokers that do not participate in Internet Data Exchange do not appear on this website.
All information deemed reliable but not guaranteed. Last date updated: August 26, 2026. Source: New Jersey Multiple Listing Service, Inc.
2026 New Jersey Multiple Listing Service, Inc. All rights reserved.
The data relating to the real estate for sale on this web site comes in part from the Internet Data Exchange Program of the NJMLS. Real estate listings held by brokerage firms other than Better Homes and Gardens Real Estate Realty Connect are marked with the Internet Data Exchange logo and information about them includes the name of the listing brokers. Some properties listed with the participating brokers do not appear on this website at the request of the seller. Listings of brokers that do not participate in Internet Data Exchange do not appear on this website.
All information deemed reliable but not guaranteed. Last date updated: August 26, 2026. Source: New Jersey Multiple Listing Service, Inc.
2026 New Jersey Multiple Listing Service, Inc. All rights reserved.New listings near 338 Oswego Court
- New
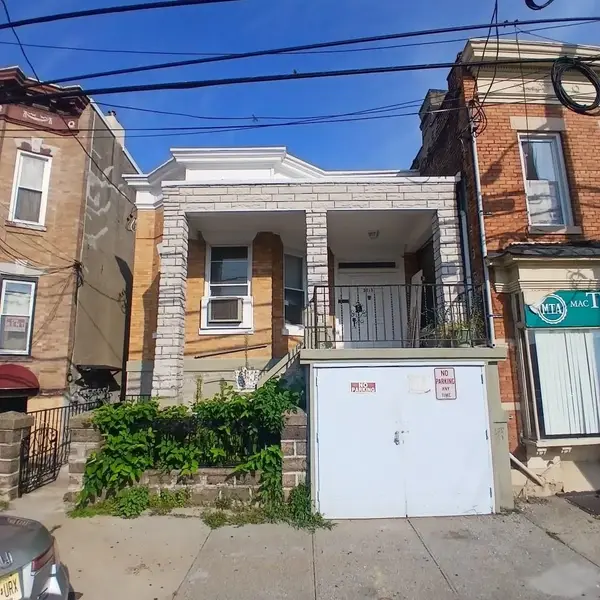 $650,000Active3 beds 2 baths
5713 MADISON ST, West New York, NJ 07093
MLS# 260016986Listed by: PALISADIUM REAL ESTATE LLC - Open Sun, 2 to 4pmNew
 $475,000Active1 beds 1 baths740 sq. ft.
24 AVENUE AT PORT IMPERIAL #316, West New York, NJ 07093
MLS# 260016989Listed by: REMAX NOW - New
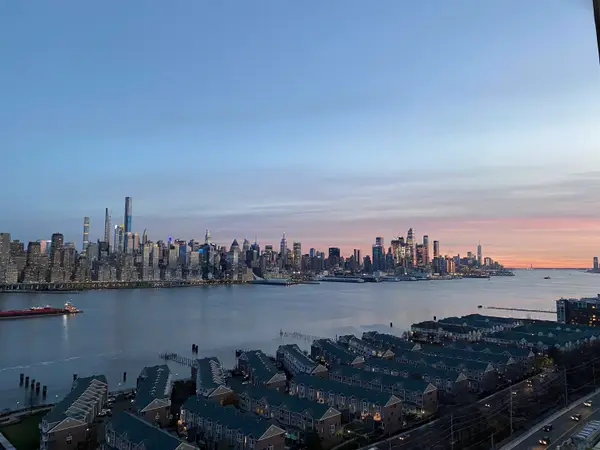 $329,000Active1 beds 1 baths850 sq. ft.
6600 BLVD EAST #9C, West New York, NJ 07093
MLS# 260016935Listed by: THE AGENCY ONE ROCK - New
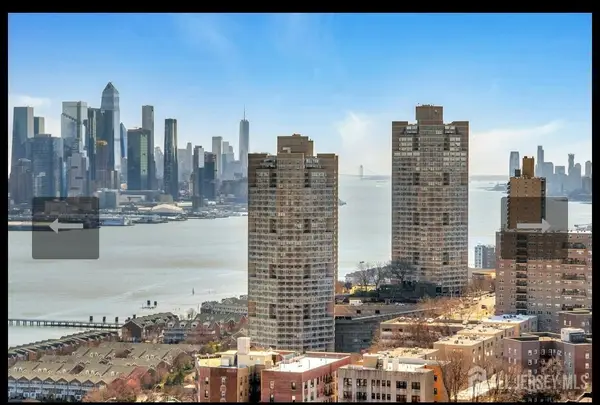 $324,999Active1 beds 2 baths839 sq. ft.
-7000 Kennedy Boulevard #149I, West New York, NJ 07093
MLS# 2703281RListed by: DREAMLIFE REALTY SERVICES CORP - New
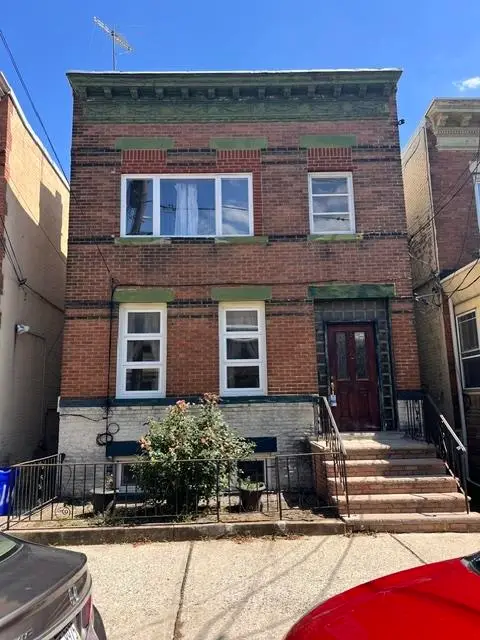 $699,000Active4 beds 3 baths
6112 TYLER PL, West New York, NJ 07093
MLS# 260016874Listed by: THE PROPERTY SHOP INC - New
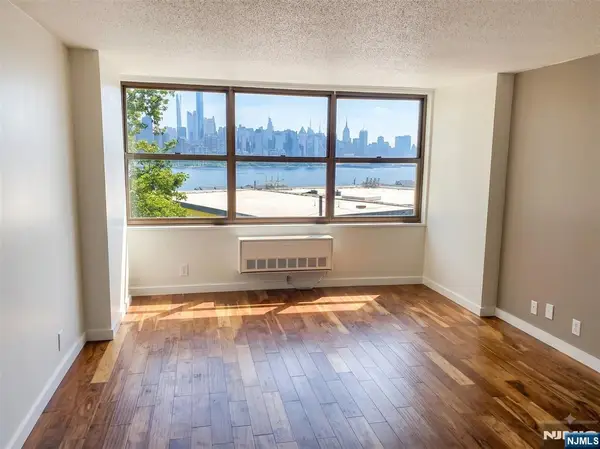 $359,999Active1 beds 2 baths
7000 JFK Blvd E, West New York, NJ 07093
MLS# 26031041Listed by: PROMINENT PROPERTIES SOTHEBY'S INTERNATIONAL REALTY-ALPINE - New
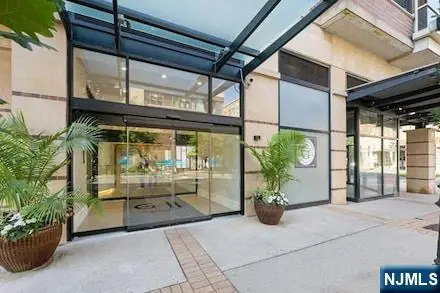 $830,000Active2 beds 2 baths
20 Ave At Port Imperial 212, West New York, NJ 07093
MLS# 26031865Listed by: THE AGENCY ONE ROCK-FORT LEE - New
 $119,000Active1 beds 1 baths500 sq. ft.
6601 BROADWAY #E6, West New York, NJ 07093
MLS# 260016842Listed by: HP PROPERTIES - New
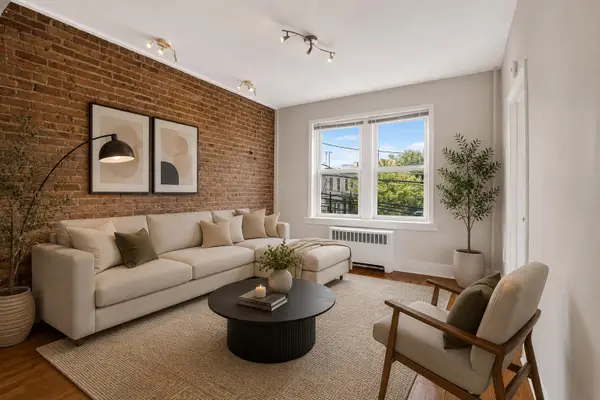 $315,000Active2 beds 1 baths600 sq. ft.
21 66TH ST #3, West New York, NJ 07093
MLS# 260016837Listed by: CORCORAN INFINITY PROPERTIES - New
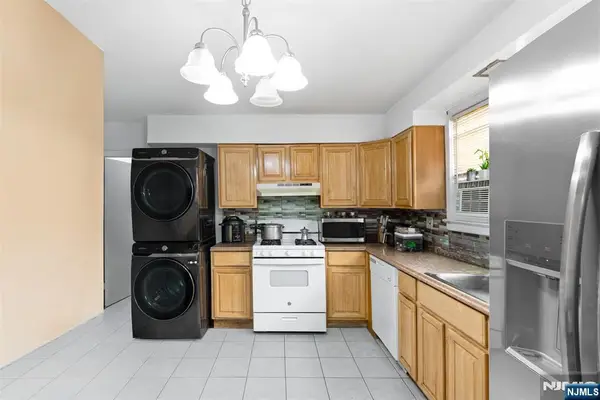 $950,000Active-- beds 4 baths
555 61st Street, West New York, NJ 07093
MLS# 26031397Listed by: PROMINENT PROPERTIES SOTHEBY'S INTERNATIONAL REALTY-RIDGEWOOD


Protect your home and budget from life's surprises with an Assurant Home Warranty, backed by a partner that supports you through every step of homeownership. Explore Plans.
© 2026 Better Homes and Gardens Real Estate LLC. An Anywhere Real Estate company. All rights reserved. Better Homes and Gardens® Real Estate is a registered trademark owned by Meredith Operations Corporation, licensed to Better Homes and Gardens Real Estate LLC and used with permission. Better Homes and Gardens Real Estate LLC fully supports the principles of the Fair Housing Act and the Equal Opportunity Act. Listing information is deemed reliable but is not guaranteed accurate.
Each office is independently owned and operated.
Any services or products provided by third parties are not provided by, affiliated with or related to Better Homes and Gardens Real Estate LLC, or its affiliated companies.