
397 KINGSTON CT, West New York, NJ 07093
Local realty services provided by:Better Homes and Gardens Real Estate Realty Connect
397 KINGSTON CT,West New York, NJ 07093
$1,229,910
- 3 Beds
- 3 Baths
- 1,872 sq. ft.
- Townhouse
- Active
Listed by: allen ten hoeve
Office: keller williams valley realty201-391-2500
MLS#:260017986
Source:NJ_HCMLS
Price summary
- Price:$1,229,910
- Price per sq. ft.:$657
About this home
Welcome home to this gorgeous, sun drenched 3 Bedroom / 2.5 Bathroom Delaware model townhouse located in highly sought after Jacobs & Bulls Ferry. Stretching across 1,872 SqFt over three floors, this home features hardwood floors, central AC, in-unit laundry, one car garage, and direct NYC / Hudson River views. Main living space includes living room, Chef's kitchen, dining room, half bathroom, laundry, and balcony with direct NYC views. Chef's kitchen features SS appliances, granite countertops, breakfast bar and nook, and custom cabinets. Second floor includes spacious Master bedroom with custom walk-in closet and ensuite bathroom, two large guest bedrooms, and full bathroom. Completing this home is a lower level with ample storage space and one car garage. Jacobs & Bulls Ferry features shuttle to / from Ferry and Lightrail, two outdoor swimming pools, 24 hour security, and an easy commute to NYC via Ferry, Bus or, Lightrail. This is one you truly don't want to miss!
Contact an agent
Home facts
- Listing ID #:260017986
- Added:6 day(s) ago
- Updated:September 15, 2026 at 03:38 PM
Rooms and interior
- Bedrooms:3
- Total bathrooms:3
- Full bathrooms:2
- Half bathrooms:1
- Rooms Total:10
- Flooring:Hardwood Floor
- Kitchen Description:Dishwasher, Microwave, Oven/Range Gas, Refrigerator
- Living area:1,872 sq. ft.
Heating and cooling
- Cooling:A/C Central, Gas
- Heating:Gas, Hot Air
Structure and exterior
- Building area:1,872 sq. ft.
- Architectural Style:Townhouse
- Construction Materials:Aluminum/Vinyl, Brick
Finances and disclosures
- Price:$1,229,910
- Price per sq. ft.:$657
- Tax amount:$17,928
Features and amenities
- Laundry features:Washer/Dryer
- Amenities:Terrace
Parking
- Parking description:1 Car, 2 Cars, Attached, Covered, Garage
New listings near 397 KINGSTON CT
- New
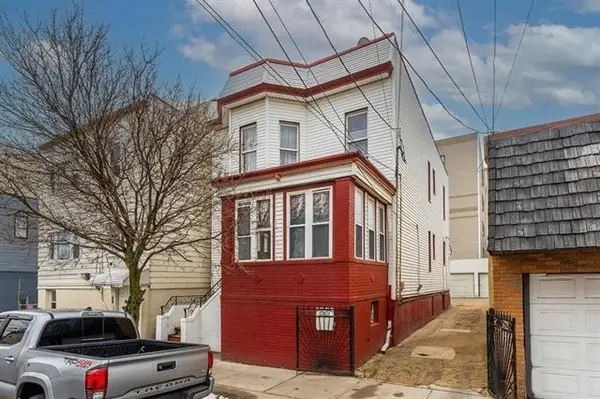 $948,000Active-- beds 3 baths
413 51ST ST, West New York, NJ 07093
MLS# 260018440Listed by: ACCESS HOMES REALTY - Open Sat, 10am to 1pmNew
 $1,588,000Active2 beds 3 baths1,846 sq. ft.
9 AVENUE AT PORT IMPERIAL #TH3, West New York, NJ 07093
MLS# 260018420Listed by: HUDSON DIGS REALTY LLC - New
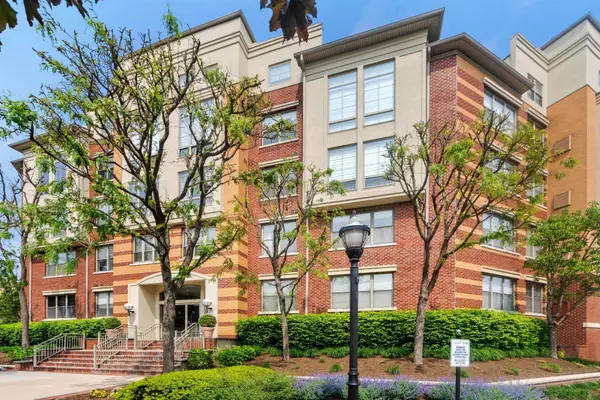 $562,999Active1 beds 1 baths767 sq. ft.
24 AVENUE AT PORT IMPERIAL #B37, West New York, NJ 07093
MLS# 260018388Listed by: EXP REALTY LLC - New
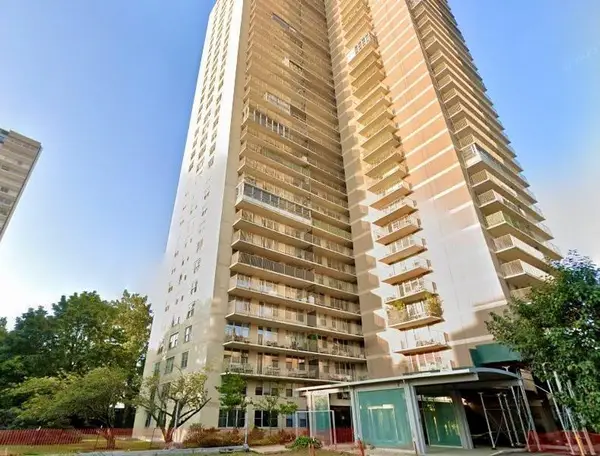 $313,900Active2 beds 1 baths1,100 sq. ft.
6040 BLVD EAST #6B, West New York, NJ 07093
MLS# 260018386Listed by: WEICHERT REALTORS - New
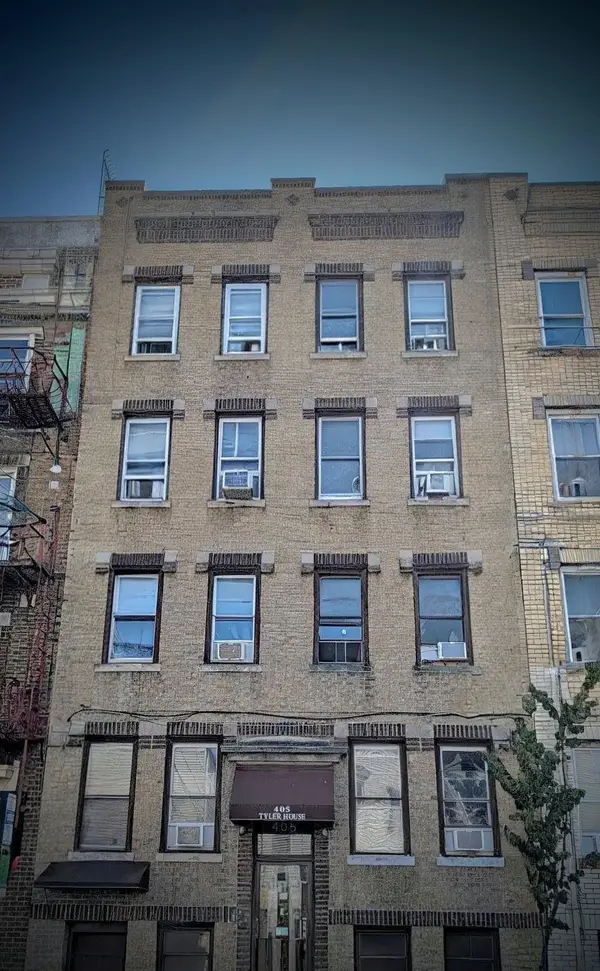 $274,900Active2 beds 1 baths600 sq. ft.
405 61ST ST #9, West New York, NJ 07093
MLS# 260018332Listed by: NEW AND MODERN GROUP LLC - New
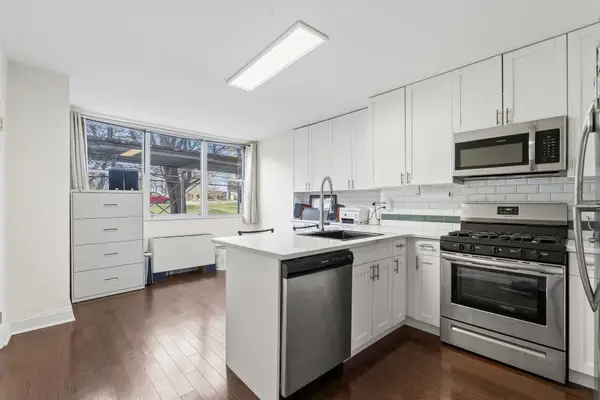 $248,000Active2 beds 1 baths775 sq. ft.
6040 BLVD EAST #L3, West New York, NJ 07093
MLS# 260018244Listed by: EXP REALTY LLC - New
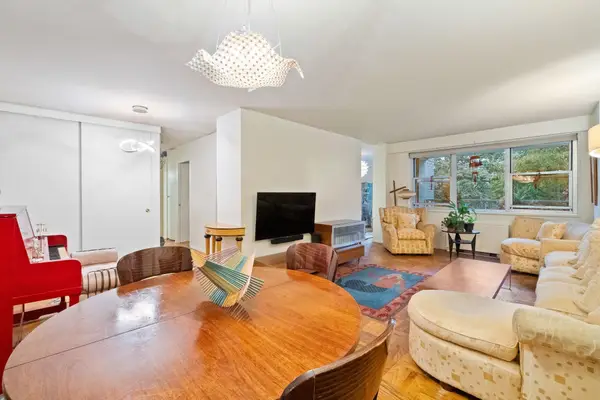 $189,000Active1 beds 1 baths890 sq. ft.
6600 BLVD EAST #4H, West New York, NJ 07093
MLS# 260018245Listed by: EXP REALTY LLC - New
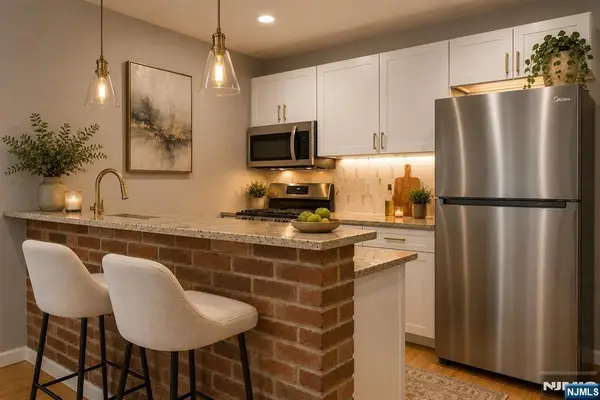 $385,000Active2 beds 1 baths
416 63rd Street 2A, West New York, NJ 07093
MLS# 26034463Listed by: COLDWELL BANKER, HOBOKEN
- New
 $295,000Active1 beds 1 baths
416 63rd Street 1C, West New York, NJ 07093
MLS# 26034467Listed by: COLDWELL BANKER, HOBOKEN - Open Sat, 12 to 3pmNew
 $549,000Active1 beds 1 baths767 sq. ft.
26 AVENUE AT PORT IMPERIAL #313, West New York, NJ 07093
MLS# 260018172Listed by: KELLER WILLIAMS CITY VIEWS


Protect your home and budget from life's surprises with an Assurant Home Warranty, backed by a partner that supports you through every step of homeownership. Explore Plans.
© 2026 Better Homes and Gardens Real Estate LLC. An Anywhere Real Estate company. All rights reserved. Better Homes and Gardens® Real Estate is a registered trademark owned by Meredith Operations Corporation, licensed to Better Homes and Gardens Real Estate LLC and used with permission. Better Homes and Gardens Real Estate LLC fully supports the principles of the Fair Housing Act and the Equal Opportunity Act. Listing information is deemed reliable but is not guaranteed accurate.
Each office is independently owned and operated.
Any services or products provided by third parties are not provided by, affiliated with or related to Better Homes and Gardens Real Estate LLC, or its affiliated companies.