
5903 JEFFERSON ST #202, West New York, NJ 07093
Local realty services provided by:Better Homes and Gardens Real Estate Elite
5903 JEFFERSON ST #202,West New York, NJ 07093
$299,000
- 1 Beds
- 1 Baths
- 856 sq. ft.
- Condominium
- Active
Listed by: james ristagno
Office: coldwell banker realty201-798-3300
MLS#:260012307
Source:NJ_HCMLS
Price summary
- Price:$299,000
- Price per sq. ft.:$349.3
About this home
Spacious 1-bedroom, 1-bath condo in the sought-after Jaclyn Heights community. This bright and functional home features an open-concept living and dining area, central air, in-unit washer/dryer, generous closet space, and one indoor parking spot. This home needs updating, providing the perfect opportunity to make it your own. Located in a well-maintained elevator building close to shopping, dining, parks, and NYC transportation. An excellent opportunity for owner-occupants and investors alike. AS-IS Sale. Buyer responsible for all certificates needed to close.
Contact an agent
Home facts
- Listing ID #:260012307
- Added:19 day(s) ago
- Updated:July 14, 2026 at 05:18 AM
Rooms and interior
- Bedrooms:1
- Total bathrooms:1
- Full bathrooms:1
- Rooms Total:4
- Flooring:Hardwood Floor
- Kitchen Description:Dishwasher, Microwave, Oven/Range Electric, Refrigerator
- Living area:856 sq. ft.
Heating and cooling
- Cooling:A/C Central
- Heating:Hot Air
Structure and exterior
- Building area:856 sq. ft.
- Architectural Style:Multi-Level
- Construction Materials:Brick
Finances and disclosures
- Price:$299,000
- Price per sq. ft.:$349.3
- Tax amount:$6,016
Features and amenities
- Laundry features:Washer/Dryer
Parking
- Parking description:1 Car, Garage
New listings near 5903 JEFFERSON ST #202
- New
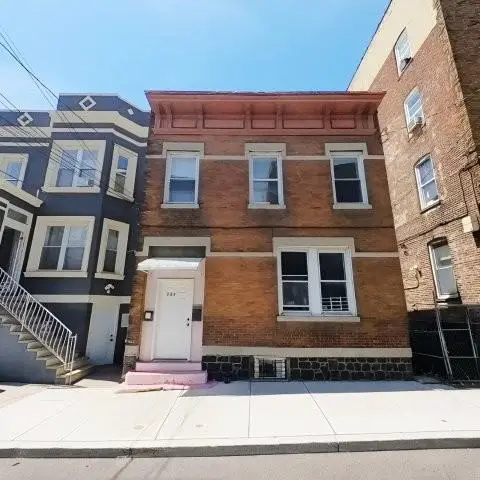 $680,000Active4 beds 2 baths
325 52ND ST, West New York, NJ 07094
MLS# 260013730Listed by: REMAX VILLA REALTORS - New
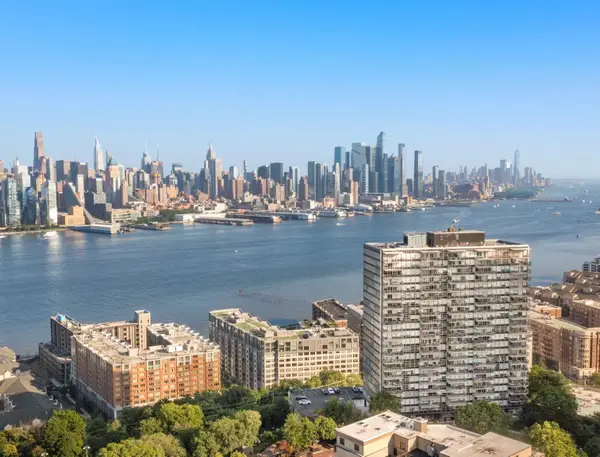 $2,388,000Active3 beds 3 baths3,000 sq. ft.
6050 BLVD EAST #22GH, West New York, NJ 07093
MLS# 260013692Listed by: THE CHEN AGENCY - New
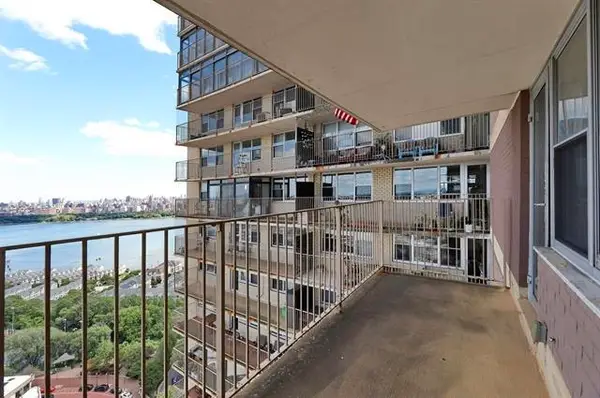 $205,000Active-- beds 1 baths650 sq. ft.
6040 BLVD EAST #29N, West New York, NJ 07093
MLS# 260013596Listed by: WEICHERT REALTORS - New
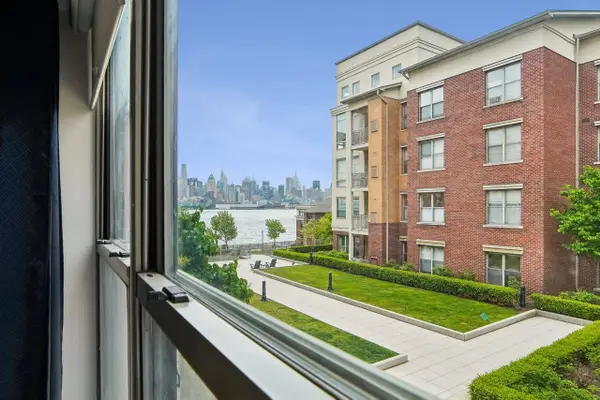 $730,000Active2 beds 2 baths1,012 sq. ft.
24 Ave At Port Imperial #215, West New York Town, NJ 07093
MLS# 4039989Listed by: COLDWELL BANKER REALTY - New
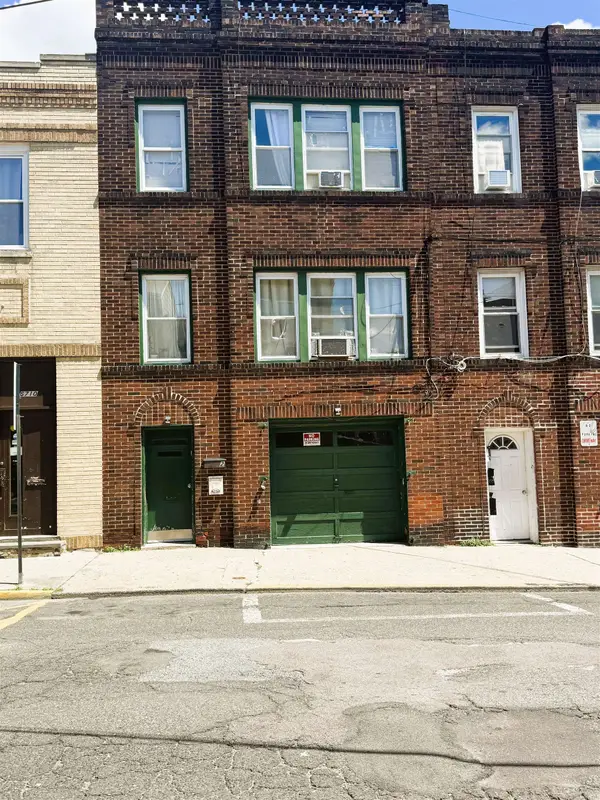 $775,000Active4 beds 2 baths
6708 PALISADE AVE, West New York, NJ 07093
MLS# 260013531Listed by: MICHAEL CERVELLI REAL ESTATE LLC - New
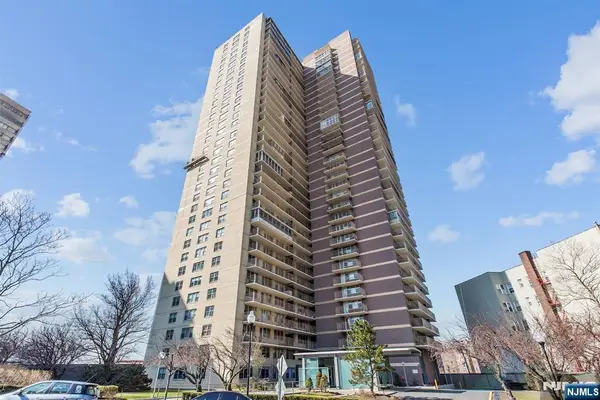 $279,000Active1 beds 1 baths
6040 Boulevard 8H, West New York, NJ 07093
MLS# 26025807Listed by: WEICHERT REALTORS, FORT LEE
- New
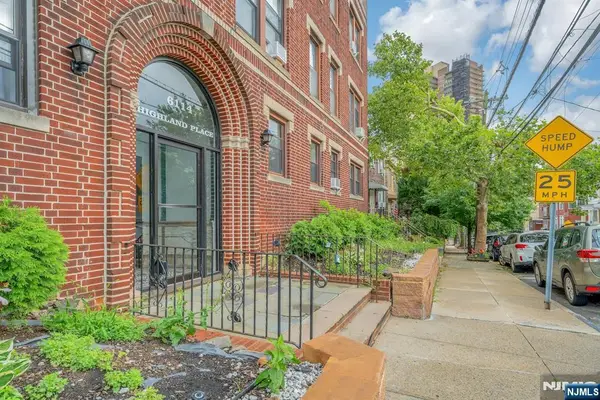 $320,000Active3 beds 1 baths
6114 Highland Place 1H, West New York, NJ 07093
MLS# 26025495Listed by: ROSELLI REALTY, LLC - New
 $337,900Active2 beds 1 baths
6601 Broadway D7, West New York, NJ 07093
MLS# 26025525Listed by: CENTURY 21 CALABRESE REALTY - New
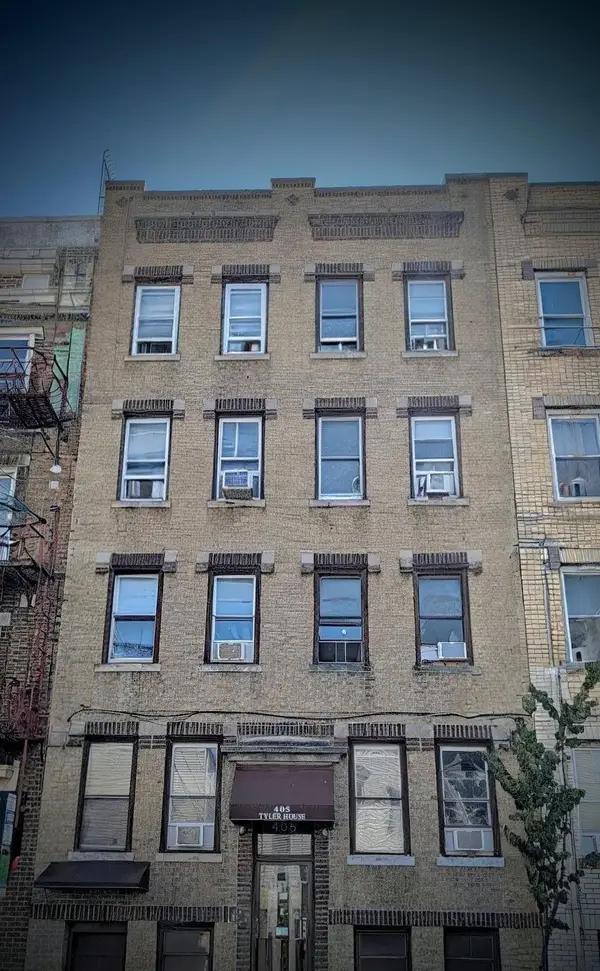 $274,900Active2 beds 1 baths600 sq. ft.
405 61ST ST #9, West New York, NJ 07093
MLS# 260013356Listed by: NEW AND MODERN GROUP LLC - New
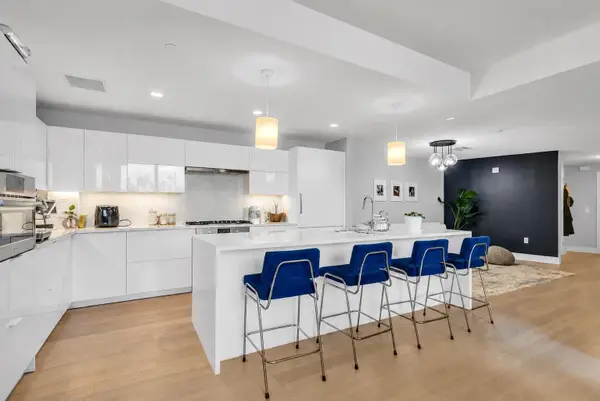 $1,649,000Active3 beds 2 baths1,620 sq. ft.
9 AVENUE AT PORT IMPERIAL #712, West New York, NJ 07093
MLS# 260013297Listed by: KELLER WILLIAMS CITY VIEWS


Protect your home and budget from life's surprises with an Assurant Home Warranty, backed by a partner that supports you through every step of homeownership. Explore Plans.
© 2026 Better Homes and Gardens Real Estate LLC. An Anywhere Real Estate company. All rights reserved. Better Homes and Gardens® Real Estate is a registered trademark owned by Meredith Operations Corporation, licensed to Better Homes and Gardens Real Estate LLC and used with permission. Better Homes and Gardens Real Estate LLC fully supports the principles of the Fair Housing Act and the Equal Opportunity Act. Listing information is deemed reliable but is not guaranteed accurate.
Each office is independently owned and operated.
Any services or products provided by third parties are not provided by, affiliated with or related to Better Homes and Gardens Real Estate LLC, or its affiliated companies.