
164 Clarken Drive, West Orange, NJ 07052
Local realty services provided by:Better Homes and Gardens Real Estate Realty Connect
Listed by: laurena white
Office: prominent properties sotheby's international realty-montclair973-783-6900
MLS#:26025872
Source:NJ_MLS
Price summary
- Price:$579,000
About this home
Well maintained, thoughtfully updated, and move-in ready, this freshly painted townhouse offers the perfect blend of comfort, style, and low-maintenance living. Soft, contemporary colors complement the open-concept living and dining area, which flows seamlessly into the updated kitchen, adjoining family room, and private rear deck—ideal for entertaining or relaxing while enjoying a connection to nature. The heart of the home is the updated kitchen featuring a movable center island, stainless steel appliances, new quartz countertops, and modern lighting. The adjoining family room showcases custom floor-to-ceiling built-ins, providing abundant display space for books, artwork, and treasured keepsakes. Upstairs, the spacious primary suite offers a sitting area, walk-in closet, and private en-suite bath. A generously sized second bedroom, full hall bath, and convenient second-floor laundry complete the level. The finished lower level provides flexible space for a home office, media room, fitness area, or quiet retreat. Direct interior access to the oversized two-car garage adds exceptional storage and everyday convenience. Offering the privacy of a single-family home with the ease of condominium living, this beautifully maintained residence is ready for immediate enjoyment. Simply unpack and start enjoying a lifestyle of comfort, convenience, and tranquility from day one....
Contact an agent
Home facts
- Listing ID #:26025872
- Added:45 day(s) ago
- Updated:August 25, 2026 at 03:57 PM
Rooms and interior
- Bedrooms:2
- Total bathrooms:3
- Full bathrooms:2
- Half bathrooms:1
Heating and cooling
- Cooling:Central Air
- Heating:Gas, Hot Air
Structure and exterior
- Architectural Style:Condo
Schools
- High school:West Orange High
- Middle school:Edison
- Elementary school:Mt Pleasant
Finances and disclosures
- Price:$579,000
- Tax amount:$12,680
Features and amenities
- Laundry features:In Unit
Parking
- Garage spaces:2
 The data relating to the real estate for sale on this web site comes in part from the Internet Data Exchange Program of the NJMLS. Real estate listings held by brokerage firms other than Better Homes and Gardens Real Estate Realty Connect are marked with the Internet Data Exchange logo and information about them includes the name of the listing brokers. Some properties listed with the participating brokers do not appear on this website at the request of the seller. Listings of brokers that do not participate in Internet Data Exchange do not appear on this website.
All information deemed reliable but not guaranteed. Last date updated: August 25, 2026. Source: New Jersey Multiple Listing Service, Inc.
2026 New Jersey Multiple Listing Service, Inc. All rights reserved.
The data relating to the real estate for sale on this web site comes in part from the Internet Data Exchange Program of the NJMLS. Real estate listings held by brokerage firms other than Better Homes and Gardens Real Estate Realty Connect are marked with the Internet Data Exchange logo and information about them includes the name of the listing brokers. Some properties listed with the participating brokers do not appear on this website at the request of the seller. Listings of brokers that do not participate in Internet Data Exchange do not appear on this website.
All information deemed reliable but not guaranteed. Last date updated: August 25, 2026. Source: New Jersey Multiple Listing Service, Inc.
2026 New Jersey Multiple Listing Service, Inc. All rights reserved.New listings near 164 Clarken Drive
- New
 $369,999Active4 beds 1 baths
23 Elm St, West Orange Twp., NJ 07052
MLS# 4048522Listed by: VILLAGE SQUARE REALTORS - New
 $534,999Active3 beds 2 baths903 sq. ft.
76 Mitchell St, West Orange Twp., NJ 07052
MLS# 4048459Listed by: PRESTIGE PROPERTY GROUP LLC - New
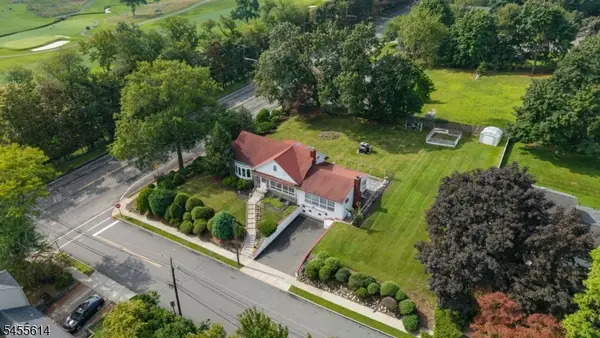 $999,000Active0.5 Acres
2 Fairway Ave, West Orange Twp., NJ 07052
MLS# 4048443Listed by: COLDWELL BANKER REALTY - New
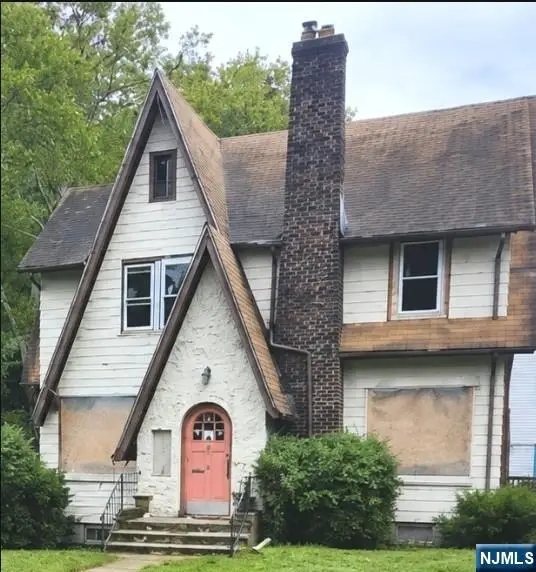 $599,999Active5 beds 3 baths
52 Hillside, West Orange, NJ 07052
MLS# 26031773Listed by: COLDWELL BANKER, UPPER MONTCLAIR - New
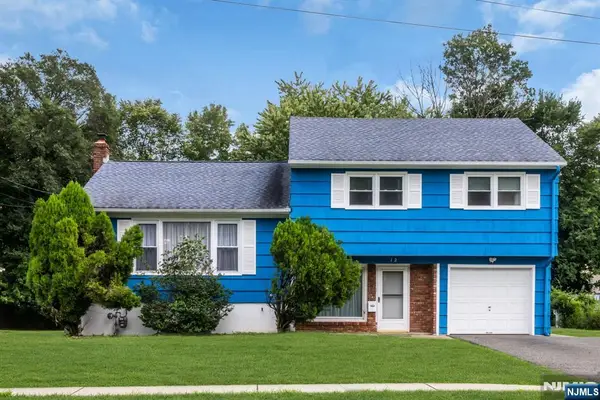 $598,000Active3 beds 3 baths
12 Brook Place, West Orange, NJ 07052
MLS# 26031756Listed by: KELLER WILLIAMS TOWNE SQUARE REALTY - New
 $549,000Active3 beds 2 baths
602 Eagle Rock Avenue, West Orange, NJ 07052
MLS# 26031752Listed by: HOWARD HANNA RAND REALTY - New
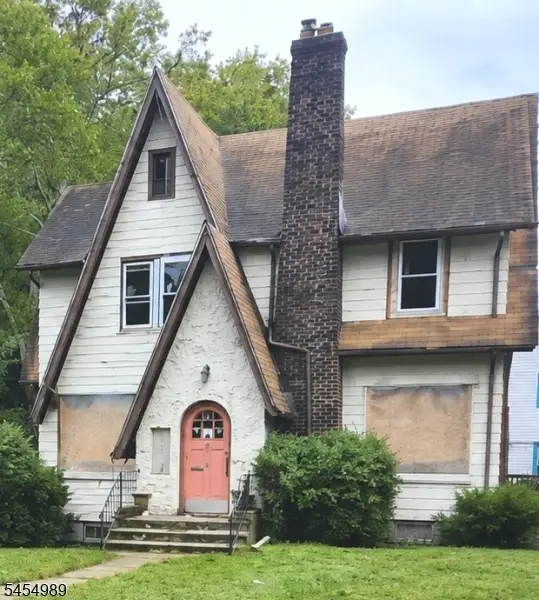 $599,000Active4 beds 4 baths
52 Hillside Ave, West Orange Twp., NJ 07052
MLS# 4048115Listed by: COLDWELL BANKER REALTY - New
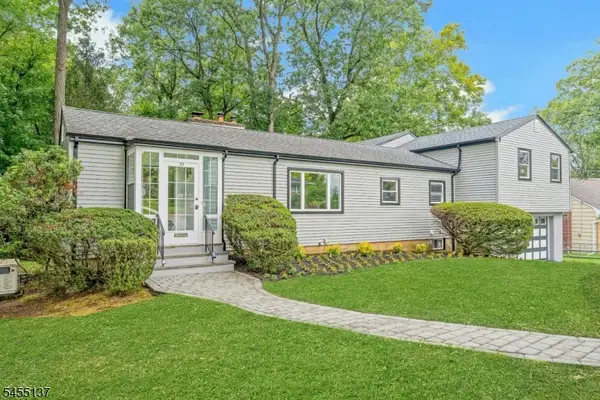 $879,000Active4 beds 4 baths
55 Rock Spring Ave, West Orange Twp., NJ 07052
MLS# 4047953Listed by: COLDWELL BANKER REALTY - New
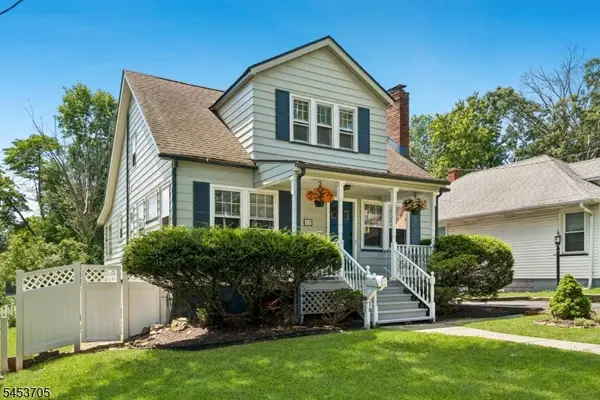 $599,000Active3 beds 2 baths
12 Belle Terre Road, West Orange Twp., NJ 07052
MLS# 4048001Listed by: WEICHERT REALTORS - New
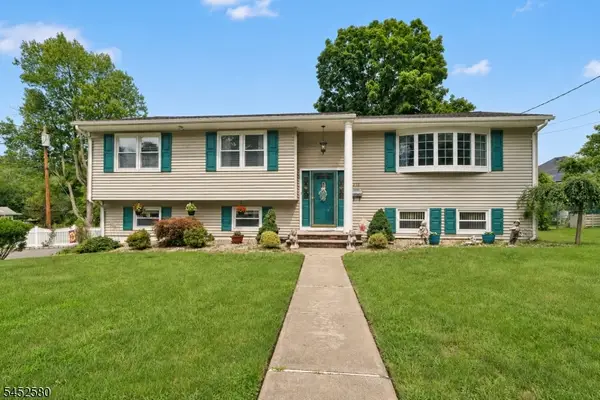 $750,000Active4 beds 3 baths
275 Saint Cloud Ave, West Orange Twp., NJ 07052
MLS# 4047905Listed by: COLDWELL BANKER REALTY


Protect your home and budget from life's surprises with an Assurant Home Warranty, backed by a partner that supports you through every step of homeownership. Explore Plans.
© 2026 Better Homes and Gardens Real Estate LLC. An Anywhere Real Estate company. All rights reserved. Better Homes and Gardens® Real Estate is a registered trademark owned by Meredith Operations Corporation, licensed to Better Homes and Gardens Real Estate LLC and used with permission. Better Homes and Gardens Real Estate LLC fully supports the principles of the Fair Housing Act and the Equal Opportunity Act. Listing information is deemed reliable but is not guaranteed accurate.
Each office is independently owned and operated.
Any services or products provided by third parties are not provided by, affiliated with or related to Better Homes and Gardens Real Estate LLC, or its affiliated companies.