
614 W Poplar Avenue, West Wildwood, NJ 08260
Local realty services provided by:Better Homes and Gardens Real Estate Realty Connect
614 W Poplar Avenue,West Wildwood, NJ 08260
$1,200,000
- 3 Beds
- 2 Baths
- 2,000 sq. ft.
- Single family
- Active
Listed by: john bruno
Office: cabrera coastal real estate
MLS#:262172
Source:NJ_CMCAR
Price summary
- Price:$1,200,000
- Price per sq. ft.:$600
About this home
Welcome to your dream beach house in the heart of West Wildwood! Built in 2022, this stunning 3-bedroom, 2-bath home combines modern farmhouse style with relaxed coastal living and breathtaking canal and Grassy Sound views, with additional living/entertaining space for exceptional square footage. Thoughtfully designed for both everyday living and entertaining, the open-concept layout is filled with natural light and features high-end finishes throughout. Ground level entry with access to the oversized garage which provides ample space for vehicles, golf carts, bikes, beach gear, and all your water toys. Additionally, the garage is both heated and cooled, which is an upgrade not normally included in most new builds. On the second level, you'll find a spacious second-floor lounge complete with a custom bar area - perfect for hosting friends, enjoying sunset cocktails, or creating the ultimate game and media room. Two guest bedrooms, guest bathroom, and laundry closet plus spacious covered deck round out this level. This area can also be slightly reconfigured to include a private den/4th bedroom. The third level provides dramatic cathedral ceilings in the great room, with a gorgeous kitchen, living area, dining area and reading nook. Primary suite with dual vanity, walk in tiled shower, and dual closets. Deck off great room, perfect for enjoying coffee while watching the sunrise, or enjoying happy hour and watching the boats go by. Take the steps to the 4th level and step outside to the expansive rooftop deck with panoramic views of the surrounding waterways - great sunsets with incredible views, and a perfect spot to watch Friday night fireworks. Generously sized yard with plenty of room for outdoor entertaining, games, or future enhancements completes the property. Every detail has been finished in today's highly sought-after modern farmhouse coastal design, creating a warm, sophisticated beach retreat. Home has been very gently used and still has the new home smell! Best of all, this home is being offered fully furnished and completely turn-key. Simply bring your suitcase, unpack, and start enjoying everything the Jersey Shore has to offer from day one. Whether you're searching for a year-round residence, vacation home, or investment property, this exceptional West Wildwood home delivers style, comfort, and effortless coastal living in one of the island's most desirable waterfront communities. You still have time to enjoy the late summer, locals summer, and the incredible Fall shoulder season at the shore. Call today - easy to show!...
Contact an agent
Home facts
- Year built:2022
- Listing ID #:262172
- Added:38 day(s) ago
- Updated:September 14, 2026 at 02:39 PM
Rooms and interior
- Bedrooms:3
- Total bathrooms:2
- Full bathrooms:2
- Dining Description:Dining Area
- Kitchen Description:Dishwasher, Kitchen, Oven, Refrigerator
- Basement Description:Slab
- Living area:2,000 sq. ft.
Heating and cooling
- Cooling:Ceiling Fan, Central Air
- Heating:Forced Air, Gas Natural
Structure and exterior
- Year built:2022
- Building area:2,000 sq. ft.
- Architectural Style:Three Story, Upside Down
- Construction Materials:Vinyl
- Exterior Features:Deck
- Levels:3 Story
Utilities
- Water:City
- Sewer:City
Finances and disclosures
- Price:$1,200,000
- Price per sq. ft.:$600
- Tax amount:$8,197
Features and amenities
- Appliances:Dishwasher, Smoke/Fire Detector, Stainless steel appliance, Washer
- Laundry features:Dryer, Laundry Closet, Washer
- Amenities:Bar, Cathedral Ceilings, Storage
Parking
- Parking description:Attached, Auto Door Opener, Concrete Driveway, Garage, Parking Pad
New listings near 614 W Poplar Avenue
 $1,399,999Active6 beds 4 baths3,202 sq. ft.
4.5 D. Ave, WEST WILDWOOD, NJ 08260
MLS# NJCM2007998Listed by: BHHS FOX & ROACH-MULLICA HILL SOUTH $769,000Active3 beds 2 baths1,140 sq. ft.
644 W Pine Avenue, North Wildwood, NJ 08260-3044
MLS# 262359Listed by: LONG & FOSTER REAL ESTATE, INC SH $799,000Active-- beds -- baths
523 W Maple Avenue, West Wildwood, NJ 08260
MLS# 262232Listed by: KELLER WILLIAMS ATLANTIC SHORE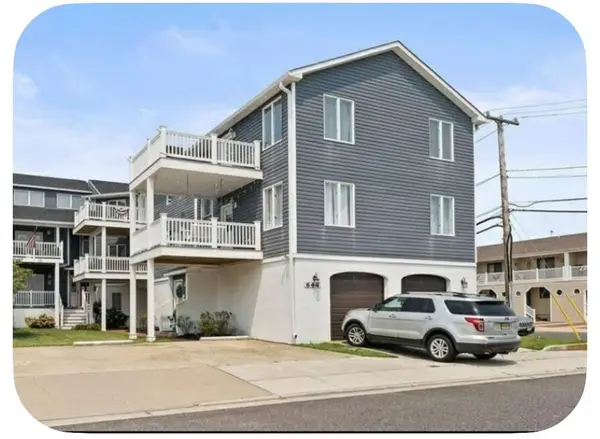 $650,000Active2 beds 1 baths1,140 sq. ft.
644 W Pine, North Wildwood, NJ 08090
MLS# 262245Listed by: HOMESTARR REALTY $699,000Active0.1 Acres
798 North Dr, WEST WILDWOOD, NJ 08260
MLS# NJCM2007842Listed by: KELLER WILLIAMS REAL ESTATE-LANGHORNE $1,999,900Active5 beds 4 baths
4 Lake Road, West Wildwood, NJ 08260
MLS# 262196Listed by: ATLANTIS REALTY $879,900Active3 beds 2 baths1,487 sq. ft.
621 W Pine Avenue, North Wildwood, NJ 08260
MLS# 262135Listed by: SHORE POINTS REALTY $369,777Active2 beds 1 baths
7 C Avenue, West Wildwood, NJ 08260
MLS# 261976Listed by: LONG & FOSTER REAL ESTATE, INC NWNJ $649,000Active3 beds 1 baths780 sq. ft.
526 W Magnolia Avenue, West Wildwood, NJ 08260
MLS# 261891Listed by: KELLER WILLIAMS REALTY JERSEY SHORE - AV


Protect your home and budget from life's surprises with an Assurant Home Warranty, backed by a partner that supports you through every step of homeownership. Explore Plans.
© 2026 Better Homes and Gardens Real Estate LLC. An Anywhere Real Estate company. All rights reserved. Better Homes and Gardens® Real Estate is a registered trademark owned by Meredith Operations Corporation, licensed to Better Homes and Gardens Real Estate LLC and used with permission. Better Homes and Gardens Real Estate LLC fully supports the principles of the Fair Housing Act and the Equal Opportunity Act. Listing information is deemed reliable but is not guaranteed accurate.
Each office is independently owned and operated.
Any services or products provided by third parties are not provided by, affiliated with or related to Better Homes and Gardens Real Estate LLC, or its affiliated companies.