
1784 Old Trenton Rd, West Windsor, NJ 08550
Local realty services provided by:Better Homes and Gardens Real Estate Reserve
1784 Old Trenton Rd,West Windsor, NJ 08550
$849,000
- 3 Beds
- 3 Baths
- 2,256 sq. ft.
- Single family
- Active
Listed by: patricia cirillo
Office: didonato realty company inc
MLS#:NJME2083358
Source:BRIGHTMLS
Price summary
- Price:$849,000
- Price per sq. ft.:$376.33
About this home
Beautiful 3BR / 3BA home set on a unique 3.3± acre property in West Windsor–Plainsboro School District. This expansive lot offers privacy, panoramic views, and even the potential for a future subdivision. The property includes an oversized detached 2‑car garage with a full second story featuring vaulted ceilings—ideal for contractors, car enthusiasts, hobbyists, or rental income. The garage is fully equipped with electric, water, and an EV charging station for vehicles and recreational equipment. Inside, the home features a spacious Great Room with cathedral ceilings and skylights, creating an open and inviting atmosphere. The Great Room flows seamlessly into the living area and the large gourmet eat‑in kitchen. The kitchen is a chef’s dream with custom cherry cabinetry, high‑end stainless steel appliances, double ovens, a 6‑burner stove with center griddle, Viking exhaust hood, and a built‑in deep fryer. A dedicated dining room sits just off the kitchen for easy entertaining. Step outside to your private resort‑style oasis. Enjoy the in‑ground fiberglass pool, cabana with lighting and electric, outdoor half bath and changing room, decorative fountain, and extensive hardscaped paver patio, pool surround, and driveway. The driveway accommodates up to six vehicles. Nature lovers will appreciate the walking trails throughout the property, leading to a tranquil creek and peaceful wooded surroundings. The home also includes a full walk‑out basement with a workout room—universal gym included. Located minutes from Mercer County Park, Princeton Junction Train Station (ideal for NYC/Northeast Corridor commuting), dining, shopping, and major roadways. This rare property blends privacy, functionality, and lifestyle amenities—make your appointment today....
Contact an agent
Home facts
- Year built:1960
- Subdivision & Development:TOWNES AT WEST WINDSOR
- Listing ID #:NJME2083358
- Added:2 day(s) ago
- Updated:September 15, 2026 at 01:46 PM
Rooms and interior
- Bedrooms:3
- Total bathrooms:3
- Full bathrooms:3
- Rooms Total:11
- Flooring:Ceramic Tile, Luxury Vinyl Plank, Tile/Brick
- Dining Description:Dining Room
- Bathrooms Description:Bathroom 1, Bathroom 2
- Kitchen Description:Built-Ins, Dishwasher, Microwave, Oven - Double, Range Hood, Recessed Lighting, Refrigerator, Six Burner Stove, Stainless Steel Appliances, Water Heater - Tankless
- Basement:Yes
- Basement Description:Rear Entrance, Walkout Stairs, Windows
- Living area:2,256 sq. ft.
Heating and cooling
- Cooling:Central A/C
- Heating:Forced Air, Natural Gas
Structure and exterior
- Roof:Shingle
- Year built:1960
- Building area:2,256 sq. ft.
- Lot area:3.3 Acres
- Lot Features:Poolside, Stream/Creek, Subdivision Possible, Trees/Wooded
- Architectural Style:Traditional
- Construction Materials:Block
- Exterior Features:Extensive Hardscape, Exterior Lighting, Flood Lights, Gutter System, Outbuilding(s), Patio(s), Screened, Water Fountains
- Foundation Description:Block
- Levels:2 Stories
Schools
- High school:W.WINDSOR
- Middle school:WEST WINDSOR-PLAINSBORO M.S.
- Elementary school:WEST WIND
Utilities
- Water:Well
- Sewer:Public Sewer
Finances and disclosures
- Price:$849,000
- Price per sq. ft.:$376.33
- Tax amount:$10,102 (2024)
Features and amenities
- Laundry features:Dryer - Front Loading, Washer
- Amenities:200+ Amp Service, Attic, Attic/House Fan, Built-Ins, Ceiling Fan(s), Recessed Lighting, Skylight(s)
- Pool features:Fenced, Filtered, In Ground
Parking
- Parking description:Additional Storage Area, Circular Driveway, Detached Garage, Garage - Front Entry, Off Street, Oversized, Parking Lot, Paved Driveway
- Garage:Yes
- Garage spaces:2
New listings near 1784 Old Trenton Rd
- New
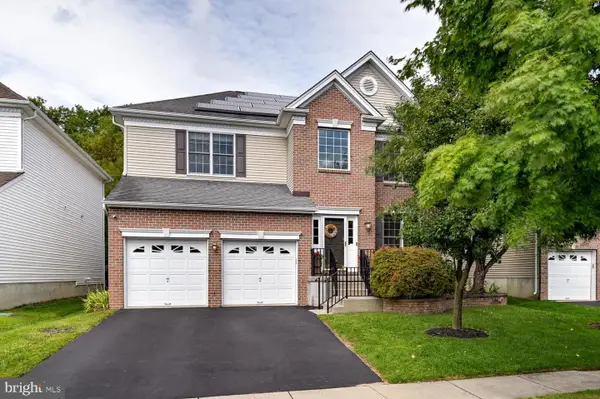 $1,245,000Active4 beds 4 baths2,706 sq. ft.
24 Devonshire Dr, WEST WINDSOR, NJ 08540
MLS# NJME2083150Listed by: KELLER WILLIAMS PREMIER - New
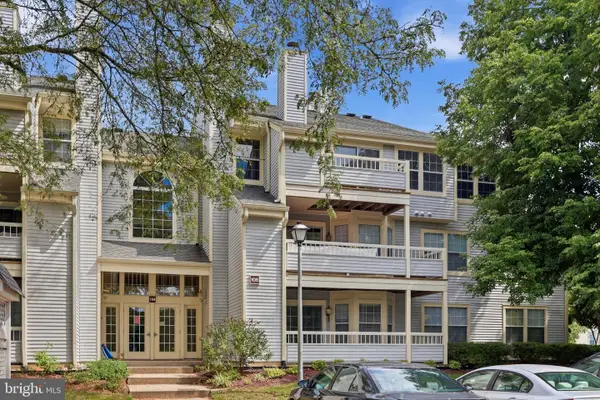 $319,777Active2 beds 1 baths
108 Lowell Ct #12-3012, PRINCETON, NJ 08540
MLS# NJME2083612Listed by: HOMESMART FIRST ADVANTAGE REALTY - New
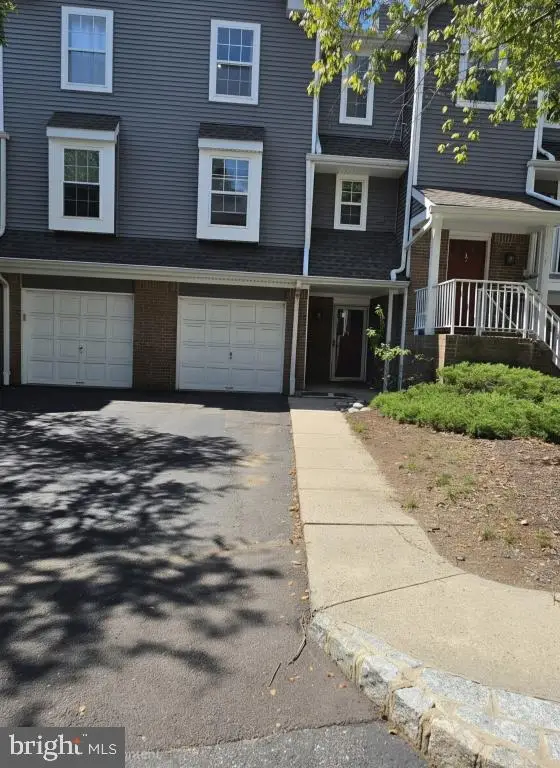 $549,000Active2 beds 2 baths1,307 sq. ft.
6 Halstead Pl, PRINCETON, NJ 08540
MLS# NJME2083628Listed by: CONTINENTAL REAL ESTATE GROUP - New
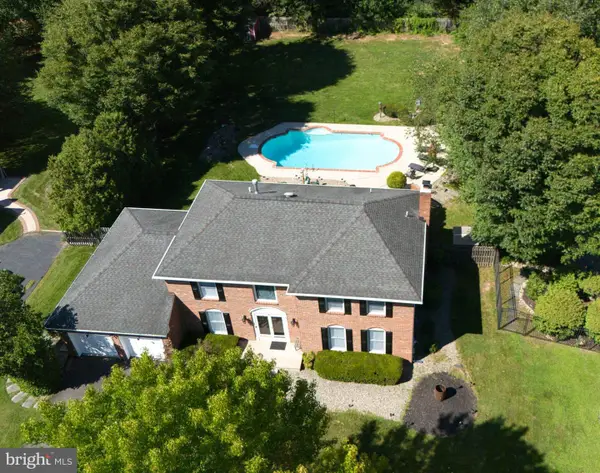 $935,000Active5 beds 3 baths2,388 sq. ft.
4 Stanford Pl, PRINCETON JUNCTION, NJ 08550
MLS# NJME2082702Listed by: COLDWELL BANKER RESIDENTIAL BROKERAGE-PRINCETON JCT - New
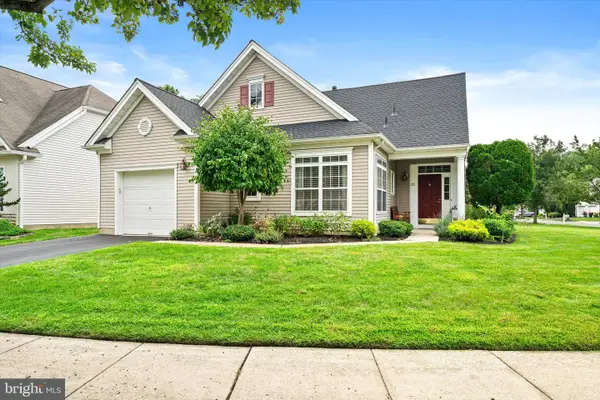 $535,000Active2 beds 2 baths1,520 sq. ft.
102 Rainflower Ln, PRINCETON JUNCTION, NJ 08550
MLS# NJME2083228Listed by: REMAX WELCOME HOME 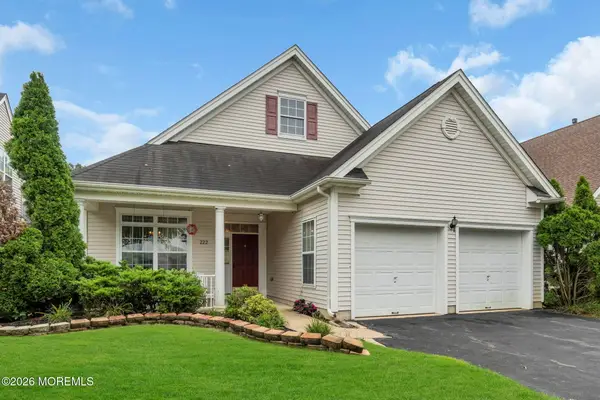 $535,000Active2 beds 2 baths1,692 sq. ft.
222 Sunflower Lane, West Windsor, NJ 08550
MLS# 22627812Listed by: RE/MAX CENTRAL $535,000Active2 beds 2 baths1,692 sq. ft.
222 Sunflower Ln, PRINCETON JUNCTION, NJ 08550
MLS# NJME2083206Listed by: RE/MAX CENTRAL - MANALAPAN $995,000Active2 beds 2 baths1,510 sq. ft.
1 Culvert Dr #202, PRINCETON JUNCTION, NJ 08550
MLS# NJME2083052Listed by: KELLER WILLIAMS CORNERSTONE REALTY- Open Sat, 1 to 4pm
 $945,000Active4 beds 2 baths2,171 sq. ft.
3 Darvel Dr, PRINCETON JUNCTION, NJ 08550
MLS# NJME2083062Listed by: WEICHERT REALTORS - EDISON


Protect your home and budget from life's surprises with an Assurant Home Warranty, backed by a partner that supports you through every step of homeownership. Explore Plans.
© 2026 Better Homes and Gardens Real Estate LLC. An Anywhere Real Estate company. All rights reserved. Better Homes and Gardens® Real Estate is a registered trademark owned by Meredith Operations Corporation, licensed to Better Homes and Gardens Real Estate LLC and used with permission. Better Homes and Gardens Real Estate LLC fully supports the principles of the Fair Housing Act and the Equal Opportunity Act. Listing information is deemed reliable but is not guaranteed accurate.
Each office is independently owned and operated.
Any services or products provided by third parties are not provided by, affiliated with or related to Better Homes and Gardens Real Estate LLC, or its affiliated companies.