
402 Pennington Dr #200, Westampton, NJ 08060
Local realty services provided by:Better Homes and Gardens Real Estate Valley Partners
402 Pennington Dr #200,Westampton, NJ 08060
$411,000
- 3 Beds
- 3 Baths
- 2,116 sq. ft.
- Single family
- Active
Listed by: bill hamberg
Office: re/max at the sea
MLS#:NJBL2112924
Source:BRIGHTMLS
Price summary
- Price:$411,000
- Price per sq. ft.:$194.23
About this home
Complete top-to-bottom renovation on this stunning 3-bedroom Ranch featuring 1 full bath and 2 half baths — move-in ready and designed with style and comfort in mind. Attention to detail shines throughout with a neutral color palette, durable LVP flooring, and modern fixtures that elevate every space.
Step inside to a spacious living room that welcomes you home. The open-concept living and dining areas create the perfect setting for entertaining and everyday living. The beautifully updated kitchen features crisp white cabinetry, sleek black granite countertops, a high-profile faucet, all-new appliances with gas cooking, classic white subway tile backsplash, and abundant cabinet space for storage and meal prep.
All bedrooms include ceiling fans, while the primary suite offers the convenience of an attached half bath. The secondary bedrooms share an updated hall bath with a tub/shower combination.
The fully finished basement adds exceptional living space with two carpeted recreation areas, storage closets, a half bath, and an unfinished utility room.
Enjoy outdoor living on the patio overlooking the expansive backyard with mature trees and plenty of space for recreation, gatherings, and relaxation. Make your appointment today to see this exceptional property!...
Contact an agent
Home facts
- Year built:1958
- Listing ID #:NJBL2112924
- Added:1 day(s) ago
- Updated:May 29, 2026 at 03:37 AM
Rooms and interior
- Bedrooms:3
- Total bathrooms:3
- Full bathrooms:1
- Half bathrooms:2
- Rooms Total:8
- Flooring:Carpet, Ceramic Tile, Luxury Vinyl Plank
- Dining Description:Combination Dining/Living, Dining Room
- Bathrooms Description:Full Bath, Half Bath
- Kitchen Description:Built-In Microwave, Carpet, Dishwasher, Kitchen - Eat-In, Oven/Range - Gas, Refrigerator
- Bedroom Description:Carpet
- Basement:Yes
- Basement Description:Fully Finished
- Living area:2,116 sq. ft.
Heating and cooling
- Cooling:Central A/C
- Heating:Central, Natural Gas
Structure and exterior
- Year built:1958
- Building area:2,116 sq. ft.
- Lot area:0.23 Acres
- Architectural Style:Ranch/Rambler
- Construction Materials:Brick Veneer, Frame, Vinyl Siding
- Exterior Features:Patio(s)
- Foundation Description:Block
- Levels:1 Story
Utilities
- Water:Public
- Sewer:Public Sewer
Finances and disclosures
- Price:$411,000
- Price per sq. ft.:$194.23
- Tax amount:$5,686 (2025)
Features and amenities
- Amenities:100 Amp Service, Carpet, Ceiling Fan(s), Natural Gas Available
Parking
- Parking description:Attached Carport
New listings near 402 Pennington Dr #200
- New
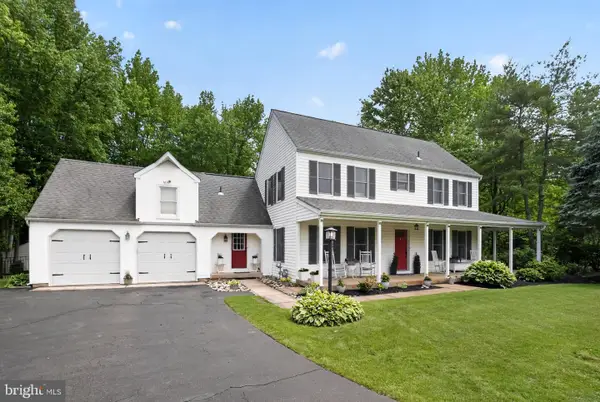 $724,000Active4 beds 3 baths2,978 sq. ft.
15 E Dogwood Ct, WESTAMPTON, NJ 08060
MLS# NJBL2112948Listed by: PRIME REALTY PARTNERS - New
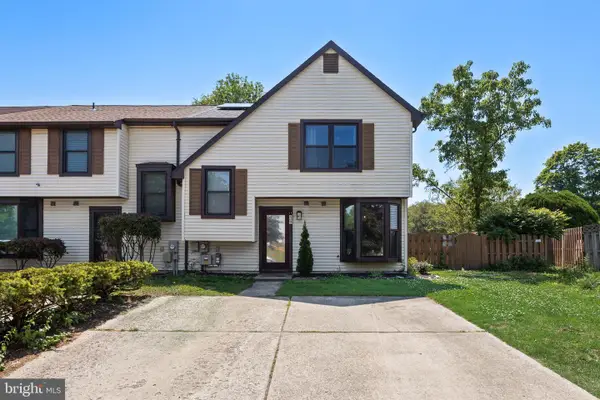 $335,000Active3 beds 2 baths1,440 sq. ft.
50 Kanabe Dr, WESTAMPTON, NJ 08060
MLS# NJBL2112526Listed by: KELLER WILLIAMS - MAIN STREET - Coming SoonOpen Sat, 1 to 3pm
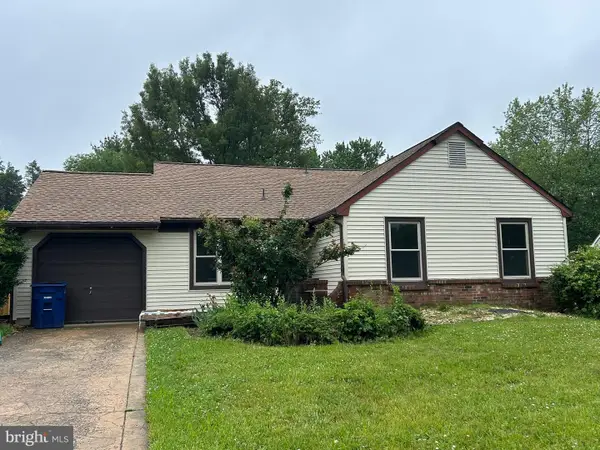 $399,000Coming Soon3 beds 1 baths
23 Lawrence Ln, WESTAMPTON, NJ 08060
MLS# NJBL2112480Listed by: EXP REALTY, LLC - New
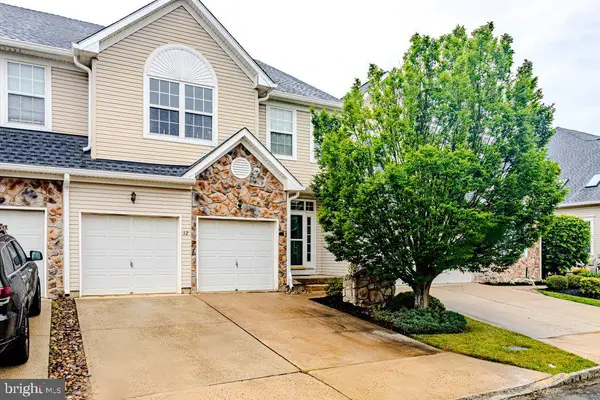 $505,000Active3 beds 3 baths2,230 sq. ft.
12 Saint Andrews Ct, WESTAMPTON, NJ 08060
MLS# NJBL2112660Listed by: IMANI REALTY & ASSOCIATES - Open Sat, 1 to 3pmNew
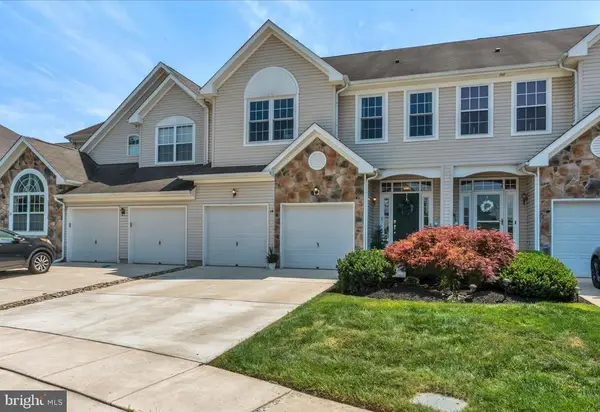 $509,900Active3 beds 3 baths2,230 sq. ft.
14 Spyglass Ct, WESTAMPTON, NJ 08060
MLS# NJBL2112362Listed by: EXP REALTY, LLC 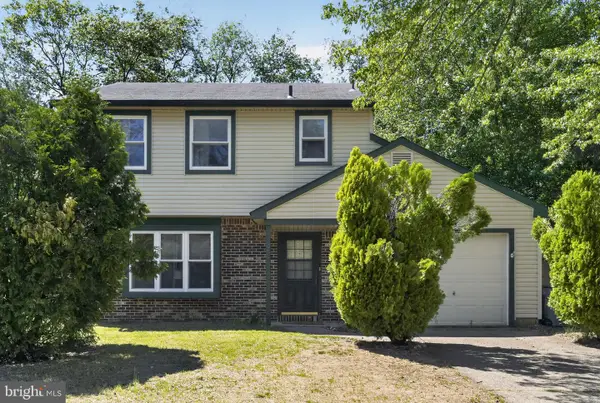 $409,900Pending3 beds 2 baths1,272 sq. ft.
35 Lawrence Ln, WESTAMPTON, NJ 08060
MLS# NJBL2112148Listed by: COLDWELL BANKER REALTY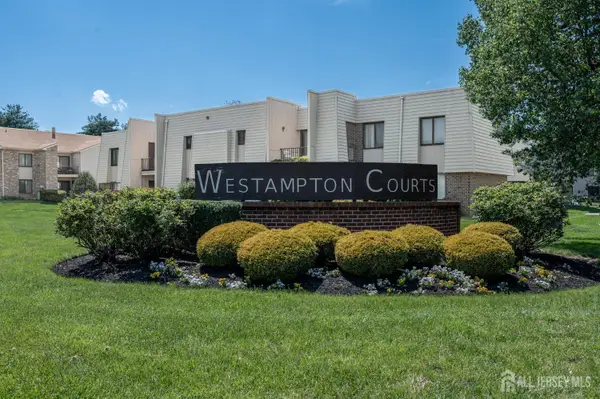 $175,000Active2 beds 2 baths1,252 sq. ft.
-1008 Arborley Court, Westampton, NJ 08060
MLS# 2615396RListed by: RE/MAX 1ST ADVANTAGE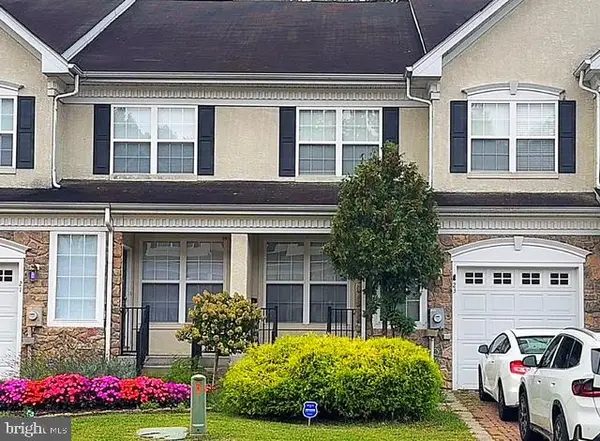 $440,000Active3 beds 3 baths2,080 sq. ft.
23 Yorkshire, WESTAMPTON, NJ 08060
MLS# NJBL2111116Listed by: BHHS FOX & ROACH - ROBBINSVILLE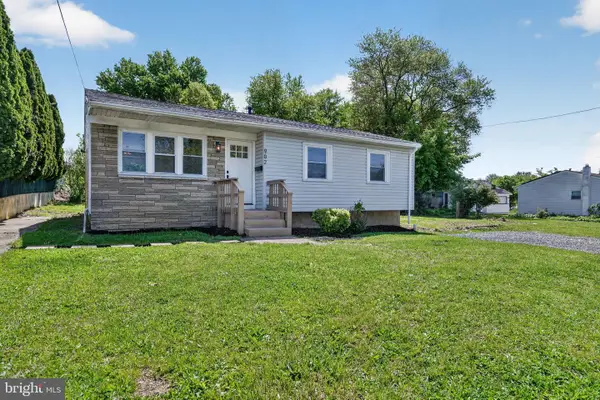 $349,999Active3 beds 1 baths972 sq. ft.
902 Lambert Dr, WESTAMPTON, NJ 08060
MLS# NJBL2111094Listed by: PRIME REALTY PARTNERS


Protect your home and budget from life's surprises with an Assurant Home Warranty, backed by a partner that supports you through every step of homeownership. Explore Plans.
© 2026 Better Homes and Gardens Real Estate LLC. An Anywhere Real Estate company. All rights reserved. Better Homes and Gardens® Real Estate is a registered trademark owned by Meredith Operations Corporation, licensed to Better Homes and Gardens Real Estate LLC and used with permission. Better Homes and Gardens Real Estate LLC fully supports the principles of the Fair Housing Act and the Equal Opportunity Act. Listing information is deemed reliable but is not guaranteed accurate.
Each office is independently owned and operated.
Any services or products provided by third parties are not provided by, affiliated with or related to Better Homes and Gardens Real Estate LLC, or its affiliated companies.