
402 N Euclid Avenue, Westfield, NJ 07090
Local realty services provided by:Better Homes and Gardens Real Estate Realty Connect
402 N Euclid Avenue,Westfield Town, NJ 07090
$1,860,000
- 5 Beds
- 4 Baths
- - sq. ft.
- Single family
- Sold
Listed by: frank d. isoldi
Office: coldwell banker realty908-233-5555
MLS#:4045027
Source:NJ_GSMLS
Sorry, we are unable to map this address
Price summary
- Price:$1,860,000
About this home
Perfectly blending timeless charm with modern luxury, this custom-built 2022 home is ideally located near Mindowaskin Park and vibrant downtown Westfield. Thoughtfully designed to complement the neighborhood, this exceptional home offers 5 bedrooms, 4.1 baths over four finished levels of living space. A mahogany front porch, cedar clapboard siding with James Hardie shake accents, and Andersen divided-light windows create timeless curb appeal. Inside, 9-foot ceilings and hardwood floors enhance the home's elegant design. The gourmet kitchen features 42" Fabuwood cabinetry, quartz countertops, a prof-grade 36" six-burner range, and an open layout ideal for entertaining. A first-floor bedroom and full bath provide flexibility for guests or a home office.The second floor boasts a luxurious primary suite with dual walk-in closets and a private spa-like bath, three additional bedrooms, a full hall bath, and a convenient laundry room. The finished third floor offers a private office or flex space. The finished lower level features a recreation room with custom bar, den, full bath, abundant storage, and year-round comfort. Additional highlights include a heated detached 1 -car garage with a 100-amp subpanel for EV charging, a spacious patio with gas BBQ hookup, and a serene bluestone pond with water features. An exceptional home in one of Westfield's most desirable locations....
Contact an agent
Home facts
- Year built:2022
- Listing ID #:4045027
- Added:49 day(s) ago
- Updated:September 24, 2026 at 05:52 AM
Rooms and interior
- Bedrooms:5
- Total bathrooms:4
Structure and exterior
- Year built:2022
Finances and disclosures
- Price:$1,860,000
New listings near 402 N Euclid Avenue
- Open Sun, 1 to 3pmNew
 $899,900Active3 beds 2 baths
528 Downer Street, Westfield Town, NJ 07090
MLS# 4054571Listed by: COLDWELL BANKER REALTY - Open Sat, 2 to 4pmNew
 $850,000Active4 beds 2 baths
828 North Ave West, Westfield Town, NJ 07090
MLS# 4054643Listed by: COMPASS NEW JERSEY, LLC - Open Sat, 1 to 3pmNew
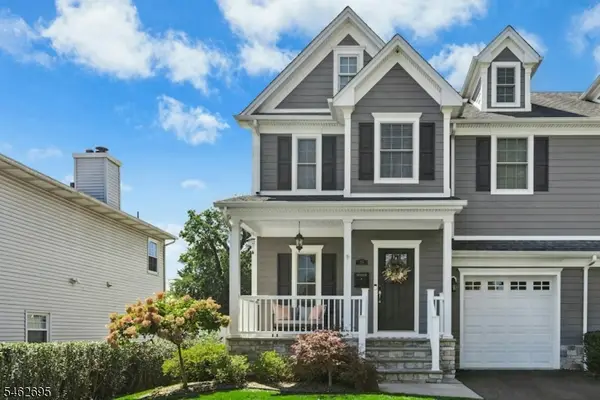 $1,089,000Active4 beds 5 baths2,051 sq. ft.
215 Palsted Ave, Westfield Town, NJ 07090
MLS# 4054651Listed by: CORCORAN SAWYER SMITH - Open Sat, 12 to 4pmNew
 $849,000Active3 beds 3 baths
548 Hort St, Westfield Town, NJ 07090
MLS# 4054556Listed by: WEICHERT REALTORS - New
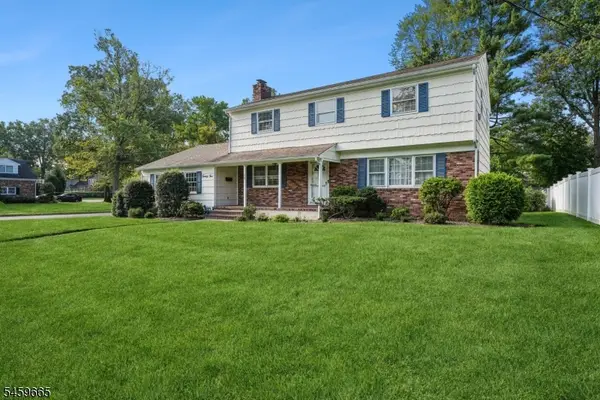 $1,150,000Active4 beds 3 baths
25 Manchester Drive, Westfield Town, NJ 07090
MLS# 4054297Listed by: KELLER WILLIAMS REALTY - New
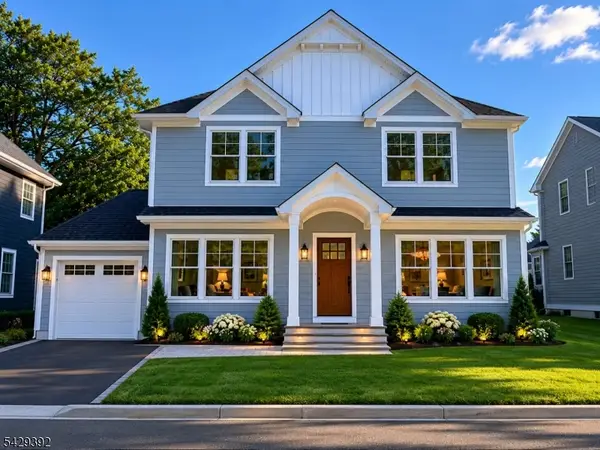 $1,699,999Active5 beds 4 baths
105 Wyoming St, Westfield Town, NJ 07090
MLS# 4054148Listed by: REAL - Open Sun, 1 to 4pmNew
 $1,995,000Active5 beds 3 baths
910 Minisink Way, Westfield Town, NJ 07090
MLS# 4053940Listed by: COLDWELL BANKER REALTY - Open Sat, 1 to 3pmNew
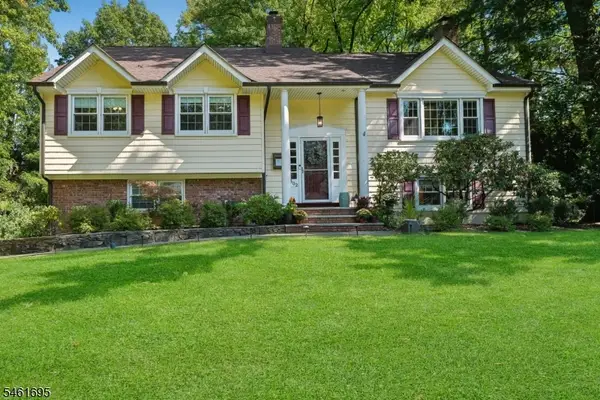 $1,550,000Active6 beds 3 baths3,900 sq. ft.
302 Woods End Rd, Westfield Town, NJ 07090
MLS# 4053810Listed by: SIGNATURE REALTY NJ - New
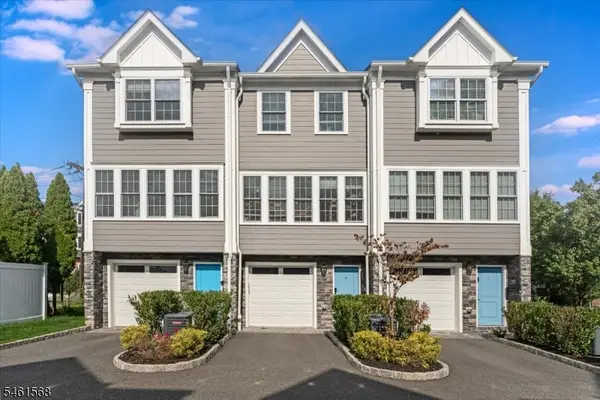 $769,000Active2 beds 3 baths
112 Cacciola Pl #A, Westfield Town, NJ 07090
MLS# 4053529Listed by: DAVID REALTY GROUP LLC - New
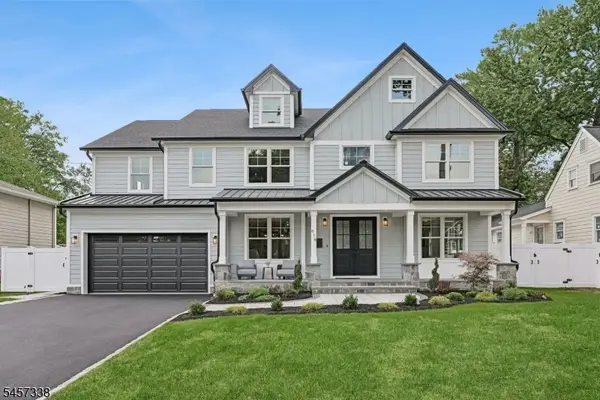 $2,899,000Active6 beds 7 baths5,790 sq. ft.
616 S Chestnut St, Westfield Town, NJ 07090
MLS# 4053449Listed by: SIGNATURE REALTY NJ


Protect your home and budget from life's surprises with an Assurant Home Warranty, backed by a partner that supports you through every step of homeownership. Explore Plans.
© 2026 Better Homes and Gardens Real Estate LLC. An Anywhere Real Estate company. All rights reserved. Better Homes and Gardens® Real Estate is a registered trademark owned by Meredith Operations Corporation, licensed to Better Homes and Gardens Real Estate LLC and used with permission. Better Homes and Gardens Real Estate LLC fully supports the principles of the Fair Housing Act and the Equal Opportunity Act. Listing information is deemed reliable but is not guaranteed accurate.
Each office is independently owned and operated.
Any services or products provided by third parties are not provided by, affiliated with or related to Better Homes and Gardens Real Estate LLC, or its affiliated companies.