
585 Trinity Pl #N, Westfield, NJ 07090
Local realty services provided by:Better Homes and Gardens Real Estate Coccia Realty
585 Trinity Pl #N,Westfield Town, NJ 07090
$484,500
- 3 Beds
- 2 Baths
- - sq. ft.
- Townhouse
- Active
Upcoming open houses
- Sun, Oct 1801:00 pm - 04:00 pm
Listed by: thomas james bianco
Office: coldwell banker realty908-233-5555
MLS#:4058713
Source:NJ_GSMLS
Price summary
- Price:$484,500
- Monthly HOA dues:$619
About this home
Welcome to this move-in-ready, multi-floor end-unit townhouse ideally located just three blocks from NYC transit and downtown. This spacious home features beautiful hardwood floors throughout the first and second floors, a large living room filled with natural light, a formal dining room, and a convenient first-floor powder room. The galley kitchen offers an efficient layout with easy access to the main living areas. Upstairs, you'll find comfortable bedrooms and a full bath featuring both a tub and a separate stall shower. The third-floor bedroom provides added privacy and flexibility, along with eave storage for valuable additional space. Recent updates include a new roof and skylights, bringing added peace of mind and natural light. An attached garage offers convenient parking and storage, while the full basement provides even more room for storage, recreation, or future use. With its desirable end-unit location, versatile layout, and convenient access to downtown and NYC transportation, this townhouse is a wonderful opportunity to enjoy comfortable living in a highly convenient location....
Contact an agent
Home facts
- Year built:1957
- Subdivision & Development:Williamsburg
- Listing ID #:4058713
- Added:1 day(s) ago
- Updated:October 14, 2026 at 02:27 PM
Rooms and interior
- Bedrooms:3
- Total bathrooms:2
- Full bathrooms:1
- Half bathrooms:1
- Rooms Total:6
- Flooring:Carpeting, Tile, Wood
- Dining Description:On First Floor
- Kitchen Description:Carbon Monoxide Detector, Country Kitchen, Dishwasher, Microwave Oven, Range/Oven-Electric, Refrigerator
- Basement Description:Basement, Finished-Partially, Full, Walkout
Heating and cooling
- Cooling:4+ Units, Wall A/C Unit(s)
- Heating:2 Units, Auxiliary Electric Heat, Baseboard - Hotwater
Structure and exterior
- Roof:Asphalt Shingle
- Year built:1957
- Lot area:1.29 Acres
- Lot Features:Level Lot, Open Lot
- Architectural Style:Multi Floor Unit, Townhouse-End Unit
- Construction Materials:Aluminum Siding, Brick
- Exterior Features:Curbs, Sidewalk, Storm Door(s), Thermal Windows/Doors
Schools
- High school:Westfield
- Middle school:Edison
- Elementary school:Mckinley
Utilities
- Water:Public Water
- Sewer:Public Sewer
Finances and disclosures
- Price:$484,500
- Tax amount:$8,695 (2025)
Features and amenities
- Appliances:Carbon Monoxide Detector, Microwave Oven, Range/Oven-Electric, Refrigerator, Washer
- Laundry features:Dryer, Washer
- Amenities:Blinds, Carbon Monoxide Detector, Gas-Natural, Smoke Detectors, StallTub, Storage, Walk - In Closet, Window Treatments
Parking
- Parking description:Attached, Blacktop Driveway, Built-In, Common Driveway, Garage, Off-Street Parking, On-Street Parking, Parking Lot-Exclusive
- Garage spaces:1
New listings near 585 Trinity Pl #N
- Coming Soon
 $2,999,999Coming Soon6 beds 6 baths
446 Beechwood Pl, Westfield Town, NJ 07090
MLS# 4055621Listed by: WEICHERT REALTORS - New
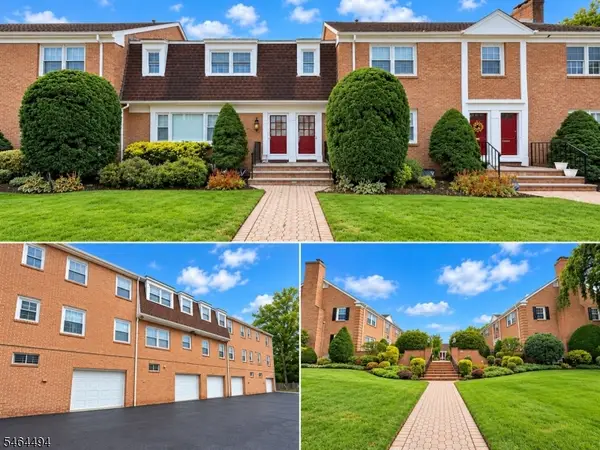 $350,000Active1 beds 1 baths1,406 sq. ft.
224 Prospect St #6B, Westfield Town, NJ 07090
MLS# 4058774Listed by: NEW AND MODERN GROUP - New
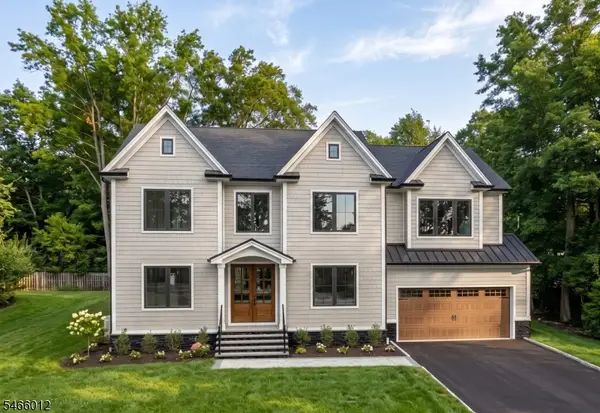 $2,888,000Active6 beds 8 baths
147 Brightwood Ave, Westfield Town, NJ 07090
MLS# 4058536Listed by: CORCORAN SAWYER SMITH - New
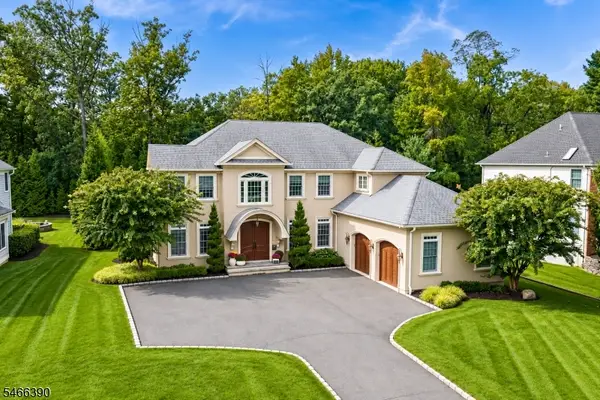 $3,499,000Active6 beds 6 baths
1059 Prospect St, Westfield Town, NJ 07090
MLS# 4057947Listed by: DAVID REALTY GROUP LLC - New
 $999,999Active3 beds 3 baths
862 Dorian Rd, Westfield Town, NJ 07090
MLS# 4057440Listed by: COLDWELL BANKER REALTY - Open Sat, 2 to 4pmNew
 $999,000Active3 beds 2 baths1,845 sq. ft.
653 Westfield Avenue, Westfield, NJ 07090
MLS# 22631552Listed by: RE/MAX GATEWAY  $699,000Active2 beds 3 baths
112 Cacciola Pl #A, Westfield Town, NJ 07090
MLS# 4056445Listed by: DAVID REALTY GROUP LLC $2,295,000Active6 beds 5 baths
555 Mountain Avenue, Westfield, NJ 07090
MLS# 26037298Listed by: CORCORAN SAWYER SMITH
 $2,100,000Pending5 beds 6 baths
224 N Chestnut St, Westfield Town, NJ 07090
MLS# 4055672Listed by: HOMECOIN.COM $539,800Active2 beds 2 baths
235 Windsor Ave, Westfield Town, NJ 07090
MLS# 4056289Listed by: WEICHERT REALTORS


Protect your home and budget from life's surprises with an Assurant Home Warranty, backed by a partner that supports you through every step of homeownership. Explore Plans.
© 2026 Better Homes and Gardens Real Estate LLC. An Anywhere Real Estate company. All rights reserved. Better Homes and Gardens® Real Estate is a registered trademark owned by Meredith Operations Corporation, licensed to Better Homes and Gardens Real Estate LLC and used with permission. Better Homes and Gardens Real Estate LLC fully supports the principles of the Fair Housing Act and the Equal Opportunity Act. Listing information is deemed reliable but is not guaranteed accurate.
Each office is independently owned and operated.
Any services or products provided by third parties are not provided by, affiliated with or related to Better Homes and Gardens Real Estate LLC, or its affiliated companies.