
41 Lefke Ln, Whippany, NJ 07981
Local realty services provided by:Better Homes and Gardens Real Estate Green Team
41 Lefke Ln,Hanover Twp., NJ 07981
$1,045,000
- 4 Beds
- 5 Baths
- - sq. ft.
- Single family
- Active
Listed by: alita covington
Office: cultura united realty973-348-5252
MLS#:4048609
Source:NJ_GSMLS
Price summary
- Price:$1,045,000
About this home
BACK ON THE MARKET - OPPORTUNITY KNOCKS TWICE! If you missed your chance the first time, here's another opportunity to make this incredible home yours! **Everything NEW from the foundation up!** This completely rebuilt Whippany home is an absolute showstopper, blending sophisticated design, exceptional craftsmanship and today's most sought-after finishes throughout. From the moment you enter, the attention to detail is undeniable from the stunning chef-inspired kitchen and beautifully designed living spaces to the luxurious baths, custom finishes and incredible versatility throughout every level. **Nestled in a quiet community yet just minutes from major highways, shopping and everyday conveniences**, this home offers the perfect combination of peaceful living and accessibility. No detail was overlooked in creating a home that feels fresh, modern and truly special. The photos will capture your attention, but walking through the door will make you fall in love. **Move-in ready, beautifully rebuilt and unlike anything else you've seen don't wait to make this one yours!**...
Contact an agent
Home facts
- Year built:1952
- Subdivision & Development:Whippany
- Listing ID #:4048609
- Added:50 day(s) ago
- Updated:October 14, 2026 at 02:27 PM
Rooms and interior
- Bedrooms:4
- Total bathrooms:5
- Full bathrooms:4
- Half bathrooms:1
- Rooms Total:14
- Flooring:Tile, Wood
- Dining Description:Formal Dining Room, On First Floor
- Bathrooms Description:Soaking Tub, Stall Shower
- Kitchen Description:Carbon Monoxide Detector, Center Island, Dishwasher, Eat-In Kitchen, Microwave Oven, Range/Oven-Gas, Refrigerator, Separate Dining Area, Sump Pump
- Bedroom Description:Full Bath, Walk-In Closet
- Basement Description:Basement, Finished, French Drain, Full
Heating and cooling
- Cooling:2 Units, Central Air
- Heating:2 Units, Forced Hot Air
Structure and exterior
- Roof:Asphalt Shingle
- Year built:1952
- Lot area:0.21 Acres
- Lot Features:Level Lot
- Architectural Style:Colonial
- Construction Materials:Vinyl Siding
- Exterior Features:Patio
Schools
- High school:Whippany
- Middle school:MemorialJr
- Elementary school:BeeMeadow
Utilities
- Water:Public Water
- Sewer:Public Sewer
Finances and disclosures
- Price:$1,045,000
- Tax amount:$6,495 (2025)
Features and amenities
- Appliances:Carbon Monoxide Detector, Microwave Oven, Range/Oven-Gas, Refrigerator, Sump Pump
- Amenities:Carbon Monoxide Detector, Fire Extinguisher, Gas-Natural, High Ceiling, Security System, Smoke Detectors, Stall Shower, Stereo System, Walk - In Closet
Parking
- Parking description:2 Car Width, Additional Parking, Attached Garage, Blacktop Driveway, Built-In Garage, Driveway-Exclusive, Finished Garage, Garage Door Opener, Garage Parking, Off-Street Parking, On Site, On-Street Parking
- Garage spaces:1
New listings near 41 Lefke Ln
- New
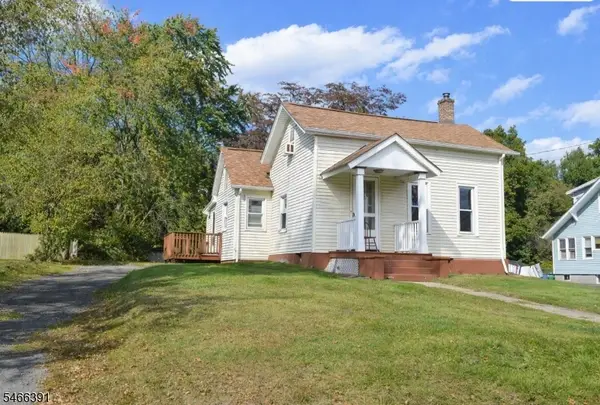 $559,000Active3 beds 1 baths
42 Malapardis Rd, Hanover Twp., NJ 07981
MLS# 4058047Listed by: COCCIA REAL ESTATE GROUP, LLC. - Open Sat, 1 to 3pmNew
 $779,000Active4 beds 2 baths1,805 sq. ft.
280 Whippany Rd, Hanover Twp., NJ 07981
MLS# 4057825Listed by: REAL - New
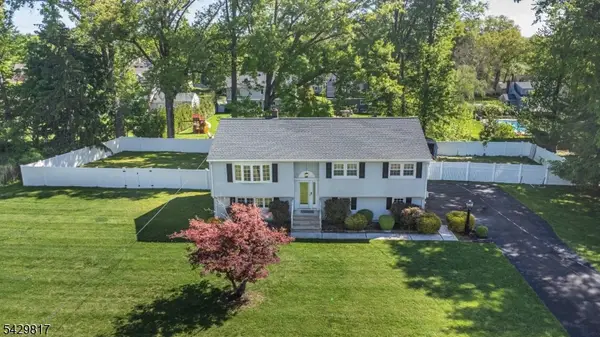 $839,000Active3 beds 2 baths1,930 sq. ft.
6 Beaumont Pl, Hanover Twp., NJ 07981
MLS# 4057853Listed by: REALTY EXECUTIVES EXCEPTIONAL - New
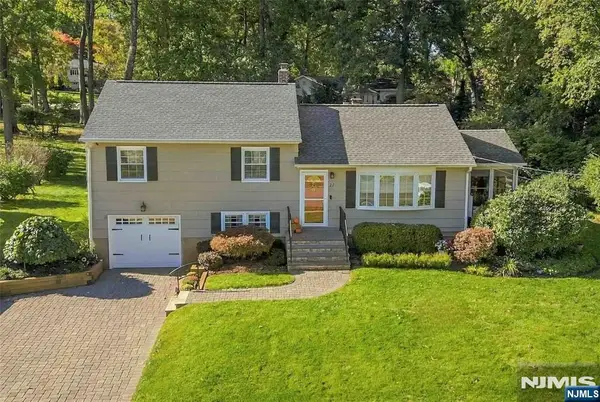 $800,000Active3 beds 2 baths
27 Salem Drive, Hanover Township, NJ 07981
MLS# 26038288Listed by: REAL
- New
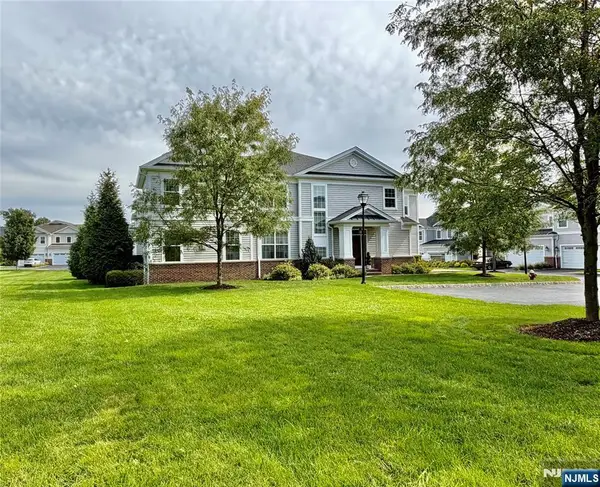 $1,224,000Active4 beds 5 baths
604 Monroe Court, Hanover Township, NJ 07981
MLS# 26036318Listed by: KELLER WILLIAMS PROSPERITY REALTY  $489,900Active2 beds 2 baths
3502 Appleton Way, Hanover Twp., NJ 07981
MLS# 4055236Listed by: COLDWELL BANKER REALTY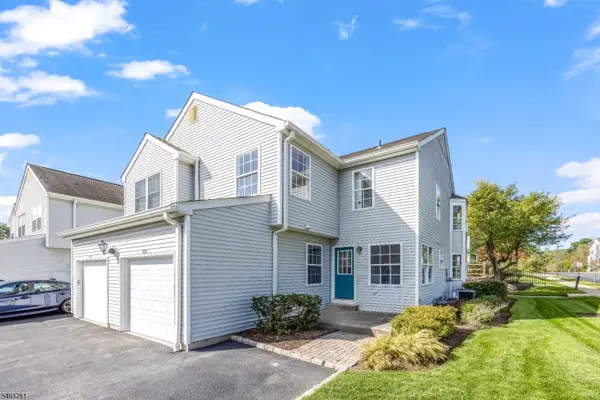 $669,000Pending2 beds 3 baths
2001 Appleton Way #2001, Hanover Twp., NJ 07981
MLS# 4055238Listed by: COLDWELL BANKER REALTY $800,000Pending3 beds 3 baths
11 Jeffrie Trl, Hanover Twp., NJ 07981
MLS# 4053090Listed by: WEICHERT REALTORS $695,000Active2 beds 3 baths
1308 Grandview Ct, Hanover Twp., NJ 07981
MLS# 4052969Listed by: KL SOTHEBY'S INT'L. REALTY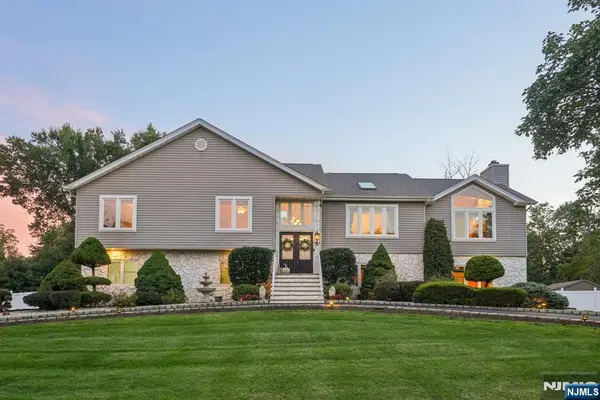 $1,395,000Pending5 beds 3 baths
3 Skurla Lane, Hanover Township, NJ 07981
MLS# 26034418Listed by: COMPASS NEW JERSEY, LLC-MONTCLAIR


Protect your home and budget from life's surprises with an Assurant Home Warranty, backed by a partner that supports you through every step of homeownership. Explore Plans.
© 2026 Better Homes and Gardens Real Estate LLC. An Anywhere Real Estate company. All rights reserved. Better Homes and Gardens® Real Estate is a registered trademark owned by Meredith Operations Corporation, licensed to Better Homes and Gardens Real Estate LLC and used with permission. Better Homes and Gardens Real Estate LLC fully supports the principles of the Fair Housing Act and the Equal Opportunity Act. Listing information is deemed reliable but is not guaranteed accurate.
Each office is independently owned and operated.
Any services or products provided by third parties are not provided by, affiliated with or related to Better Homes and Gardens Real Estate LLC, or its affiliated companies.