
10 Virginia Drive #A, Whiting, NJ 08759
Local realty services provided by:Better Homes and Gardens Real Estate Realty Connect
Listed by: tina pilot
Office: re/max first class
MLS#:22634276
Source:NJ_MOMLS
Price summary
- Price:$75,000
- Price per sq. ft.:$83.33
- Monthly HOA dues:$410
About this home
Stop the car! Wait til you see this updated Westmont unit one bedroom, one updated bath with tub in Cedar Glen Lakes. LVP flooring. New white shaker cabinets ready for you to choose appliances. This updated unit has so much to offer in a well maintained community with beautiful ponds and amenities. Cedar Glen Lakes offers residents two clubhouses: Lakeside Hall & West. In Lakeside Hall, can gather with friends in the hobby and game room or use the gym. A library is also available for finding your new favorite book. The clubhouse offers an arts and crafts room, cards, billiards, and a miniature golf area. This is a must see! HOA fee includes taxes, water, sewer, trash, plowing, landscaping and some maintenance. Welcome to Cedar Glen Lakes! Allowance of $2000 for appliances
Contact an agent
Home facts
- Year built:1977
- Subdivision & Development:Cedar Glen Lks
- Listing ID #:22634276
- Added:1 day(s) ago
- Updated:October 30, 2026 at 05:41 PM
Rooms and interior
- Bedrooms:1
- Total bathrooms:1
- Full bathrooms:1
- Rooms Total:5
- Basement:Yes
- Basement Description:Crawl Space
- Living area:900 sq. ft.
Heating and cooling
- Cooling:Central Air
- Heating:3+ Zoned Heat, Baseboard, Electric
- Central air:Yes
Structure and exterior
- Roof:Shingle
- Year built:1977
- Building area:900 sq. ft.
- Lot Features:Oversized
- Architectural Style:Attached Duplex, Ranch
- Exterior Features:Storage
Schools
- High school:Manchester Twnshp
- Middle school:Manchester TWP
Utilities
- Water:Well
- Sewer:Public Sewer
Finances and disclosures
- Price:$75,000
- Price per sq. ft.:$83.33
Parking
- Parking description:Asphalt, Driveway
New listings near 10 Virginia Drive #A
- New
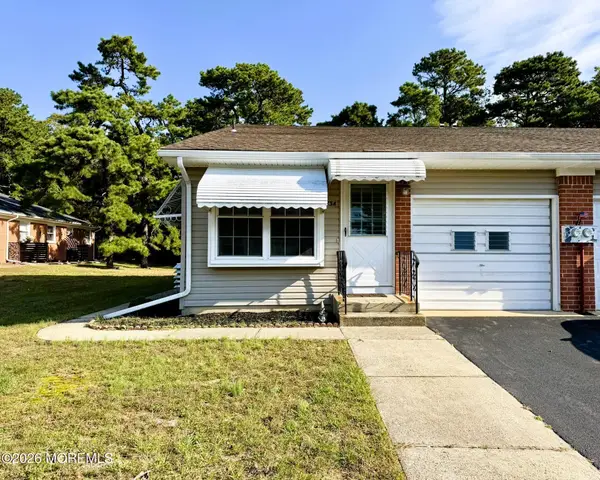 $124,900Active1 beds 1 baths1,216 sq. ft.
73 A Hudson Parkway, Whiting, NJ 08759
MLS# 22634130Listed by: WEICHERT REALTORS-FREEHOLD - Open Sat, 11am to 1pmNew
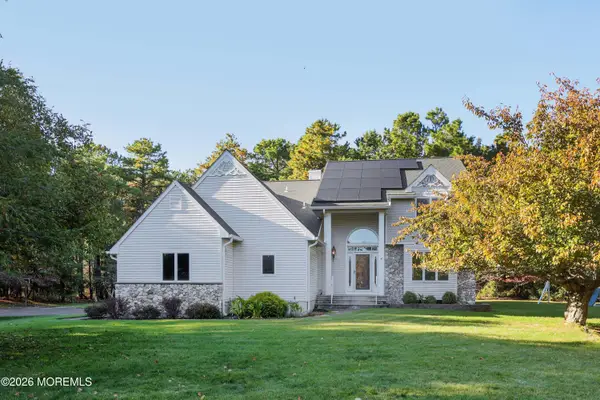 $649,900Active3 beds 3 baths2,437 sq. ft.
1301 Coolidge Avenue, Whiting, NJ 08759
MLS# 22634052Listed by: EXP REALTY - New
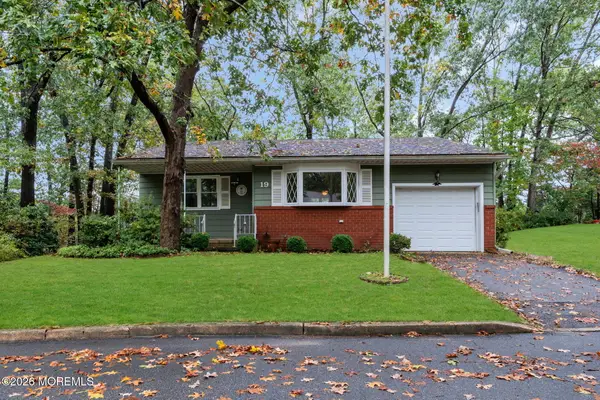 $140,000Active2 beds 1 baths1,222 sq. ft.
19 Pennsylvania Drive, Whiting, NJ 08759
MLS# 22634082Listed by: EXP REALTY - New
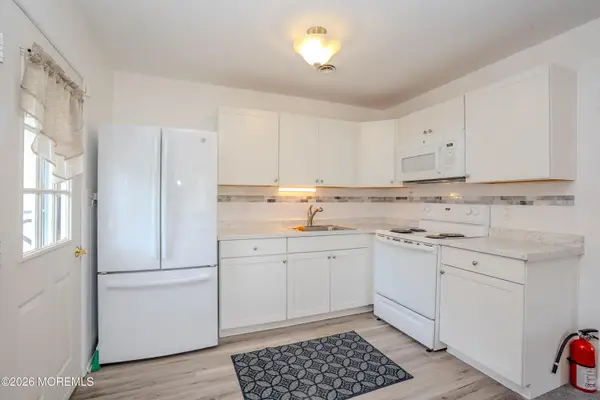 $115,000Active2 beds 1 baths1,400 sq. ft.
8 B Alaska Avenue, Whiting, NJ 08759
MLS# 22634087Listed by: EXP REALTY - New
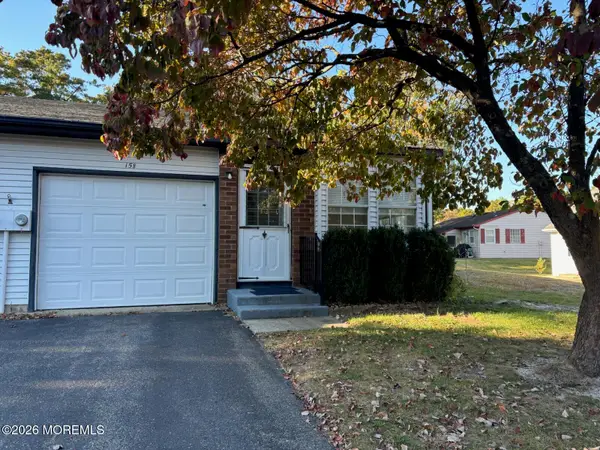 $178,000Active2 beds 1 baths1,009 sq. ft.
15 Deerfield Drive, Whiting, NJ 08759
MLS# 22634091Listed by: CROSSROADS REALTY, INC. - New
 $242,900Active2 beds 2 baths1,544 sq. ft.
47-A Sunset Road #55, Whiting, NJ 08759
MLS# 22634001Listed by: WEICHERT REALTORS-TOMS RIVER 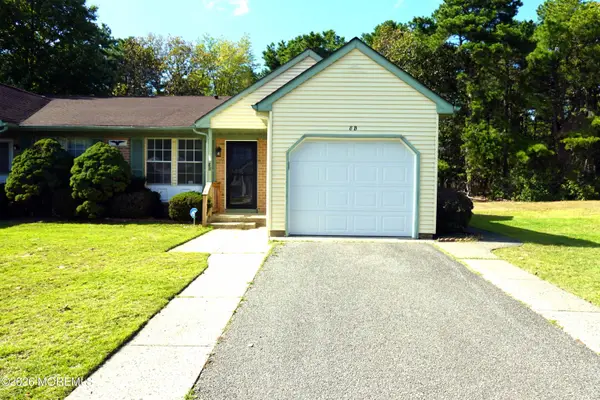 $239,000Active2 beds 1 baths1,184 sq. ft.
8B Spring Street, Whiting, NJ 08759
MLS# 22631283Listed by: WEICHERT REALTORS-TOMS RIVER- New
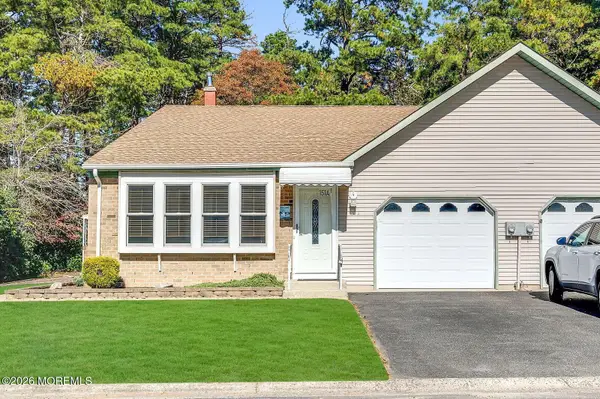 $254,900Active2 beds 2 baths1,544 sq. ft.
151A Sunset Road, Whiting, NJ 08759
MLS# 22633739Listed by: KELLER WILLIAMS SHORE PROPERTIES - New
 $135,000Active2 beds 2 baths
-6 Ohio Drive #B, Whiting, NJ 08759
MLS# 2706876RListed by: WEICHERT CO REALTORS


Protect your home and budget from life's surprises with an Assurant Home Warranty, backed by a partner that supports you through every step of homeownership. Explore Plans.
© 2026 Better Homes and Gardens Real Estate LLC. An Anywhere Real Estate company. All rights reserved. Better Homes and Gardens® Real Estate is a registered trademark owned by Meredith Operations Corporation, licensed to Better Homes and Gardens Real Estate LLC and used with permission. Better Homes and Gardens Real Estate LLC fully supports the principles of the Fair Housing Act and the Equal Opportunity Act. Listing information is deemed reliable but is not guaranteed accurate.
Each office is independently owned and operated.
Any services or products provided by third parties are not provided by, affiliated with or related to Better Homes and Gardens Real Estate LLC, or its affiliated companies.