
1661 Lincoln Boulevard, Whiting, NJ 08759
Local realty services provided by:Better Homes and Gardens Real Estate Murphy & Co.
1661 Lincoln Boulevard,Whiting, NJ 08759
$900,000
- 4 Beds
- 3 Baths
- 2,419 sq. ft.
- Single family
- Pending
Listed by: rachel lawrence
Office: o'brien realty, llc.
MLS#:22621183
Source:NJ_MOMLS
Price summary
- Price:$900,000
- Price per sq. ft.:$372.05
About this home
Welcome to this rare private retreat on a wooded 1-acre lot featuring a climate-controlled ~960 sq ft (30×32) detached garage/workshop with heat, A/C, and spray-foam insulation--ideal for car enthusiasts, hobbyists, or a serious workshop--plus a whole-house generator for reliable power.
This custom-built home offers 3 bedrooms with 4-bedroom potential and flexible living spaces throughout. The first-floor primary suite includes a beautifully updated en-suite bath with LED mirrors, double sinks, and a soaking tub. A convenient first-floor room can easily serve as a nursery or home office.
The updated kitchen with oversized center island flows into a stunning sunroom with vaulted ceilings and custom built-ins. Upstairs you'll find two generously sized bedrooms with new remote-controlled sk skylights and a full bath. The finished basement adds valuable flexible space perfect for a rec room, gym, media room, or additional living area.
Outside, enjoy your own private backyard oasis with Trex decking, a gas line for the grill, an awning, above-ground pool, large fenced yard, and underground sprinklers. Additional highlights include a new roof, security system, internet extension, and an attached garage.
This one-of-a-kind property delivers the perfect blend of privacy, functionality, and rare amenities rarely found together....
Contact an agent
Home facts
- Year built:1997
- Subdivision & Development:Roosevelt City
- Listing ID #:22621183
- Added:47 day(s) ago
- Updated:August 28, 2026 at 10:53 AM
Rooms and interior
- Bedrooms:4
- Total bathrooms:3
- Full bathrooms:2
- Half bathrooms:1
- Rooms Total:17
- Flooring:Ceramic Tile, Tile, Vinyl
- Basement:Yes
- Basement Description:Ceilings - High, Finished, Full, Heated, Walk-Out Access, Workshop/ Workbench
- Living area:2,419 sq. ft.
Heating and cooling
- Cooling:Central Air
- Heating:Forced Air, Natural Gas
- Central air:Yes
Structure and exterior
- Roof:Shingle
- Year built:1997
- Building area:2,419 sq. ft.
- Lot area:1.01 Acres
- Lot Features:Back to Woods, Fenced Area, Oversized
- Architectural Style:Colonial, Custom, Detached
- Construction Materials:Brick
- Exterior Features:Swimming Area
Schools
- High school:Manchester Twnshp
- Middle school:Manchester TWP
- Elementary school:Whiting
Utilities
- Water:Well
- Sewer:Septic Tank
Finances and disclosures
- Price:$900,000
- Price per sq. ft.:$372.05
- Tax amount:$11,003 (2025)
Features and amenities
- Amenities:Ceilings - 9Ft+ 1st Flr, Ceilings - 9Ft+ 2nd Flr, Dec Molding
- Pool features:Above Ground
Parking
- Parking description:Circular Driveway, Concrete, Double Wide Drive, Driveway, Oversized
- Garage:Yes
- Garage spaces:4
New listings near 1661 Lincoln Boulevard
- New
 $117,700Active1 beds 1 baths
19 B Lafayette Drive, Whiting, NJ 08759
MLS# 22626614Listed by: CROSSROADS REALTY, INC. - New
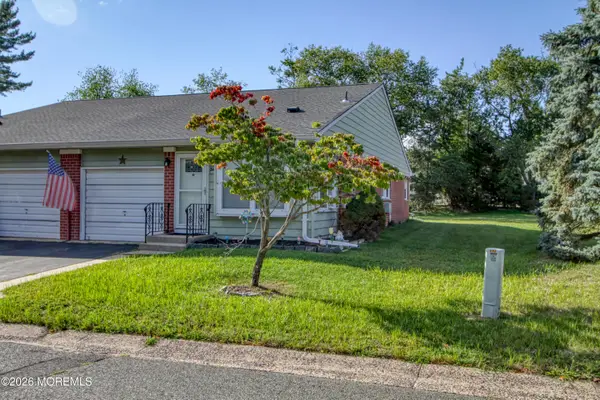 $89,500Active2 beds 1 baths
24 Constitution Boulevard #B, Whiting, NJ 08759
MLS# 22626729Listed by: WEICHERT REALTORS-TOMS RIVER - New
 $319,900Active2 beds 2 baths1,140 sq. ft.
514 Petunia Lane, Whiting, NJ 08759
MLS# 22626711Listed by: RESOURCEFUL REALTY - New
 $69,900Active2 beds 1 baths
105 Hope Road #D, Whiting, NJ 08759
MLS# 22626685Listed by: WEICHERT REALTORS-TOMS RIVER - New
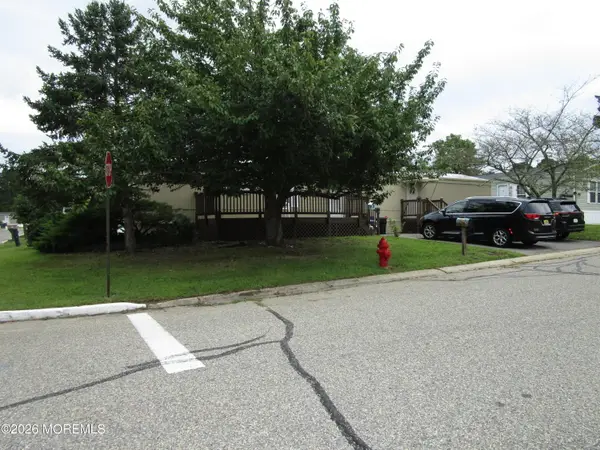 $55,000Active2 beds 1 baths882 sq. ft.
47 Beaver Avenue, Whiting, NJ 08759
MLS# 22626632Listed by: CROSSROADS REALTY, INC. - New
 $74,900Active2 beds 2 baths1,972 sq. ft.
65 Woodchuck Parkway, Whiting, NJ 08759
MLS# 22626578Listed by: GOLDSTONE REALTY - New
 $259,900Active2 beds 1 baths1,120 sq. ft.
47 Keene Street #72, Whiting, NJ 08759
MLS# 22626560Listed by: C21/ ACTION PLUS REALTY - New
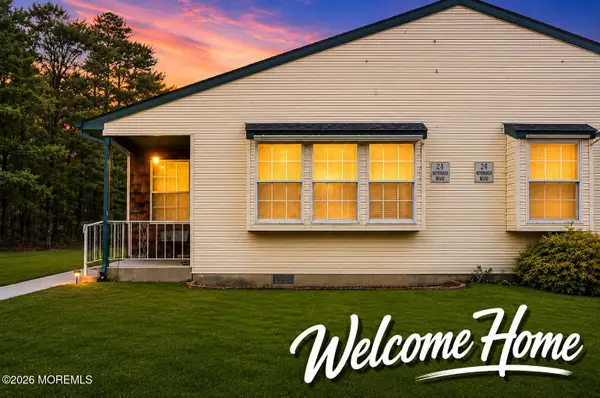 $150,000Active2 beds 1 baths964 sq. ft.
55 Milford Avenue #53, Whiting, NJ 08759
MLS# 22626530Listed by: KELLER WILLIAMS REALTY OCEAN LIVING - New
 $198,900Active2 beds 2 baths
786 Hudson Parkway, Whiting, NJ 08759
MLS# 22626457Listed by: COLDWELL BANKER REALTY - New
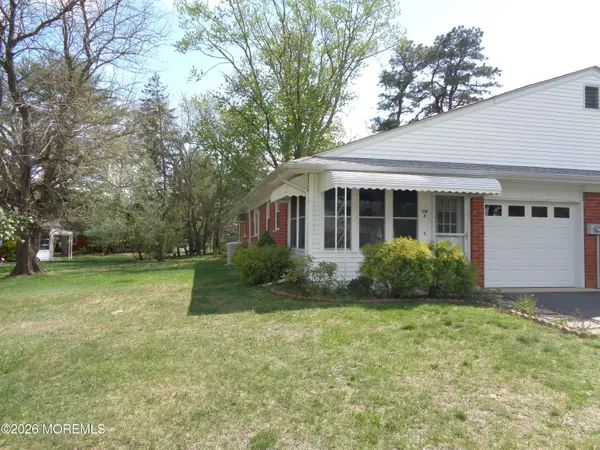 $119,000Active2 beds 1 baths
118 A Hope Road, Whiting, NJ 08759
MLS# 22626399Listed by: BUONOMO REALTY, LLC


Protect your home and budget from life's surprises with an Assurant Home Warranty, backed by a partner that supports you through every step of homeownership. Explore Plans.
© 2026 Better Homes and Gardens Real Estate LLC. An Anywhere Real Estate company. All rights reserved. Better Homes and Gardens® Real Estate is a registered trademark owned by Meredith Operations Corporation, licensed to Better Homes and Gardens Real Estate LLC and used with permission. Better Homes and Gardens Real Estate LLC fully supports the principles of the Fair Housing Act and the Equal Opportunity Act. Listing information is deemed reliable but is not guaranteed accurate.
Each office is independently owned and operated.
Any services or products provided by third parties are not provided by, affiliated with or related to Better Homes and Gardens Real Estate LLC, or its affiliated companies.