
178A Columbine Avenue #A, Whiting, NJ 08759
Local realty services provided by:Better Homes and Gardens Real Estate Murphy & Co.
178A Columbine Avenue #A,Whiting, NJ 08759
$120,000
- 1 Beds
- 1 Baths
- - sq. ft.
- Single family
- Active
Listed by: stephanie slevin
Office: coldwell banker flanagan realty
MLS#:22620408
Source:NJ_MOMLS
Price summary
- Price:$120,000
- Monthly HOA dues:$363
About this home
Welcome to Crestwood Village Co-Op I! This well-maintained Oakwood I model offers comfortable 55+ living with a bright living room, dining area, functional kitchen, one spacious bedroom, a full bath, and ample closet space. Enjoy the additional sunroom/Florida room, perfect for relaxing year-round. The low-maintenance lifestyle includes exterior upkeep and common area maintenance. Residents enjoy an active clubhouse and convenient access to shopping, dining, medical facilities, and major roadways. Move right in and enjoy all this welcoming community has to offer!
Contact an agent
Home facts
- Subdivision & Development:Crestwood 1
- Listing ID #:22620408
- Added:94 day(s) ago
- Updated:October 09, 2026 at 02:26 PM
Rooms and interior
- Bedrooms:1
- Total bathrooms:1
- Full bathrooms:1
- Flooring:Ceramic Tile, Wood
- Basement:Yes
Heating and cooling
- Cooling:Central Air, Multi Units
- Heating:Baseboard, Electric
- Central air:Yes
Structure and exterior
- Roof:Shingle
- Architectural Style:Attached Duplex
Schools
- High school:Manchester Twnshp
- Middle school:Manchester TWP
Utilities
- Water:Public
- Sewer:Public Sewer
Finances and disclosures
- Price:$120,000
Parking
- Parking description:Driveway
- Garage:Yes
- Garage spaces:1
New listings near 178A Columbine Avenue #A
- New
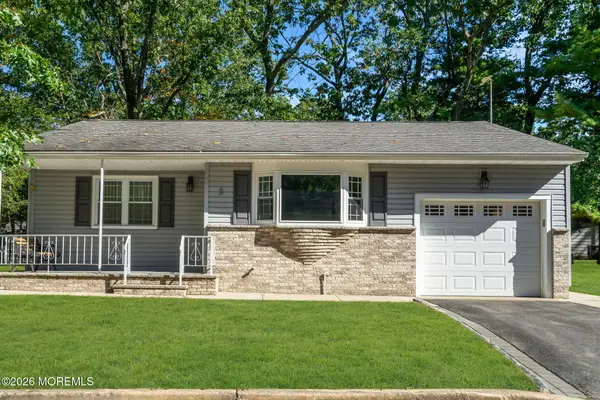 $215,000Active2 beds 2 baths1,222 sq. ft.
5 Nebraska Road, Whiting, NJ 08759
MLS# 22631923Listed by: RE/MAX FIRST CLASS - New
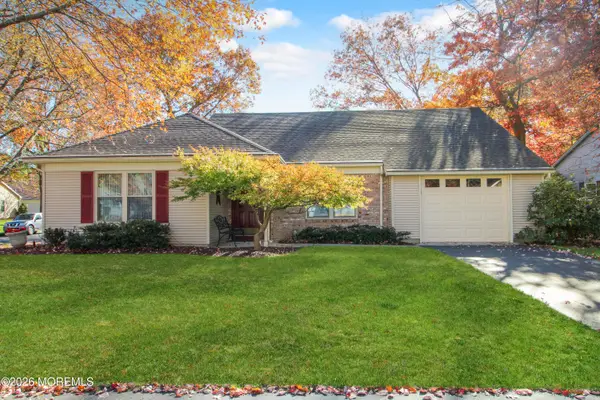 $279,900Active2 beds 2 baths1,417 sq. ft.
8 Morning Glory Lane, Whiting, NJ 08759
MLS# 22631924Listed by: RESOURCEFUL REALTY - New
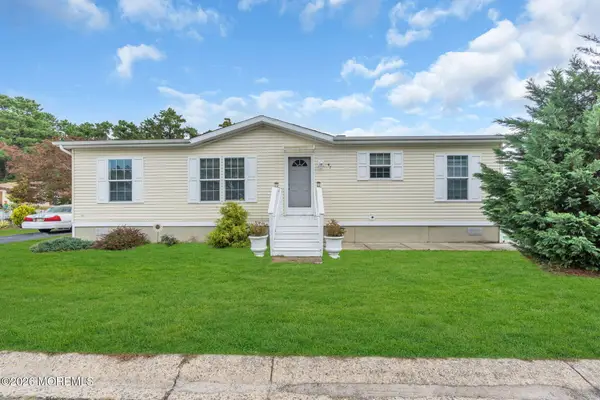 $123,000Active3 beds 2 baths
47 Kingfisher Way, Whiting, NJ 08759
MLS# 22631779Listed by: KELLER WILLIAMS REALTY MONMOUTH/OCEAN - New
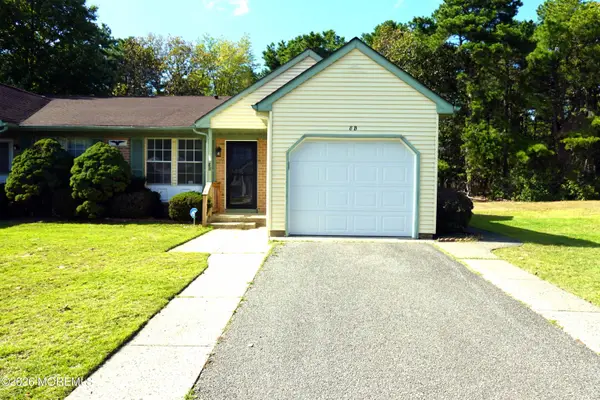 $239,000Active2 beds 1 baths1,184 sq. ft.
8B Spring Street #50, Whiting, NJ 08759
MLS# 22631283Listed by: WEICHERT REALTORS-TOMS RIVER - New
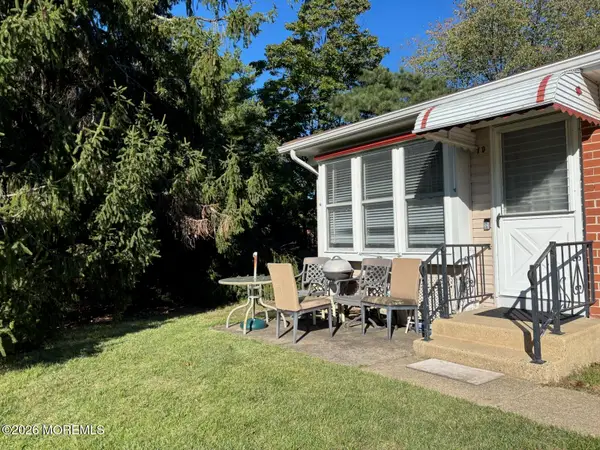 $39,900Active1 beds 1 baths
1 D Yorktowne Parkway, Whiting, NJ 08759
MLS# 22631826Listed by: CROSSROADS REALTY, INC. - New
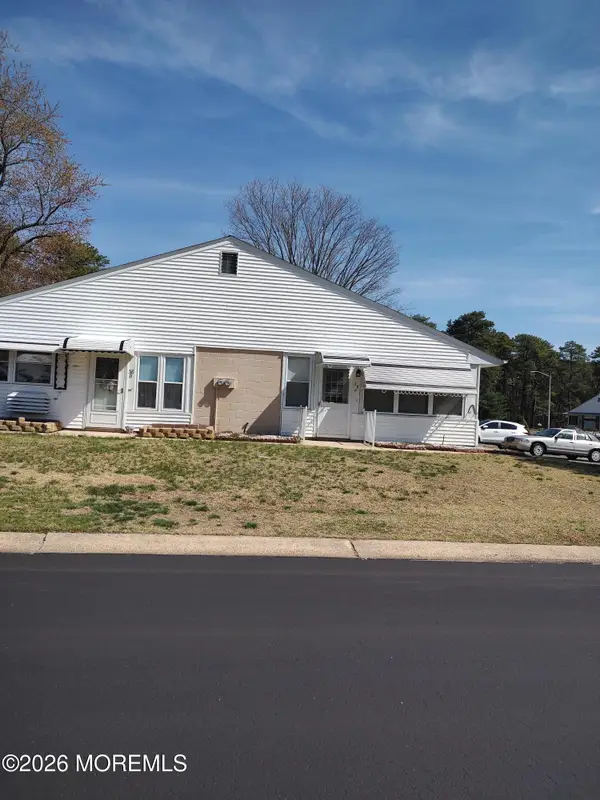 $50,000Active2 beds 1 baths
38 Crestwood Parkway #A, Whiting, NJ 08759
MLS# 22631701Listed by: CROSSROADS REALTY, INC. - New
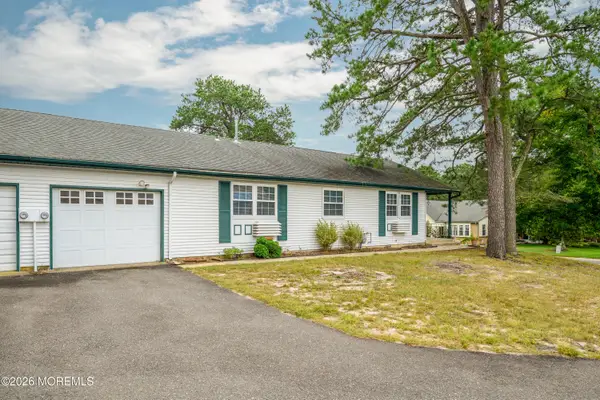 $170,000Active2 beds 1 baths880 sq. ft.
4A Penwood Drive #53, Whiting, NJ 08759
MLS# 22631757Listed by: COLDWELL BANKER REALTY - Open Sat, 11am to 1pmNew
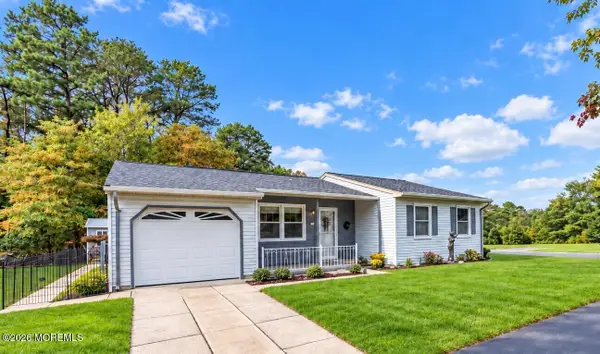 $265,000Active2 beds 2 baths1,192 sq. ft.
79 Norwalk Avenue, Whiting, NJ 08759
MLS# 22631754Listed by: KELLER WILLIAMS REALTY CENTRAL MONMOUTH - New
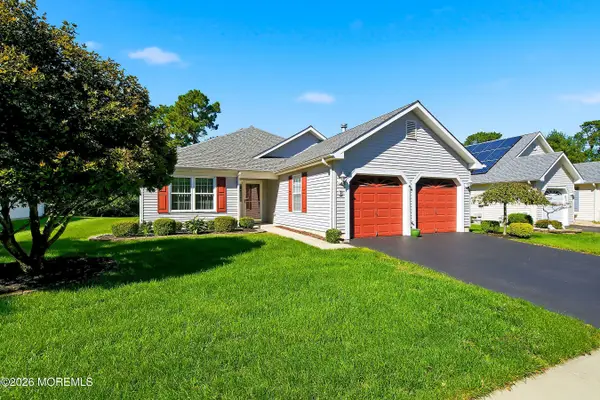 $350,000Active2 beds 2 baths1,586 sq. ft.
7 Meadows Lane, Whiting, NJ 08759
MLS# 22631681Listed by: COLDWELL BANKER FLANAGAN REALTY - New
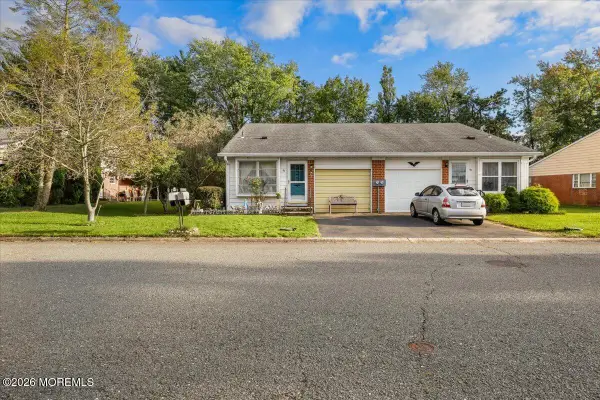 $84,900Active2 beds 2 baths1,009 sq. ft.
6 Mason Lane #A, Whiting, NJ 08759
MLS# 22631625Listed by: NEW AND MODERN GROUP


Protect your home and budget from life's surprises with an Assurant Home Warranty, backed by a partner that supports you through every step of homeownership. Explore Plans.
© 2026 Better Homes and Gardens Real Estate LLC. An Anywhere Real Estate company. All rights reserved. Better Homes and Gardens® Real Estate is a registered trademark owned by Meredith Operations Corporation, licensed to Better Homes and Gardens Real Estate LLC and used with permission. Better Homes and Gardens Real Estate LLC fully supports the principles of the Fair Housing Act and the Equal Opportunity Act. Listing information is deemed reliable but is not guaranteed accurate.
Each office is independently owned and operated.
Any services or products provided by third parties are not provided by, affiliated with or related to Better Homes and Gardens Real Estate LLC, or its affiliated companies.