
1B Bayberry Lane #51, Whiting, NJ 08759
Local realty services provided by:Better Homes and Gardens Real Estate Elite
1B Bayberry Lane #51,Whiting, NJ 08759
$250,000
- 2 Beds
- 2 Baths
- 1,392 sq. ft.
- Single family
- Active
Listed by: linda pagano
Office: crossroads realty, inc.
MLS#:22635327
Source:NJ_MOMLS
Price summary
- Price:$250,000
- Price per sq. ft.:$179.6
- Monthly HOA dues:$188
About this home
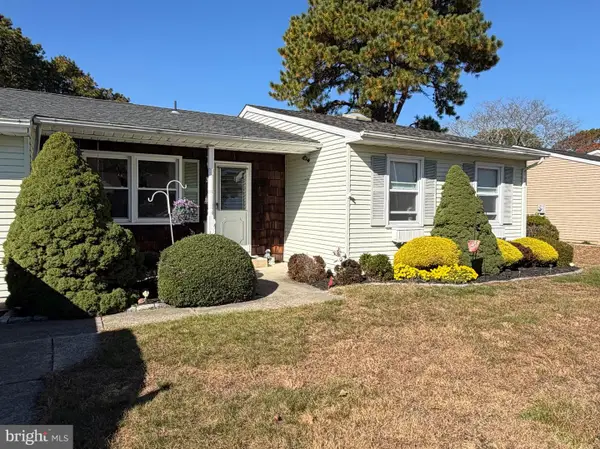
Welcome to Whiting - Crestwood Village 5. Age 55+ Community. Nice size Lynwood Model 1392 sq ft of living space. There is a front heated Florida room. Newer Central Air Unit 2026/HVAC, Hot Water Heater 2025. Large Bedrooms! Living/Dining Room newer carpeting. Bring your paint brush to make it your own!
Contact an agent
Home facts
- Year built:1980
- Subdivision & Development:Crestwood 5
- Listing ID #:22635327
- Added:1 day(s) ago
- Updated:November 09, 2026 at 02:51 AM
Rooms and interior
- Bedrooms:2
- Total bathrooms:2
- Full bathrooms:2
- Flooring:Linoleum
- Basement:Yes
- Basement Description:Crawl Space
- Living area:1,392 sq. ft.
Heating and cooling
- Cooling:Central Air
- Heating:Baseboard, Electric
- Central air:Yes
Structure and exterior
- Roof:Shingle
- Year built:1980
- Building area:1,392 sq. ft.
- Lot area:0.14 Acres
- Lot Features:Cul-De-Sac
- Architectural Style:Attached Duplex, Ranch
Schools
- High school:Manchester Twnshp
- Middle school:Manchester TWP
Utilities
- Water:Public
- Sewer:Public Sewer
Finances and disclosures
- Price:$250,000
- Price per sq. ft.:$179.6
- Tax amount:$2,884 (2025)
Parking
- Parking description:Asphalt, Driveway, On Street, Paved
- Garage:Yes
- Garage spaces:1
New listings near 1B Bayberry Lane #51
- New
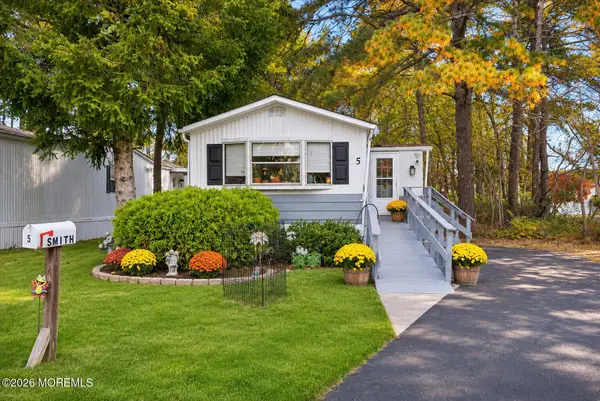 $44,900Active2 beds 1 baths
5 Eagle Court, Whiting, NJ 08759
MLS# 22635348Listed by: BERKSHIRE HATHAWAY HOMESERVICES FOX & ROACH - MANALAPAN - New
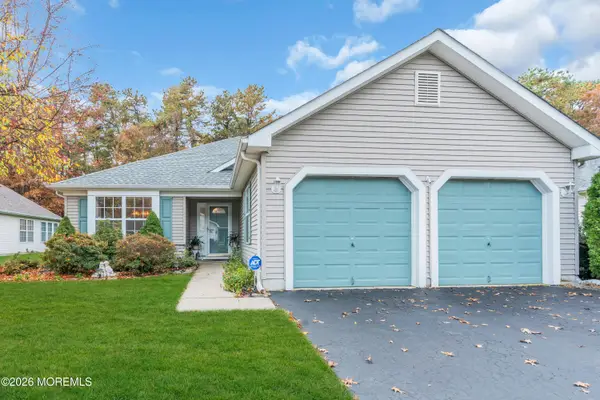 $377,000Active2 beds 2 baths1,726 sq. ft.
38 Clear Lake Road, Whiting, NJ 08759
MLS# 22635273Listed by: RE/MAX REVOLUTION - New
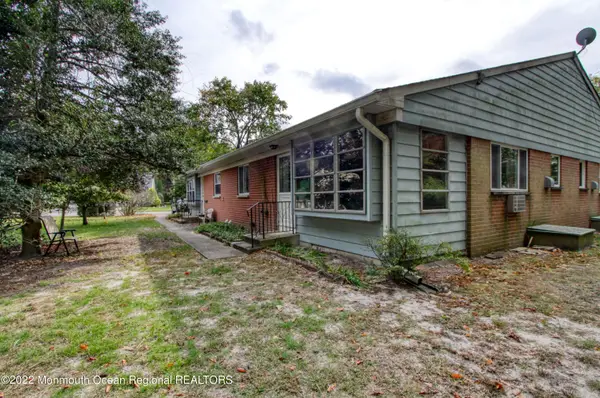 $49,900Active1 beds 1 baths
13 Betsy Ross Lane #C, Whiting, NJ 08759
MLS# 22635219Listed by: WEICHERT REALTORS-TOMS RIVER - New
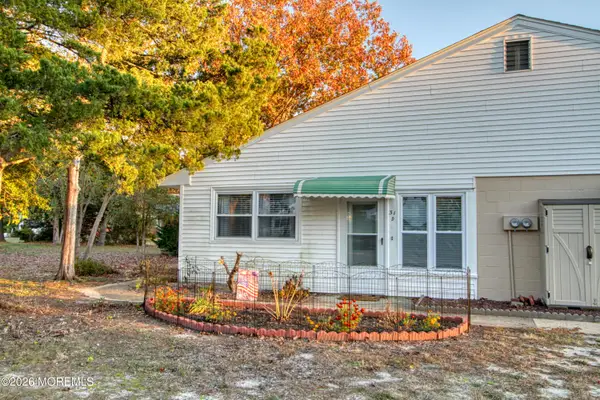 $79,900Active2 beds 1 baths
31 D Brooks Court, Whiting, NJ 08759
MLS# 22635231Listed by: WEICHERT REALTORS-TOMS RIVER - New
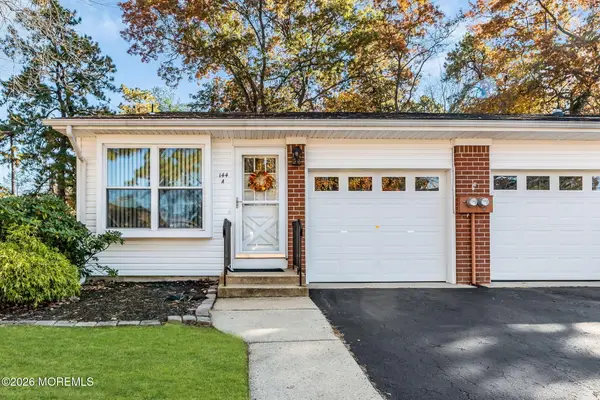 $115,500Active1 beds 2 baths908 sq. ft.
144 A Constitution Boulevard, Whiting, NJ 08759
MLS# 22635168Listed by: C21/ SOLID GOLD REALTY GRBRIAR - New
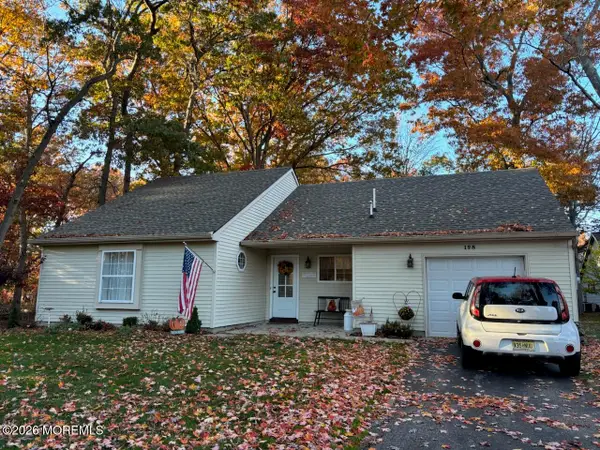 $264,900Active2 beds 2 baths1,115 sq. ft.
198 Morning Glory Lane, Whiting, NJ 08759
MLS# 22635055Listed by: CROSSROADS REALTY, INC. - New
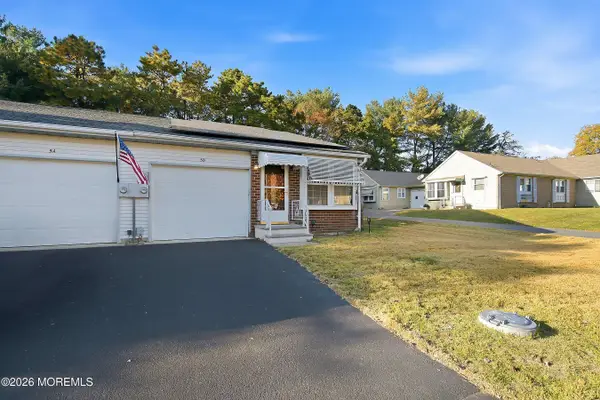 $159,999Active1 beds 1 baths1,009 sq. ft.
5B Ardmore Street #61, Whiting, NJ 08759
MLS# 22634942Listed by: WEICHERT REALTORS-TOMS RIVER - New
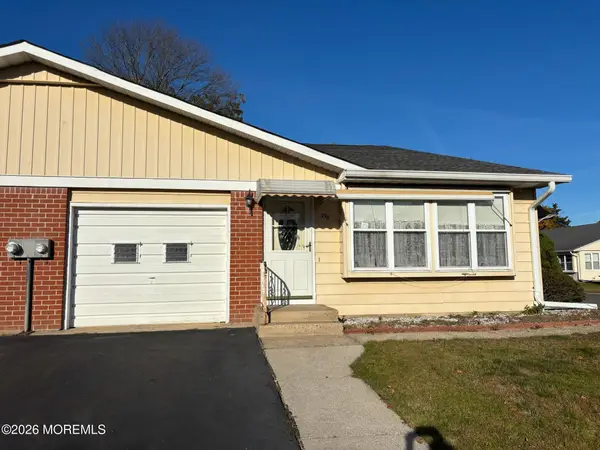 $117,000Active2 beds 2 baths
39 Yorktowne Parkway #B, Whiting, NJ 08759
MLS# 22634944Listed by: CROSSROADS REALTY, INC. - New
 $195,000Active2 beds 2 baths1,192 sq. ft.
3 Hummingbird Ln, WHITING, NJ 08759
MLS# NJOC2046276Listed by: REMAX WELCOME HOME


Protect your home and budget from life's surprises with an Assurant Home Warranty, backed by a partner that supports you through every step of homeownership. Explore Plans.
© 2026 Better Homes and Gardens Real Estate LLC. An Anywhere Real Estate company. All rights reserved. Better Homes and Gardens® Real Estate is a registered trademark owned by Meredith Operations Corporation, licensed to Better Homes and Gardens Real Estate LLC and used with permission. Better Homes and Gardens Real Estate LLC fully supports the principles of the Fair Housing Act and the Equal Opportunity Act. Listing information is deemed reliable but is not guaranteed accurate.
Each office is independently owned and operated.
Any services or products provided by third parties are not provided by, affiliated with or related to Better Homes and Gardens Real Estate LLC, or its affiliated companies.