
26 B Moccasin Drive #B, Whiting, NJ 08759
Local realty services provided by:Better Homes and Gardens Real Estate Elite
26 B Moccasin Drive #B,Whiting, NJ 08759
$119,000
- 2 Beds
- 2 Baths
- 1,558 sq. ft.
- Single family
- Active
Listed by: justin coston
Office: re/max revolution
MLS#:22621006
Source:NJ_MOMLS
Price summary
- Price:$119,000
- Price per sq. ft.:$76.38
- Monthly HOA dues:$443
About this home
Welcome to this spacious Lexington model located in the highly sought-after 55+ community of Crestwood Village IV in Whiting. This well-maintained home offers 2 generously sized bedrooms, 2 full bathrooms, a bright and inviting living room, an eat-in kitchen, a sun-filled Florida room, and an attached one-car garage. The functional floor plan provides plenty of living space with endless potential to make it your own. Enjoy low-maintenance living with community amenities, clubs, activities, and convenient access to shopping, dining, medical facilities, and the Jersey Shore. Don't miss this wonderful opportunity to enjoy comfortable living in one of Whiting's most desirable adult communities.
Contact an agent
Home facts
- Subdivision & Development:Crestwood 4
- Listing ID #:22621006
- Added:46 day(s) ago
- Updated:August 25, 2026 at 02:34 PM
Rooms and interior
- Bedrooms:2
- Total bathrooms:2
- Full bathrooms:2
- Rooms Total:4
- Basement:Yes
- Living area:1,558 sq. ft.
Heating and cooling
- Cooling:Central Air
- Heating:Baseboard, Electric
- Central air:Yes
Structure and exterior
- Roof:Shingle
- Building area:1,558 sq. ft.
- Architectural Style:Attached Duplex
- Construction Materials:Brick
Schools
- High school:Manchester Twnshp
- Middle school:Manchester TWP
- Elementary school:Ridgeway
Utilities
- Water:Public
- Sewer:Public Sewer
Finances and disclosures
- Price:$119,000
- Price per sq. ft.:$76.38
Parking
- Parking description:Driveway, On Street
- Garage:Yes
- Garage spaces:1
New listings near 26 B Moccasin Drive #B
- New
 $259,900Active2 beds 1 baths1,120 sq. ft.
47 Keene Street #72, Whiting, NJ 08759
MLS# 22626560Listed by: C21/ ACTION PLUS REALTY - New
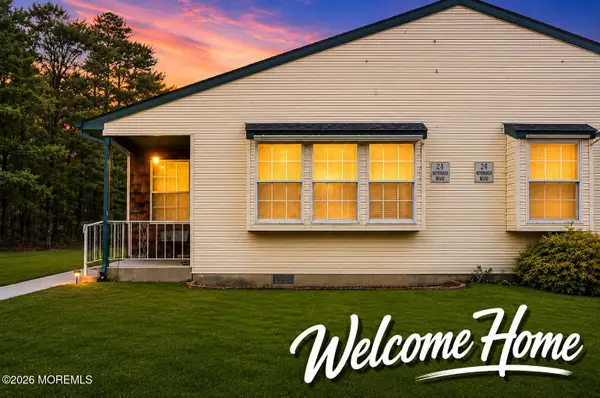 $150,000Active2 beds 1 baths964 sq. ft.
55 Milford Avenue #53, Whiting, NJ 08759
MLS# 22626530Listed by: KELLER WILLIAMS REALTY OCEAN LIVING - New
 $198,900Active2 beds 2 baths
786 Hudson Parkway, Whiting, NJ 08759
MLS# 22626457Listed by: COLDWELL BANKER REALTY - New
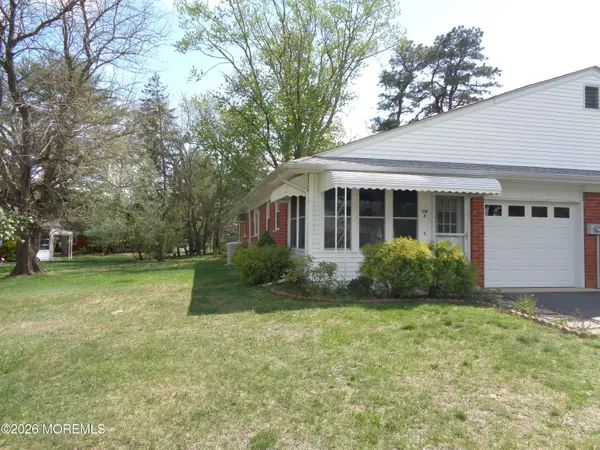 $119,000Active2 beds 1 baths
118 A Hope Road, Whiting, NJ 08759
MLS# 22626399Listed by: BUONOMO REALTY, LLC - New
 $259,999Active2 beds 1 baths1,192 sq. ft.
51 Westport Dr Sec 71, WHITING, NJ 08759
MLS# NJOC2044700Listed by: CENTURY 21 ALLIANCE-MOORESTOWN - New
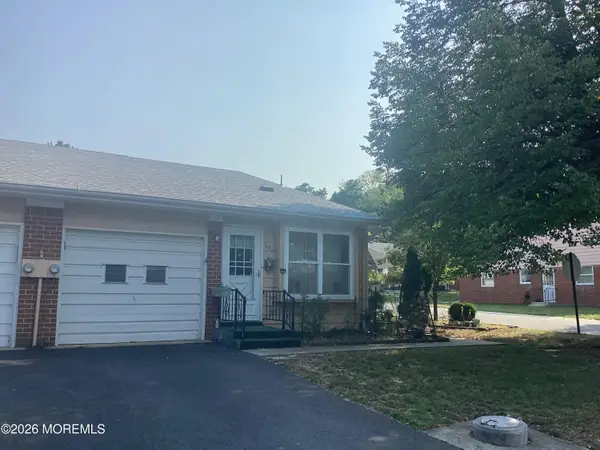 $89,500Active2 beds 1 baths
8 Lexington Drive #B, Whiting, NJ 08759
MLS# 22626245Listed by: KELLER WILLIAMS REALTY MOORESTOWN - New
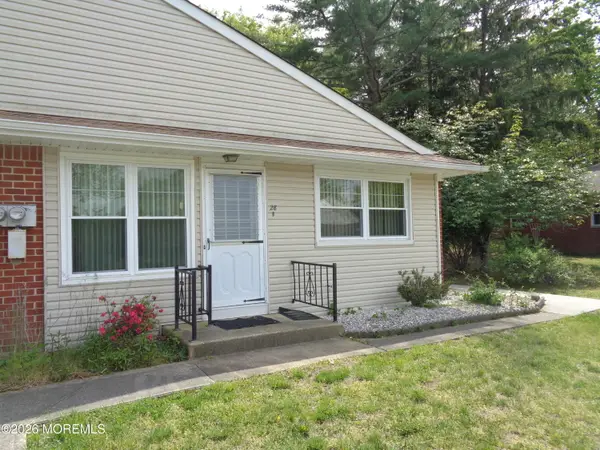 $74,000Active2 beds 1 baths
28 B Snowberry Lane, Whiting, NJ 08759
MLS# 22626095Listed by: BUONOMO REALTY, LLC - New
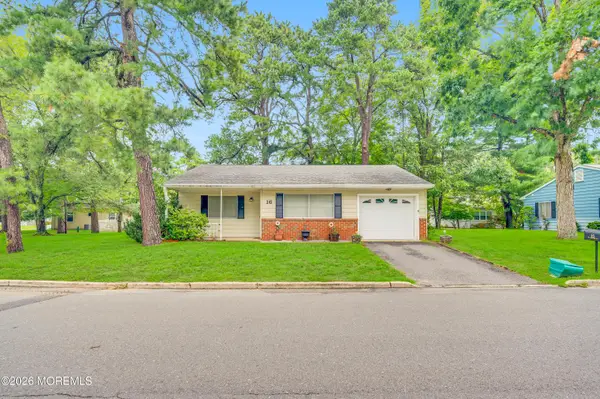 $150,000Active2 beds 1 baths
16 Rhode Island Drive, Whiting, NJ 08759
MLS# 22626049Listed by: RE/MAX REVOLUTION - New
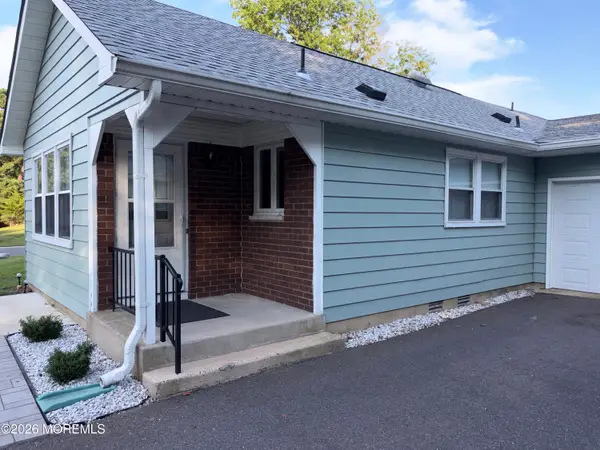 $136,500Active2 beds 1 baths
27 B Molly Pitcher Boulevard, Whiting, NJ 08759
MLS# 22626032Listed by: RE/MAX AT BARNEGAT BAY - New
 $169,500Active2 beds 1 baths1,450 sq. ft.
5 Revere Court, Whiting, NJ 08759
MLS# 22625926Listed by: C21/ SOLID GOLD REALTY


Protect your home and budget from life's surprises with an Assurant Home Warranty, backed by a partner that supports you through every step of homeownership. Explore Plans.
© 2026 Better Homes and Gardens Real Estate LLC. An Anywhere Real Estate company. All rights reserved. Better Homes and Gardens® Real Estate is a registered trademark owned by Meredith Operations Corporation, licensed to Better Homes and Gardens Real Estate LLC and used with permission. Better Homes and Gardens Real Estate LLC fully supports the principles of the Fair Housing Act and the Equal Opportunity Act. Listing information is deemed reliable but is not guaranteed accurate.
Each office is independently owned and operated.
Any services or products provided by third parties are not provided by, affiliated with or related to Better Homes and Gardens Real Estate LLC, or its affiliated companies.