
401 Highland Drive #A, Whiting, NJ 08759
Local realty services provided by:Better Homes and Gardens Real Estate Realty Connect
401 Highland Drive #A,Whiting, NJ 08759
$89,500
- 2 Beds
- 1 Baths
- - sq. ft.
- Single family
- Active
Listed by: noreen m lynch
Office: crossroads realty, inc.
MLS#:22635625
Source:NJ_MOMLS
Price summary
- Price:$89,500
- Monthly HOA dues:$398
About this home
Looking for an outstanding location with a beautiful private wooded/lake view? This is the one! Welcome to Crestwood Village One! This Oakwood model offers two bedrooms and is waiting for its new owner. Step inside to a bright sunroom, a spacious eat-in kitchen, and a comfortable living room. Both bedrooms offer good sized living space, with the second bedroom featuring French doors leading to a covered patio overlooking the beautiful, private wooded setting. Enjoy nature right outside your door, with a walking bridge leading to the dog park, a nearby lake, and the clubhouse just a short walk away. The active clubhouse offers a variety of activities and opportunities to stay involved and social. The maintenance fee includes property taxes, roof, termite treatment and more.
Contact an agent
Home facts
- Subdivision & Development:Crestwood 1
- Listing ID #:22635625
- Added:1 day(s) ago
- Updated:November 12, 2026 at 05:00 PM
Rooms and interior
- Bedrooms:2
- Total bathrooms:1
- Full bathrooms:1
- Basement:Yes
- Basement Description:Crawl Space
Heating and cooling
- Cooling:Central Air
- Heating:Baseboard, Electric
- Central air:Yes
Structure and exterior
- Roof:Shingle
- Lot Features:Back to Woods, Corner Lot, Near Golf Course, Oversized, Wooded
- Architectural Style:Attached Duplex
- Construction Materials:Brick
Schools
- High school:Manchester Twnshp
- Middle school:Manchester TWP
Utilities
- Water:Public
- Sewer:Public Sewer
Finances and disclosures
- Price:$89,500
Parking
- Parking description:Asphalt, Driveway
- Garage:Yes
- Garage spaces:1
New listings near 401 Highland Drive #A
- Open Sun, 11am to 1pmNew
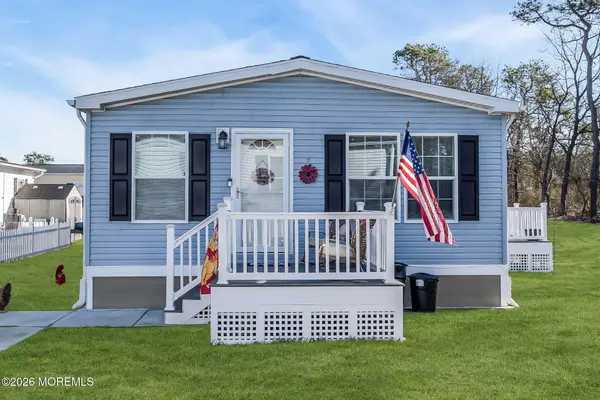 $155,000Active3 beds 2 baths1,248 sq. ft.
55 Woodchuck Parkway, Whiting, NJ 08759
MLS# 22635589Listed by: CROSSROADS REALTY, INC. - New
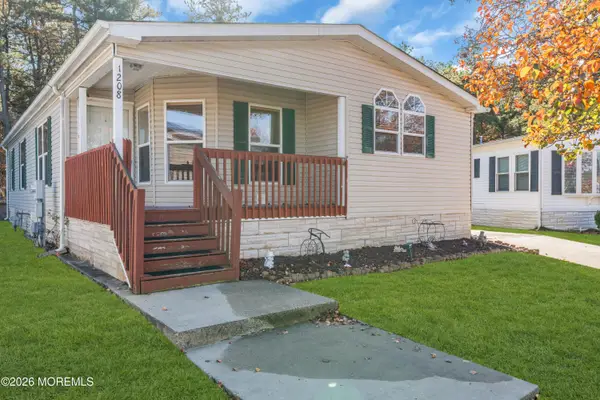 $147,000Active2 beds 2 baths1,560 sq. ft.
1208 Winding Brook Way, Whiting, NJ 08759
MLS# 22635678Listed by: RE/MAX REALTY 9 - New
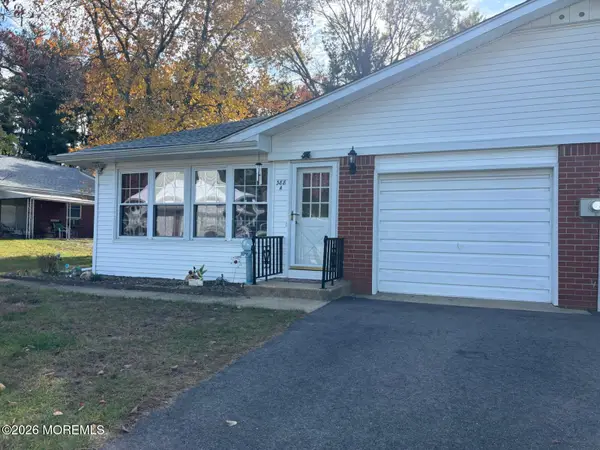 $121,500Active2 beds 2 baths
388 Fairway Lane #A, Whiting, NJ 08759
MLS# 22635629Listed by: CROSSROADS REALTY, INC. - Open Sun, 1 to 3pmNew
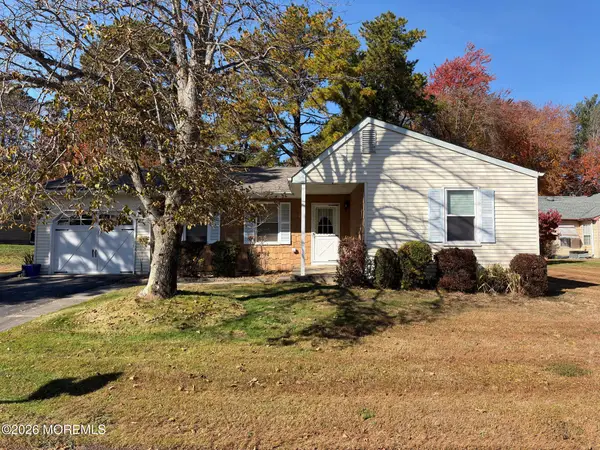 $210,000Active2 beds 2 baths1,219 sq. ft.
25 Amesbury Road #64, Whiting, NJ 08759
MLS# 22635611Listed by: RE/MAX AT BARNEGAT BAY - New
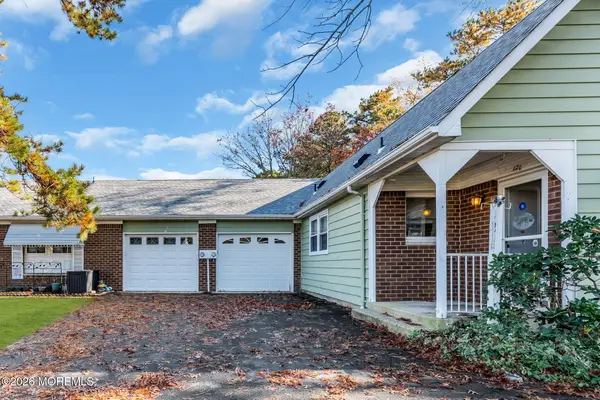 $120,000Active2 beds 1 baths908 sq. ft.
12 C Mohican Lane, Whiting, NJ 08759
MLS# 22635575Listed by: CROSSROADS REALTY, INC. - New
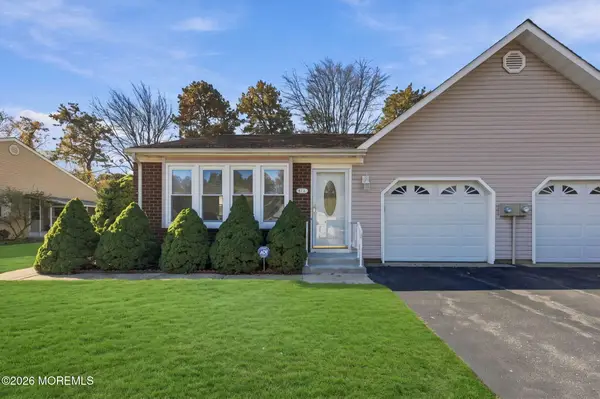 $225,000Active2 beds 2 baths1,544 sq. ft.
44A Sunset Road, Whiting, NJ 08759
MLS# 22635517Listed by: WEICHERT REALTORS-FREEHOLD - Open Sun, 12 to 2pmNew
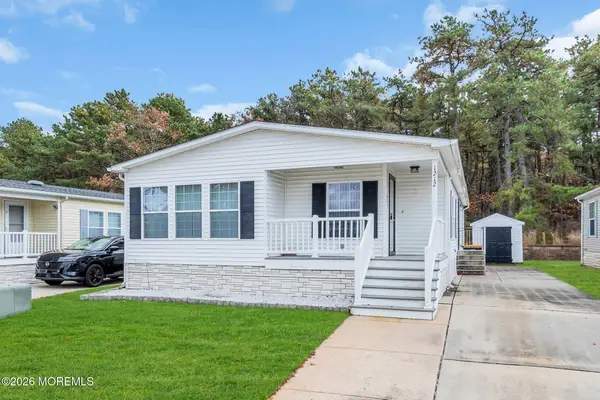 $122,500Active2 beds 2 baths1,300 sq. ft.
1212 Winding Brook Way, Whiting, NJ 08759
MLS# 22635499Listed by: KELLER WILLIAMS REALTY OCEAN LIVING - New
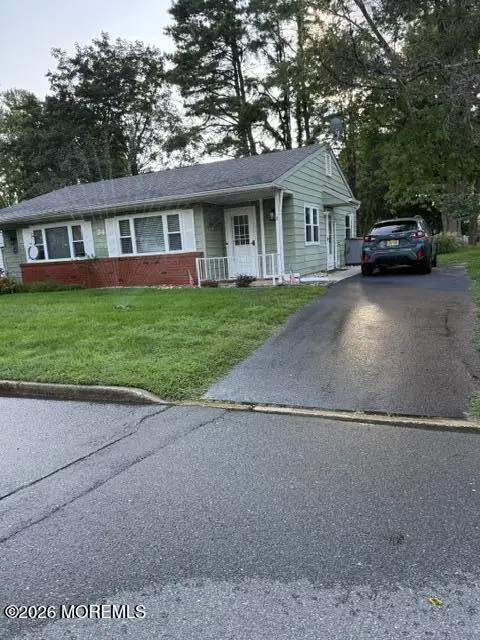 $127,500Active1 beds 1 baths
34 A Texas Boulevard, Whiting, NJ 08759
MLS# 22635466Listed by: CROSSROADS REALTY, INC. - New
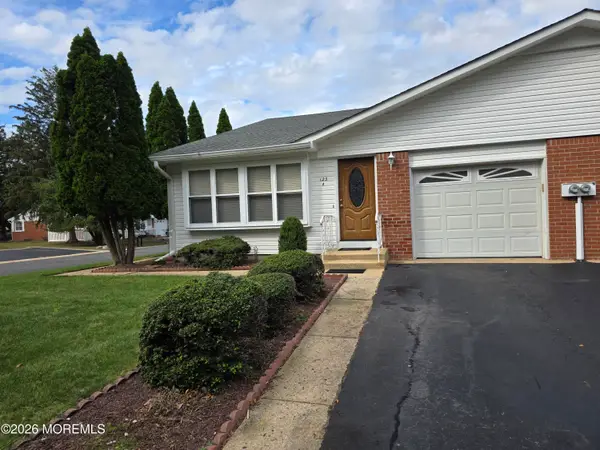 $249,900Active2 beds 2 baths1,500 sq. ft.
123 Constitution Boulevard #A, Whiting, NJ 08759
MLS# 22635488Listed by: COLDWELL BANKER REALTY


Protect your home and budget from life's surprises with an Assurant Home Warranty, backed by a partner that supports you through every step of homeownership. Explore Plans.
© 2026 Better Homes and Gardens Real Estate LLC. An Anywhere Real Estate company. All rights reserved. Better Homes and Gardens® Real Estate is a registered trademark owned by Meredith Operations Corporation, licensed to Better Homes and Gardens Real Estate LLC and used with permission. Better Homes and Gardens Real Estate LLC fully supports the principles of the Fair Housing Act and the Equal Opportunity Act. Listing information is deemed reliable but is not guaranteed accurate.
Each office is independently owned and operated.
Any services or products provided by third parties are not provided by, affiliated with or related to Better Homes and Gardens Real Estate LLC, or its affiliated companies.