
4A Penwood Drive #53, Whiting, NJ 08759
Local realty services provided by:Better Homes and Gardens Real Estate Elite
4A Penwood Drive #53,Whiting, NJ 08759
$170,000
- 2 Beds
- 1 Baths
- 880 sq. ft.
- Single family
- Active
Listed by: bruce j frusco
Office: coldwell banker realty
MLS#:22631757
Source:NJ_MOMLS
Price summary
- Price:$170,000
- Price per sq. ft.:$193.18
- Monthly HOA dues:$169
About this home
Rare find in Crestwood Village, A Natural Gas converted unit. Natural Gas heat and Natural Gas Cooking. Central Air Conditioning. 2 bedrooms and full bath plus a nice size living room and a front Florida room. You will notice premium Luxury Plank Flooring flowing seamlessly throughout the entire home. New Stove and New Refrigerator. Primary HVAC is natural gas heat and central air, baseboard Heat units and two Wall AC units can be used as a backup source of heat and AC.
Contact an agent
Home facts
- Year built:1978
- Subdivision & Development:Crestwood 5
- Listing ID #:22631757
- Added:1 day(s) ago
- Updated:October 08, 2026 at 04:56 PM
Rooms and interior
- Bedrooms:2
- Total bathrooms:1
- Full bathrooms:1
- Flooring:Laminate
- Basement:Yes
- Basement Description:Crawl Space
- Living area:880 sq. ft.
Heating and cooling
- Cooling:Central Air
- Heating:Forced Air, Natural Gas
- Central air:Yes
Structure and exterior
- Roof:Shingle
- Year built:1978
- Building area:880 sq. ft.
- Lot area:0.12 Acres
Schools
- High school:Manchester Twnshp
- Middle school:Manchester TWP
Utilities
- Water:Public
- Sewer:Public Sewer
Finances and disclosures
- Price:$170,000
- Price per sq. ft.:$193.18
- Tax amount:$2,639 (2025)
Parking
- Parking description:Asphalt, Driveway, Off Street
- Garage:Yes
- Garage spaces:1
New listings near 4A Penwood Drive #53
- New
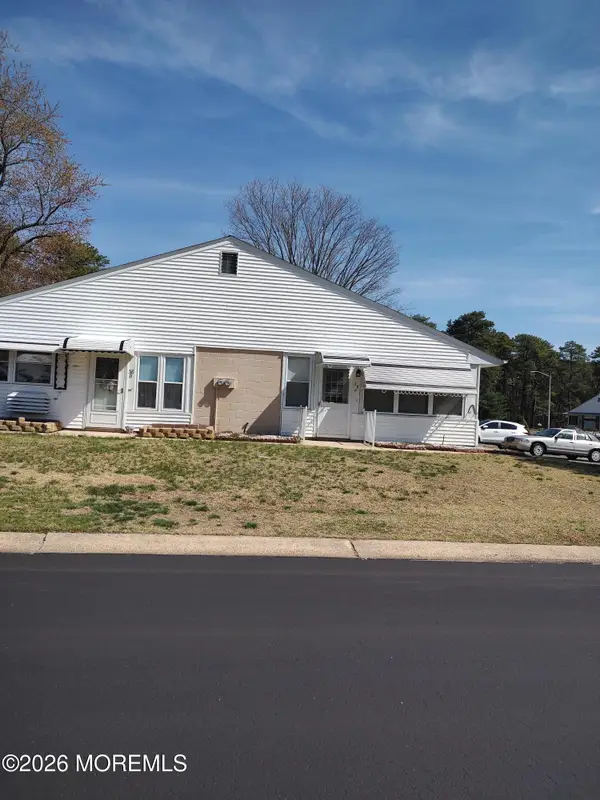 $50,000Active2 beds 1 baths
38 Crestwood Parkway #A, Whiting, NJ 08759
MLS# 22631701Listed by: CROSSROADS REALTY, INC. - New
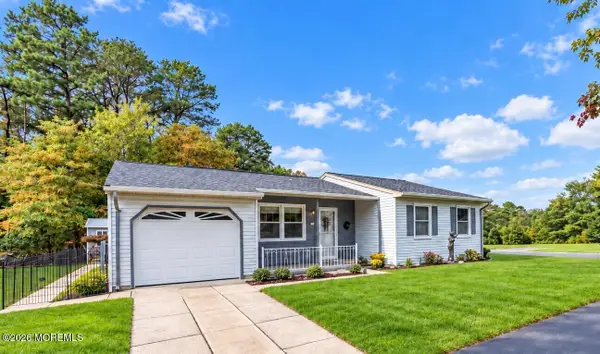 $265,000Active2 beds 2 baths1,192 sq. ft.
79 Norwalk Avenue, Whiting, NJ 08759
MLS# 22631754Listed by: KELLER WILLIAMS REALTY CENTRAL MONMOUTH - New
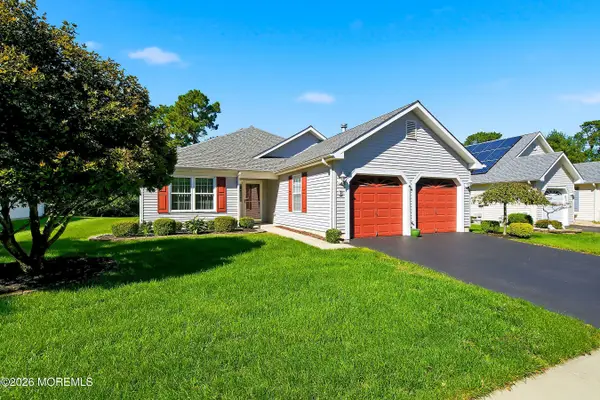 $350,000Active2 beds 2 baths1,586 sq. ft.
7 Meadows Lane, Whiting, NJ 08759
MLS# 22631681Listed by: COLDWELL BANKER FLANAGAN REALTY - New
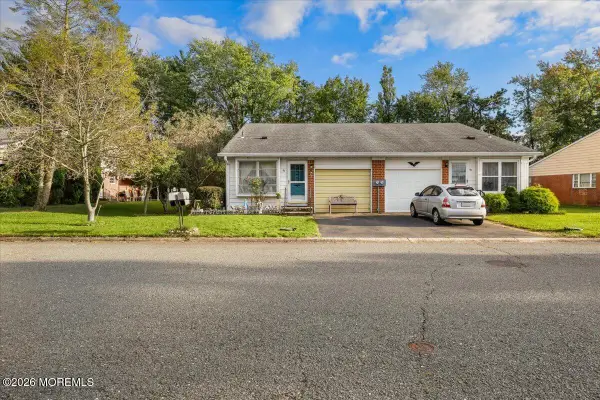 $84,900Active2 beds 2 baths1,009 sq. ft.
6 Mason Lane #A, Whiting, NJ 08759
MLS# 22631625Listed by: NEW AND MODERN GROUP - New
 $98,500Active1 beds 1 baths
3 Yorktowne Parkway #A, Whiting, NJ 08759
MLS# 22631667Listed by: CROSSROADS REALTY, INC. - New
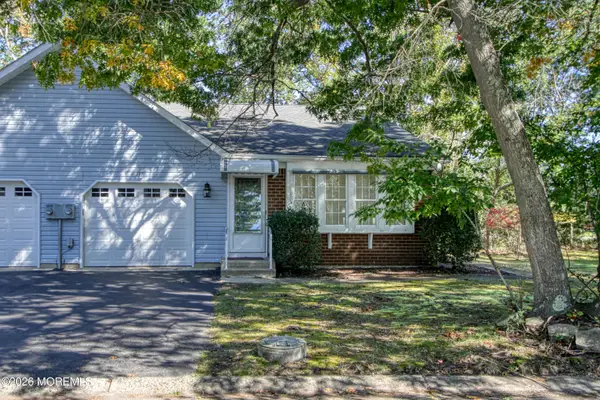 $119,900Active2 beds 2 baths
13 B Swift Circle, Whiting, NJ 08759
MLS# 22631577Listed by: WEICHERT REALTORS-TOMS RIVER - New
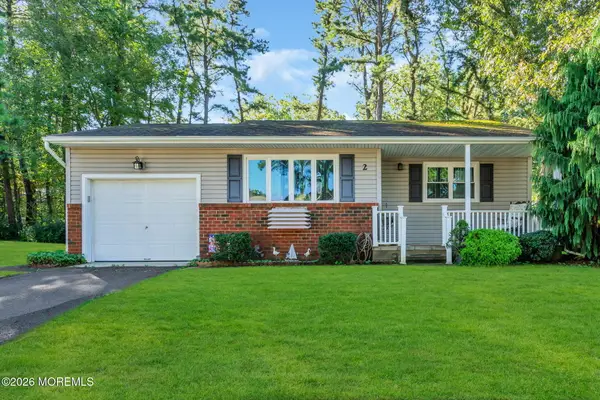 $160,000Active2 beds 1 baths1,200 sq. ft.
2 Pennsylvania Drive, Whiting, NJ 08759
MLS# 22631578Listed by: RE/MAX FIRST CLASS - New
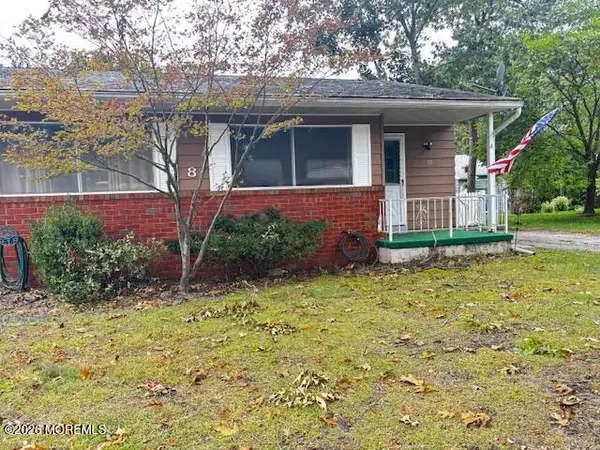 $79,000Active1 beds 1 baths
8 A Wyoming Avenue, Whiting, NJ 08759
MLS# 22631509Listed by: COLDWELL BANKER RIVIERA REALTY - New
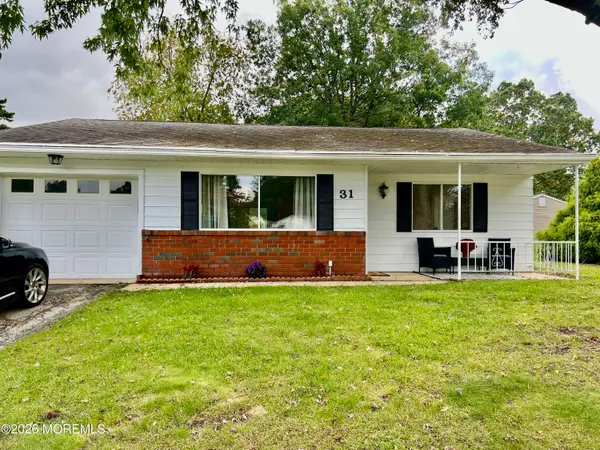 $196,000Active2 beds 1 baths1,200 sq. ft.
31 Texas Boulevard, Whiting, NJ 08759
MLS# 22631458Listed by: RE/MAX AT BARNEGAT BAY


Protect your home and budget from life's surprises with an Assurant Home Warranty, backed by a partner that supports you through every step of homeownership. Explore Plans.
© 2026 Better Homes and Gardens Real Estate LLC. An Anywhere Real Estate company. All rights reserved. Better Homes and Gardens® Real Estate is a registered trademark owned by Meredith Operations Corporation, licensed to Better Homes and Gardens Real Estate LLC and used with permission. Better Homes and Gardens Real Estate LLC fully supports the principles of the Fair Housing Act and the Equal Opportunity Act. Listing information is deemed reliable but is not guaranteed accurate.
Each office is independently owned and operated.
Any services or products provided by third parties are not provided by, affiliated with or related to Better Homes and Gardens Real Estate LLC, or its affiliated companies.