
4 B Delaware Way #B, Whiting, NJ 08759
Local realty services provided by:Better Homes and Gardens Real Estate Realty Connect
4 B Delaware Way #B,Whiting, NJ 08759
$75,000
- 2 Beds
- 1 Baths
- 1,000 sq. ft.
- Single family
- Active
Listed by: tina pilot
Office: re/max first class
MLS#:22631445
Source:NJ_MOMLS
Price summary
- Price:$75,000
- Price per sq. ft.:$75
- Monthly HOA dues:$462
About this home
Welcome to Cedar Glen Lakes, a desirable 55+ community offering low-maintenance living in a park-like setting. This Madison Basic model features 2 bedrooms, 1 full bath, an eat-in kitchen with ample storage with walk-in closets, in-unit laundry, and backyard space to relax and unwind. Whether you're looking to simplify, downsize or create a home that reflects your personal style, this affordable opportunity offers plenty of potential to make it your own. Real estate taxes, water/sewer, lawn care, snow removal, community bus service, exterior maintenance, and certain interior maintenance is included in your monthly dues. Enjoy the ease of this lifestyle with shopping, dining, recreation and the Jersey Shore conveniently nearby. Must be HOA approved to make an offer, 700 credit score, 2500 income single and 3000 couple income to qualify
Contact an agent
Home facts
- Year built:1978
- Subdivision & Development:Cedar Glen Lks
- Listing ID #:22631445
- Added:1 day(s) ago
- Updated:October 07, 2026 at 03:21 PM
Rooms and interior
- Bedrooms:2
- Total bathrooms:1
- Full bathrooms:1
- Rooms Total:7
- Flooring:Ceramic Tile, Linoleum, Tile
- Basement:Yes
- Basement Description:Crawl Space
- Living area:1,000 sq. ft.
Heating and cooling
- Cooling:Central Air
- Heating:Baseboard, Electric
- Central air:Yes
Structure and exterior
- Roof:Shingle
- Year built:1978
- Building area:1,000 sq. ft.
- Architectural Style:Attached Duplex, Ranch
- Exterior Features:Storage, Thermal Window
Schools
- High school:Manchester Twnshp
- Middle school:Manchester TWP
- Elementary school:Manchester Twnshp
Utilities
- Water:Well
- Sewer:Public Sewer
Finances and disclosures
- Price:$75,000
- Price per sq. ft.:$75
Parking
- Parking description:Asphalt, Driveway
New listings near 4 B Delaware Way #B
- New
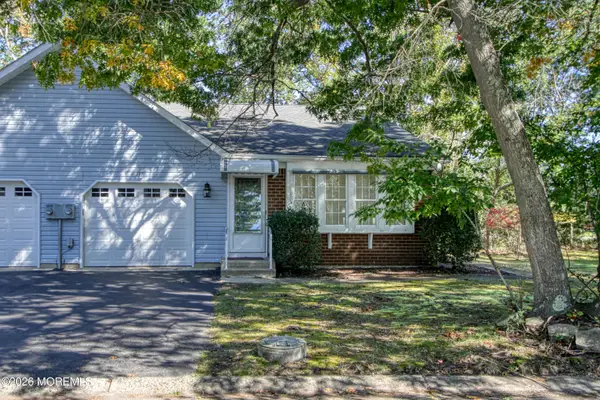 $119,900Active2 beds 2 baths
13 B Swift Circle, Whiting, NJ 08759
MLS# 22631577Listed by: WEICHERT REALTORS-TOMS RIVER - New
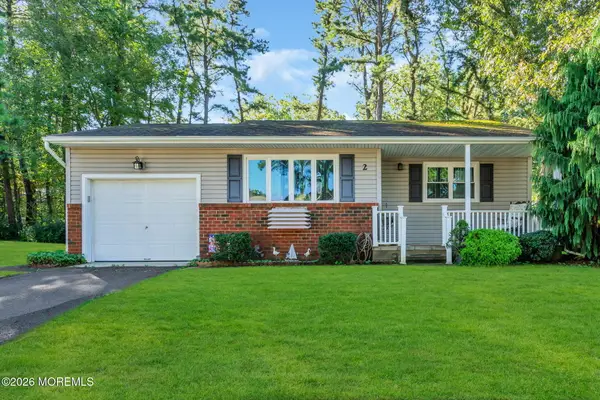 $160,000Active2 beds 1 baths1,200 sq. ft.
2 Pennsylvania Drive, Whiting, NJ 08759
MLS# 22631578Listed by: RE/MAX FIRST CLASS - New
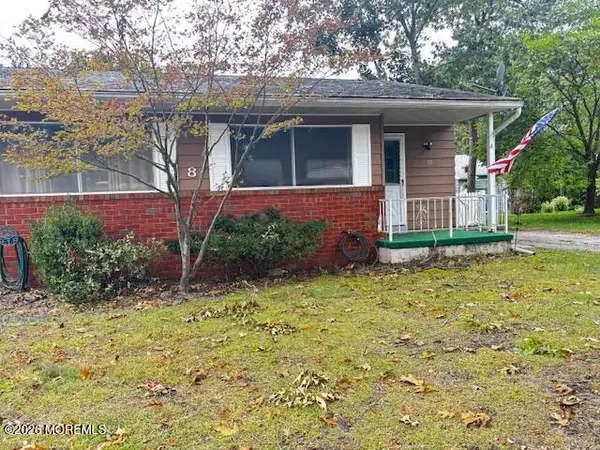 $79,000Active1 beds 1 baths522 sq. ft.
8 A Wyoming Avenue, Whiting, NJ 08759
MLS# 22631509Listed by: COLDWELL BANKER RIVIERA REALTY - New
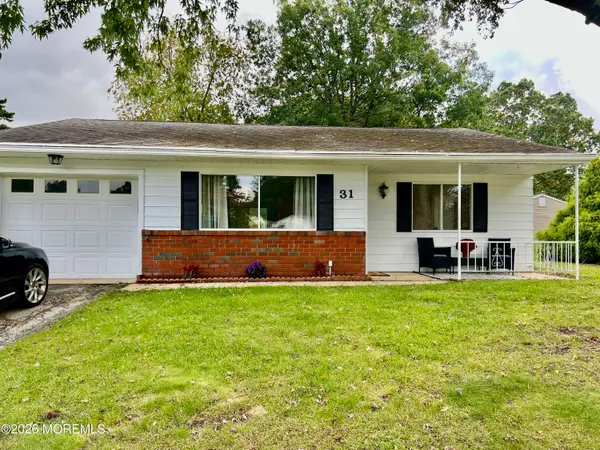 $196,000Active2 beds 1 baths1,200 sq. ft.
31 Texas Boulevard, Whiting, NJ 08759
MLS# 22631458Listed by: RE/MAX AT BARNEGAT BAY - New
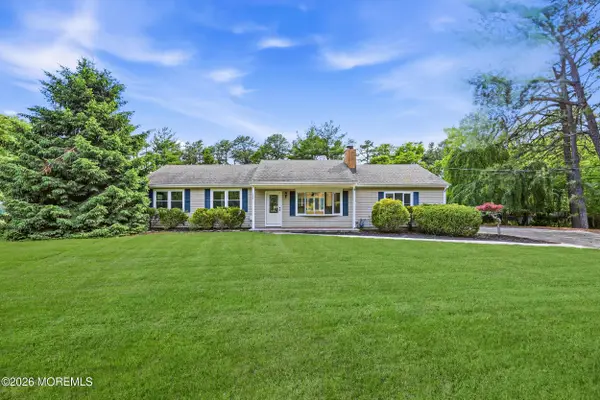 $629,000Active3 beds 2 baths2,260 sq. ft.
2021 Paterson Avenue, Whiting, NJ 08759
MLS# 22631374Listed by: KELLER WILLIAMS SHORE PROPERTIES - New
 $99,900Active2 beds 2 baths
6 Tern Court, Whiting, NJ 08759
MLS# 22631366Listed by: RE/MAX 1ST. ADVANTAGE - New
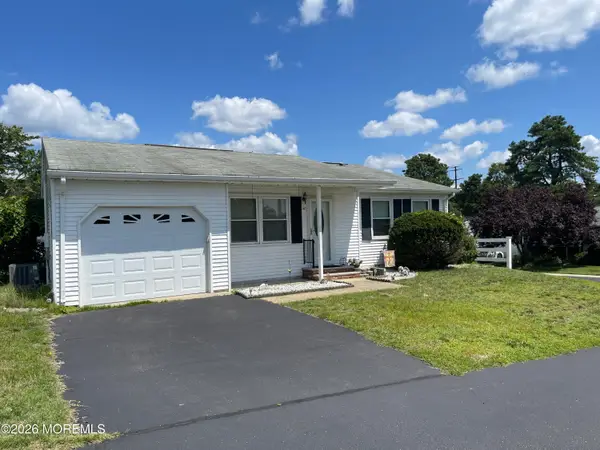 $209,000Active2 beds 1 baths1,120 sq. ft.
48 Churchill Road #71, Whiting, NJ 08759
MLS# 22631276Listed by: CASSESE REALTORS - New
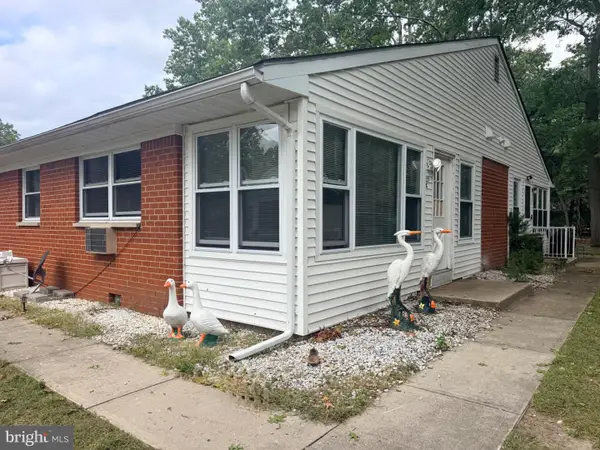 $62,000Active2 beds 1 baths
221 Columbine Ave #c, WHITING, NJ 08759
MLS# NJOC2045560Listed by: RE/MAX AT HOME - New
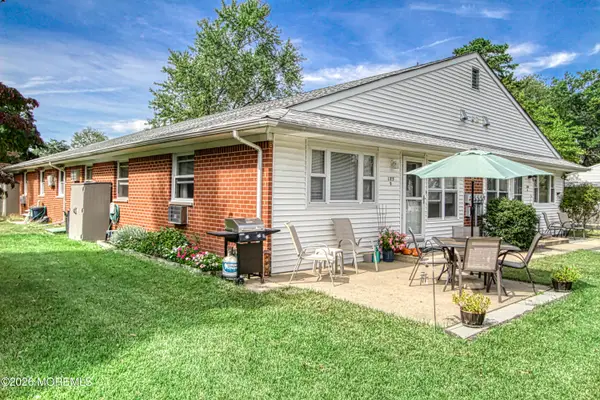 $72,000Active2 beds 1 baths
185 D Laurel Place, Whiting, NJ 08759
MLS# 22631197Listed by: WEICHERT REALTORS-TOMS RIVER


Protect your home and budget from life's surprises with an Assurant Home Warranty, backed by a partner that supports you through every step of homeownership. Explore Plans.
© 2026 Better Homes and Gardens Real Estate LLC. An Anywhere Real Estate company. All rights reserved. Better Homes and Gardens® Real Estate is a registered trademark owned by Meredith Operations Corporation, licensed to Better Homes and Gardens Real Estate LLC and used with permission. Better Homes and Gardens Real Estate LLC fully supports the principles of the Fair Housing Act and the Equal Opportunity Act. Listing information is deemed reliable but is not guaranteed accurate.
Each office is independently owned and operated.
Any services or products provided by third parties are not provided by, affiliated with or related to Better Homes and Gardens Real Estate LLC, or its affiliated companies.