
5 Nebraska Road, Whiting, NJ 08759
Local realty services provided by:Better Homes and Gardens Real Estate Realty Connect
Listed by: tina pilot
Office: re/max first class
MLS#:22631923
Source:NJ_MOMLS
Price summary
- Price:$215,000
- Price per sq. ft.:$175.94
- Monthly HOA dues:$563
About this home
Stop the Car! Welcome to Cedar Glen Lakes. This 55+ Detached home is not your typical JEFFERSON. This renovated home with maintenance free vinyl siding, shutters, stone work, newer vinyl windows for easy cleaning. 2 large carpeted bedrooms, 1 ½ renovated bathrooms one with a tub and shower doors. This home features a Living Room, open concept Dining Room and Kitchen with large island, light cherry shaker cabinets, and tiled backsplash. Large primary bedroom, the second bedroom with 1/2 bath can be used as a remote office. This home offers so much more, a front porch to enjoy your morning coffee; and a patio off the kitchen with newer door includes built in blinds. HOA monthly fee covers -Water & Sewer, Taxes, Exterior Maintenance, Lawn, Snow, trash removal too. Walk to the clubhouse.
Contact an agent
Home facts
- Year built:1977
- Subdivision & Development:Cedar Glen Lks
- Listing ID #:22631923
- Added:1 day(s) ago
- Updated:October 09, 2026 at 07:53 PM
Rooms and interior
- Bedrooms:2
- Total bathrooms:2
- Full bathrooms:1
- Half bathrooms:1
- Rooms Total:8
- Flooring:Ceramic Tile, Engineered Hardwood, Linoleum, Vinyl
- Basement:Yes
- Basement Description:Crawl Space
- Living area:1,222 sq. ft.
Heating and cooling
- Cooling:Central Air
- Heating:Baseboard, Electric
- Central air:Yes
Structure and exterior
- Roof:Shingle, Timberline
- Year built:1977
- Building area:1,222 sq. ft.
- Architectural Style:Detached, Ranch
- Construction Materials:Brick, Stone
- Exterior Features:Thermal Window
Schools
- High school:Manchester Twnshp
- Middle school:Manchester TWP
Utilities
- Water:Well
- Sewer:Public Sewer
Finances and disclosures
- Price:$215,000
- Price per sq. ft.:$175.94
Parking
- Parking description:Asphalt, Driveway, Paved
- Garage:Yes
- Garage spaces:1
New listings near 5 Nebraska Road
- New
 $62,000Active1 beds 1 baths
83 E Hudson Parkway, Whiting, NJ 08759
MLS# 22631955Listed by: BUONOMO REALTY, LLC - New
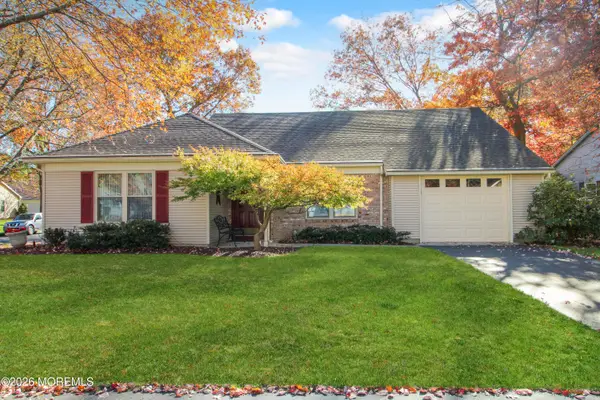 $279,900Active2 beds 2 baths1,417 sq. ft.
8 Morning Glory Lane, Whiting, NJ 08759
MLS# 22631924Listed by: RESOURCEFUL REALTY - New
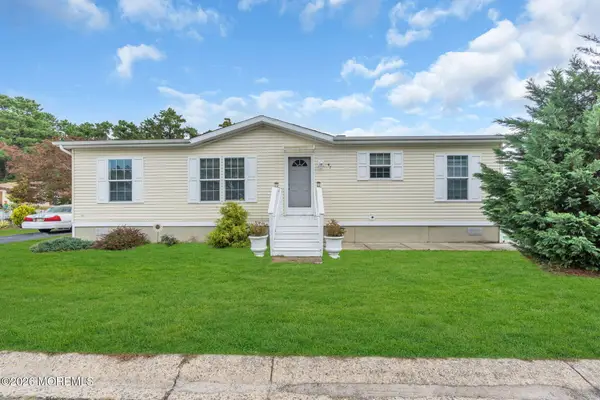 $123,000Active3 beds 2 baths
47 Kingfisher Way, Whiting, NJ 08759
MLS# 22631779Listed by: KELLER WILLIAMS REALTY MONMOUTH/OCEAN - New
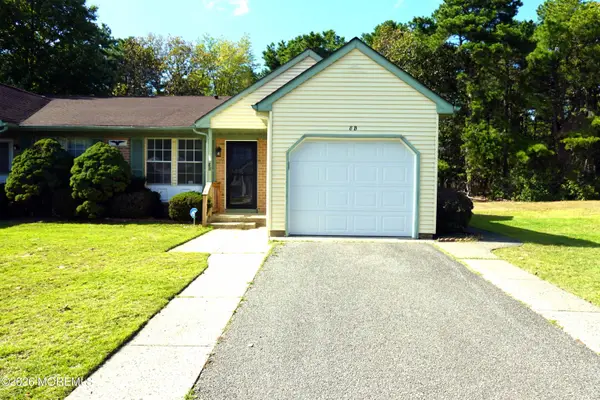 $239,000Active2 beds 1 baths1,184 sq. ft.
8B Spring Street #50, Whiting, NJ 08759
MLS# 22631283Listed by: WEICHERT REALTORS-TOMS RIVER - New
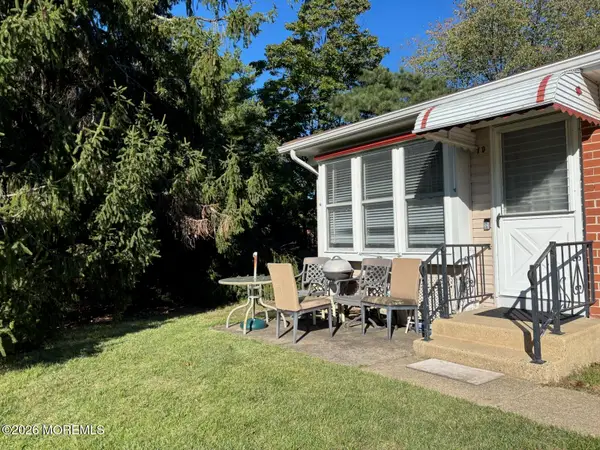 $39,900Active1 beds 1 baths
1 D Yorktowne Parkway, Whiting, NJ 08759
MLS# 22631826Listed by: CROSSROADS REALTY, INC. - New
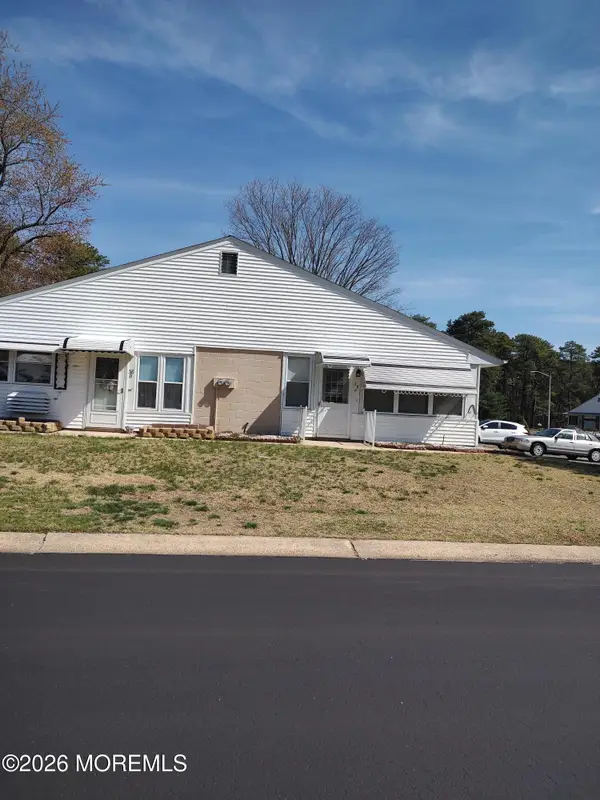 $50,000Active2 beds 1 baths
38 Crestwood Parkway #A, Whiting, NJ 08759
MLS# 22631701Listed by: CROSSROADS REALTY, INC. - New
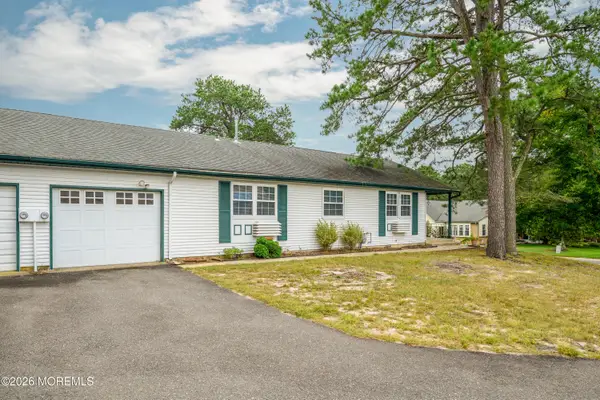 $170,000Active2 beds 1 baths880 sq. ft.
4A Penwood Drive #53, Whiting, NJ 08759
MLS# 22631757Listed by: COLDWELL BANKER REALTY - Open Sat, 11am to 1pmNew
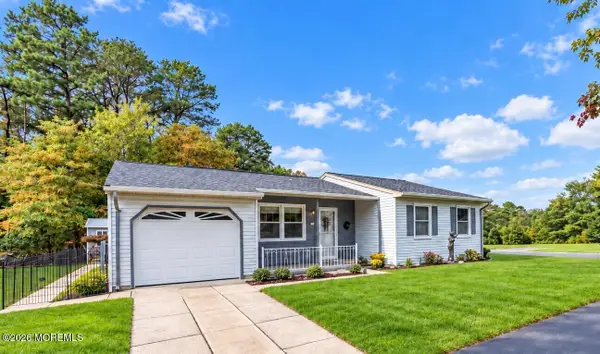 $265,000Active2 beds 2 baths1,192 sq. ft.
79 Norwalk Avenue, Whiting, NJ 08759
MLS# 22631754Listed by: KELLER WILLIAMS REALTY CENTRAL MONMOUTH - New
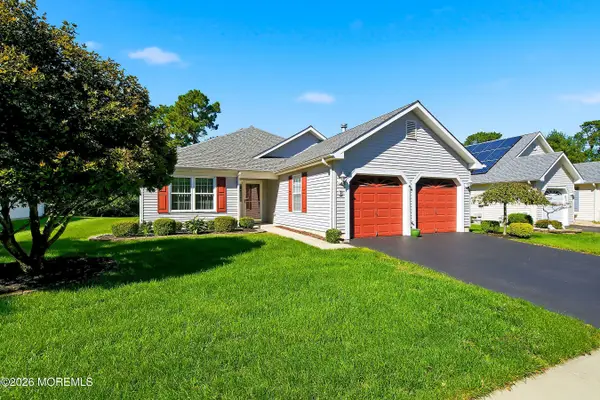 $350,000Active2 beds 2 baths1,586 sq. ft.
7 Meadows Lane, Whiting, NJ 08759
MLS# 22631681Listed by: COLDWELL BANKER FLANAGAN REALTY


Protect your home and budget from life's surprises with an Assurant Home Warranty, backed by a partner that supports you through every step of homeownership. Explore Plans.
© 2026 Better Homes and Gardens Real Estate LLC. An Anywhere Real Estate company. All rights reserved. Better Homes and Gardens® Real Estate is a registered trademark owned by Meredith Operations Corporation, licensed to Better Homes and Gardens Real Estate LLC and used with permission. Better Homes and Gardens Real Estate LLC fully supports the principles of the Fair Housing Act and the Equal Opportunity Act. Listing information is deemed reliable but is not guaranteed accurate.
Each office is independently owned and operated.
Any services or products provided by third parties are not provided by, affiliated with or related to Better Homes and Gardens Real Estate LLC, or its affiliated companies.