
87 Chelsea Drive #72, Whiting, NJ 08759
Local realty services provided by:Better Homes and Gardens Real Estate Realty Connect
Listed by: judith mcgowan
Office: goldstone realty
MLS#:22620989
Source:NJ_MOMLS
Price summary
- Price:$249,000
- Price per sq. ft.:$208.89
- Monthly HOA dues:$175
About this home
This beautifully updated Newbury model, tucked away at the private end of the finger, welcomes you the moment you arrive. A charming front porch leads into a spacious, light-filled living room that sets the tone for the rest of this immaculate home. The remodeled kitchen shines with abundant cabinetry, stainless-steel appliances, and easy access to the dining room. Just off the den, enjoy views of the tree-lined yard. Move right in with confidence - the home has been meticulously maintained & thoughtfully updated. Major improvements include: roof, vinyl windows; HVAC w/heat pump; HWH, main bath & more. This home truly offers comfort, quality & peace of mind. Schedule your appointment today to experience everything this home has to offer!
Contact an agent
Home facts
- Year built:1979
- Subdivision & Development:Crestwood 7
- Listing ID #:22620989
- Added:49 day(s) ago
- Updated:August 28, 2026 at 09:03 PM
Rooms and interior
- Bedrooms:2
- Total bathrooms:2
- Full bathrooms:1
- Half bathrooms:1
- Rooms Total:6
- Basement:Yes
- Basement Description:Crawl Space
- Living area:1,192 sq. ft.
Heating and cooling
- Cooling:Central Air
- Heating:Baseboard, Electric, Heat Pump
- Central air:Yes
Structure and exterior
- Roof:Shingle
- Year built:1979
- Building area:1,192 sq. ft.
- Lot area:0.16 Acres
- Lot Features:Dead End Street
- Architectural Style:Detached, Ranch
Schools
- High school:Manchester Twnshp
- Middle school:Manchester TWP
Utilities
- Water:Public
- Sewer:Public Sewer
Finances and disclosures
- Price:$249,000
- Price per sq. ft.:$208.89
- Tax amount:$3,269 (2025)
Parking
- Total parking spaces:2
- Parking description:Double Wide Drive, Driveway, Off Street
- Garage:Yes
- Garage spaces:1
New listings near 87 Chelsea Drive #72
- Open Sun, 1am to 3pmNew
 $117,700Active1 beds 1 baths
19 B Lafayette Drive, Whiting, NJ 08759
MLS# 22626614Listed by: CROSSROADS REALTY, INC. - New
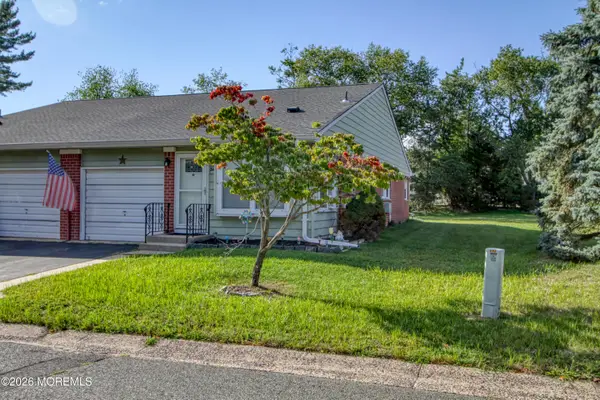 $89,500Active2 beds 1 baths
24 Constitution Boulevard #B, Whiting, NJ 08759
MLS# 22626729Listed by: WEICHERT REALTORS-TOMS RIVER - New
 $319,900Active2 beds 2 baths1,140 sq. ft.
514 Petunia Lane, Whiting, NJ 08759
MLS# 22626711Listed by: RESOURCEFUL REALTY - New
 $69,900Active2 beds 1 baths
105 Hope Road #D, Whiting, NJ 08759
MLS# 22626685Listed by: WEICHERT REALTORS-TOMS RIVER - New
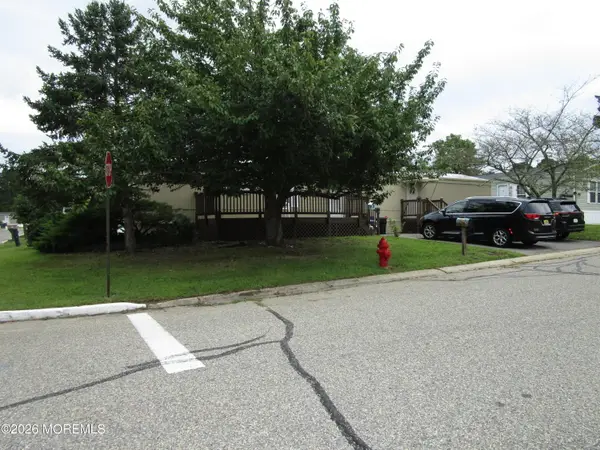 $55,000Active2 beds 1 baths882 sq. ft.
47 Beaver Avenue, Whiting, NJ 08759
MLS# 22626632Listed by: CROSSROADS REALTY, INC. - New
 $74,900Active2 beds 2 baths1,972 sq. ft.
65 Woodchuck Parkway, Whiting, NJ 08759
MLS# 22626578Listed by: GOLDSTONE REALTY - New
 $259,900Active2 beds 1 baths1,120 sq. ft.
47 Keene Street #72, Whiting, NJ 08759
MLS# 22626560Listed by: C21/ ACTION PLUS REALTY - New
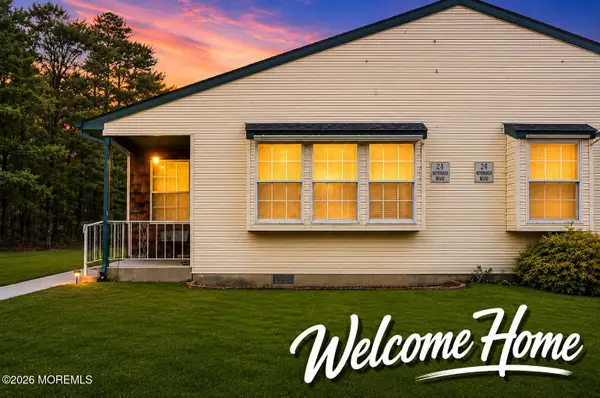 $150,000Active2 beds 1 baths964 sq. ft.
55 Milford Avenue #53, Whiting, NJ 08759
MLS# 22626530Listed by: KELLER WILLIAMS REALTY OCEAN LIVING - New
 $198,900Active2 beds 2 baths
786 Hudson Parkway, Whiting, NJ 08759
MLS# 22626457Listed by: COLDWELL BANKER REALTY - New
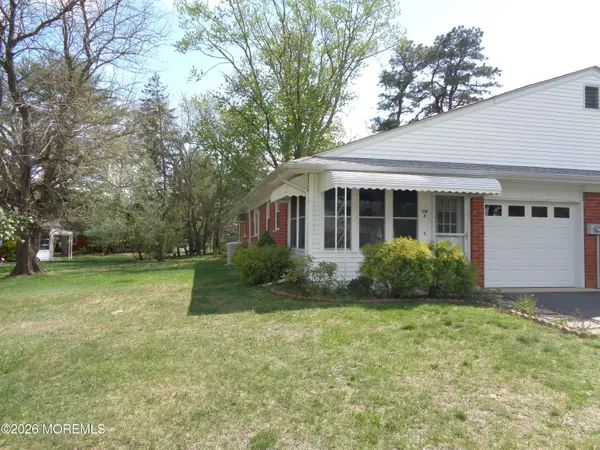 $119,000Active2 beds 1 baths
118 A Hope Road, Whiting, NJ 08759
MLS# 22626399Listed by: BUONOMO REALTY, LLC


Protect your home and budget from life's surprises with an Assurant Home Warranty, backed by a partner that supports you through every step of homeownership. Explore Plans.
© 2026 Better Homes and Gardens Real Estate LLC. An Anywhere Real Estate company. All rights reserved. Better Homes and Gardens® Real Estate is a registered trademark owned by Meredith Operations Corporation, licensed to Better Homes and Gardens Real Estate LLC and used with permission. Better Homes and Gardens Real Estate LLC fully supports the principles of the Fair Housing Act and the Equal Opportunity Act. Listing information is deemed reliable but is not guaranteed accurate.
Each office is independently owned and operated.
Any services or products provided by third parties are not provided by, affiliated with or related to Better Homes and Gardens Real Estate LLC, or its affiliated companies.