
103 W Trenton Avenue, Wildwood Crest, NJ 08260
Local realty services provided by:Better Homes and Gardens Real Estate Realty Connect
103 W Trenton Avenue,Wildwood Crest, NJ 08260
$700,000
- 3 Beds
- 2 Baths
- 1,238 sq. ft.
- Single family
- Active
Listed by: alec wolf
Office: homesmart first advantage
MLS#:262237
Source:NJ_CMCAR
Price summary
- Price:$700,000
- Price per sq. ft.:$565.43
About this home
**OPEN HOUSE THIS SATURDAY 8/15 11:30-1:00**Welcome to 103 W. Trenton Avenue, perfectly positioned in the heart of Wildwood Crest just 3 blocks from the beach and 1 block from the bay. This 3-bedroom, 2-bath single-family home offers approximately 1,238 square feet of living space with plenty of character and room to make it your own. The spacious great room features vaulted ceilings and a wood burning fireplace, creating an inviting gathering space for family and friends. Enjoy your mornings on the covered front porch and take advantage of off-street parking —an added convenience at the shore. With central air, a first-floor primary bedroom, dining area, laundry closet, and year-round usability, this home is ready for its next chapter. Whether you're searching for a Wildwood Crest beach house, year-round residence, or investment property, this location puts you close to both the ocean and bay while enjoying everything the Crest has to offer.
Contact an agent
Home facts
- Year built:1975
- Listing ID #:262237
- Added:1 day(s) ago
- Updated:August 13, 2026 at 06:56 PM
Rooms and interior
- Bedrooms:3
- Total bathrooms:2
- Full bathrooms:2
- Dining Description:Dining Area
- Kitchen Description:Dishwasher, Kitchen, Microwave Oven, Refrigerator, Stove Electric
- Basement Description:Crawl Space
- Living area:1,238 sq. ft.
Heating and cooling
- Cooling:Attic Fan, Central Air
- Heating:Forced Air
Structure and exterior
- Year built:1975
- Building area:1,238 sq. ft.
- Architectural Style:Ranch
- Construction Materials:Vinyl
- Exterior Features:Patio
Utilities
- Water:City
- Sewer:City
Finances and disclosures
- Price:$700,000
- Price per sq. ft.:$565.43
- Tax amount:$5,095
Features and amenities
- Appliances:Dishwasher, Smoke/Fire Detector, Stove Electric, Washer
- Laundry features:Dryer, Laundry Closet, Washer
Parking
- Parking description:1 Car, Concrete Driveway, Parking Pad
New listings near 103 W Trenton Avenue
- New
 $799,900Active3 beds 3 baths1,524 sq. ft.
301 E Louisville Ave #a, WILDWOOD, NJ 08260
MLS# NJCM2007866Listed by: CABRERA COASTAL REAL ESTATE, LLC - New
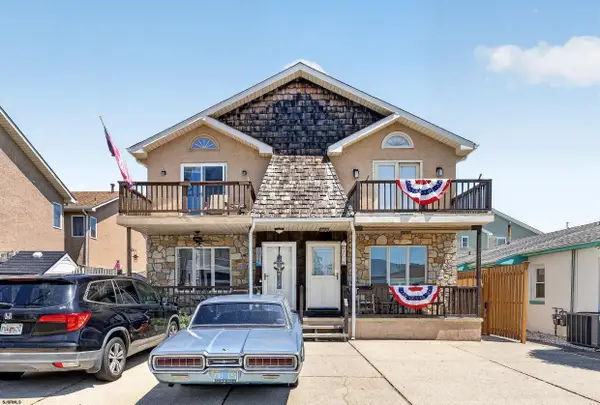 $799,900Active3 beds 3 baths
301 E Louisville Ave #3011, Wildwood Crest, NJ 08260
MLS# 610796Listed by: CABRERA COASTAL REAL ESTATE - New
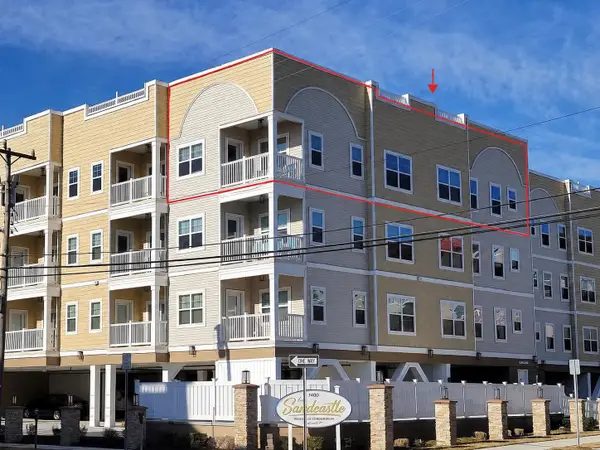 $889,000Active3 beds 2 baths1,274 sq. ft.
7400 Ocean Avenue, Wildwood Crest, NJ 08260
MLS# 262216Listed by: CHRIS HENDERSON REALTY - New
 $799,900Active3 beds 2 baths1,524 sq. ft.
301 A E Louisville Avenue, Wildwood Crest, NJ 08260
MLS# 262208Listed by: CABRERA COASTAL REAL ESTATE - New
 $2,100,000Active5 beds 4 baths2,917 sq. ft.
7112 Park Boulevard, Wildwood Crest, NJ 08260
MLS# 262201Listed by: KELLER WILLIAMS REALTY JERSEY SHORE - SIC - New
 $999,997Active4 beds 3 baths1,992 sq. ft.
124 W Palm Road, Wildwood Crest, NJ 08260
MLS# 262171Listed by: BERKSHIRE HATHAWAY HS FOX & ROACH TV - New
 $869,000Active3 beds 1 baths1,078 sq. ft.
108 W Syracuse Avenue, Wildwood Crest, NJ 08260-1169
MLS# 262059Listed by: SAYLOR POINT REALTY GROUP - New
 $324,900Active1 beds 1 baths357 sq. ft.
427 E Miami Avenue, Wildwood Crest, NJ 08260
MLS# 262163Listed by: LONG & FOSTER REAL ESTATE, INC NWW - New
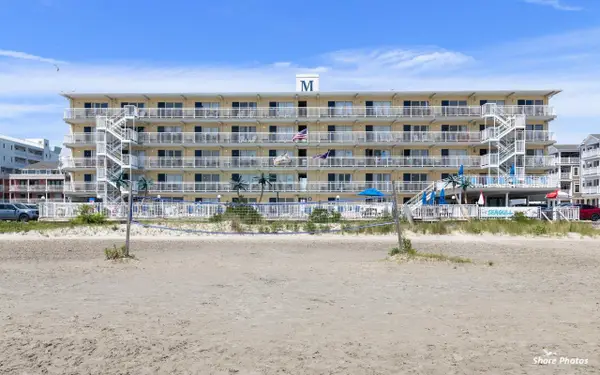 $424,900Active2 beds 2 baths657 sq. ft.
427 E Miami Avenue, Wildwood Crest, NJ 08260
MLS# 262164Listed by: LONG & FOSTER REAL ESTATE, INC NWW


Protect your home and budget from life's surprises with an Assurant Home Warranty, backed by a partner that supports you through every step of homeownership. Explore Plans.
© 2026 Better Homes and Gardens Real Estate LLC. An Anywhere Real Estate company. All rights reserved. Better Homes and Gardens® Real Estate is a registered trademark owned by Meredith Operations Corporation, licensed to Better Homes and Gardens Real Estate LLC and used with permission. Better Homes and Gardens Real Estate LLC fully supports the principles of the Fair Housing Act and the Equal Opportunity Act. Listing information is deemed reliable but is not guaranteed accurate.
Each office is independently owned and operated.
Any services or products provided by third parties are not provided by, affiliated with or related to Better Homes and Gardens Real Estate LLC, or its affiliated companies.