
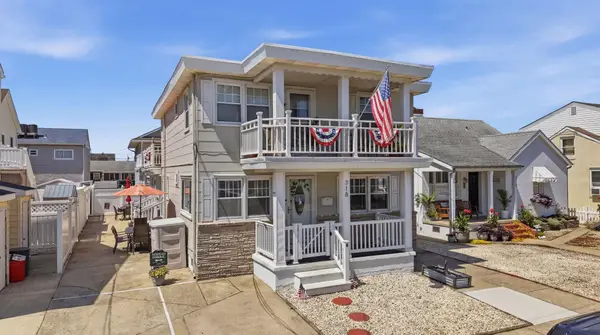
117 E Lavender Road, Wildwood Crest, NJ 08260
Local realty services provided by:Better Homes and Gardens Real Estate Realty Connect
117 E Lavender Road,Wildwood Crest, NJ 08260
$824,777
- 4 Beds
- 1 Baths
- 1,782 sq. ft.
- Single family
- Active
Listed by: colleen johnston
Office: long & foster real estate, inc nwnj
MLS#:261951
Source:NJ_CMCAR
Price summary
- Price:$824,777
- Price per sq. ft.:$462.84
About this home
***Seller has accepted an offer and requests no more showings**** You'll be swept away by the coastal charm of this picture perfect 4/5 bedroom 1.5 bath beach cottage, ideally situated just 4 short blocks to the beach and 2 blocks to the bay! This classic American Foursquare style home, complete with a covered porch and nostalgic porch swing, has been updated and transformed into the stylish Jersey Shore getaway you've been looking for...with modern touches like brand new mini-split heat and air, updated electric, renovated bathrooms, LVP flooring and all new bedroom sets, each with a chic beachy theme! This property would make an ideal vacation home, an amazing rental investment or a primary home. Walk up the front steps to the spacious covered front porch; to the left is the two-seater porch swing perfect for morning coffee, to the right is seating for 6 when it's margarita o'clock...did I mention this house comes with a margarita machine? Don't let the quaint exterior fool you, one step inside and you will find a surprisingly large and open concept living room and dining room with high ceilings throughout, lovingly decorated with touches of sea and sand. Just off the dining room is The Margaritaville Bedroom, featuring a queen bed, juicy and refreshing wall color accented with sea salt linens. This bedroom is serviced by a fully updated hall bath new vanity, bathtub and shower with tile surround. Toward the back of the house is the galley kitchen with breakfast nook, painted in a cheery lemonade color, featuring a vintage built-in floor to ceiling cupboard with coffee bar. Walk out of the mudroom to the hydrangea framed backyard with outdoor shower, enclosed storage, detached 1 car garage and the ideal setting for intimate barbeques, seashell painting, slip-n-slide party or a tranquil ride on the rope swing. Upstairs are the other 3 themed bedrooms, a half bath, access to the walk-up attic and a room that can be used as an additional bedroom or office. The Pineapple Bedroom faces the front of the house and includes a queen bed and tropical decor. Down the hall is the Coastal Bedroom accented with touches of driftwood and misty blue, featuring a double bed, regular closet and walk-in closet that currently doubles as overflow sleeping space. The Mermaid Room is giving Under The Sea vibes (talking crustacean not included) with mer-riffic purple walls, single bed and Ariel approved decor. The Flip Flop Bedroom faces the back of the house and includes a bunkbed with a single on top, full size on the bottom and pull-out trundle beneath. The best of the Wildwoods is just a few blocks away: the start of the boardwalk at Cresse, Brittons Bakery, Duffers, The Jellyfish Cafe, Bandanas, Little Italy and Dogtooth Bar & Grill. There is an encapsulated partial basement accessible from the first level or rear exterior door, which houses the laundry area, utility sink and water heater. Property comes fully furnished minus personals and items on the exclusions list. Full list of recent updates and furniture exclusions available on Associated Docs. Seller is ready to close ASAP, no waiting till September! Property is being sold AS IS...
Contact an agent
Home facts
- Year built:1920
- Listing ID #:261951
- Added:11 day(s) ago
- Updated:July 29, 2026 at 02:42 PM
Rooms and interior
- Bedrooms:4
- Total bathrooms:1
- Full bathrooms:1
- Flooring:Vinyl Flooring
- Dining Description:Dining Room
- Kitchen Description:Eat-in Kitchen, Microwave Oven, Oven, Range, Refrigerator, Stove Natural Gas
- Basement Description:Crawl Space, Inside Entrance, Partial
- Living area:1,782 sq. ft.
Heating and cooling
- Cooling:Ceiling Fan, Central Air
- Heating:Electric, Forced Air
Structure and exterior
- Year built:1920
- Building area:1,782 sq. ft.
- Architectural Style:Two Story
- Construction Materials:Vinyl
- Exterior Features:Outside Shower, Porch, Storage Building
- Levels:2 Story
Utilities
- Water:City
- Sewer:City
Finances and disclosures
- Price:$824,777
- Price per sq. ft.:$462.84
- Tax amount:$3,769
Features and amenities
- Appliances:Range, Stove Natural Gas, Washer
- Laundry features:Dryer, Washer
Parking
- Parking description:1 Car, Detached, Garage, Shared Driveway
New listings near 117 E Lavender Road
- New
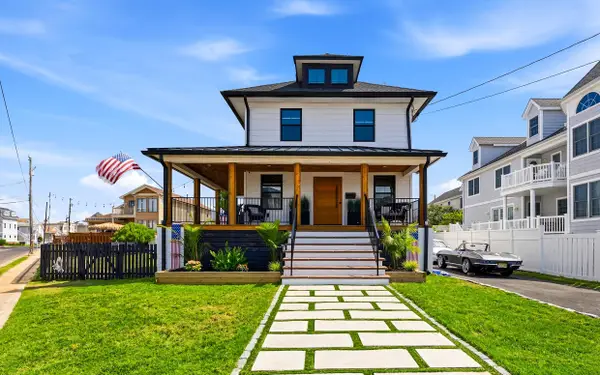 $1,599,777Active5 beds 2 baths
225 W Lavender Road, Wildwood Crest, NJ 08260
MLS# 262069Listed by: LONG & FOSTER REAL ESTATE, INC NWNJ - New
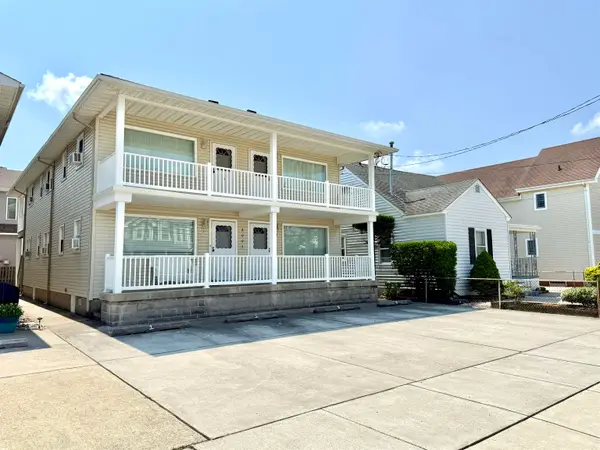 $425,000Active2 beds 1 baths
8003 Pacific Avenue, Wildwood Crest, NJ 08260
MLS# 262064Listed by: COASTAL ELITE REALTY - New
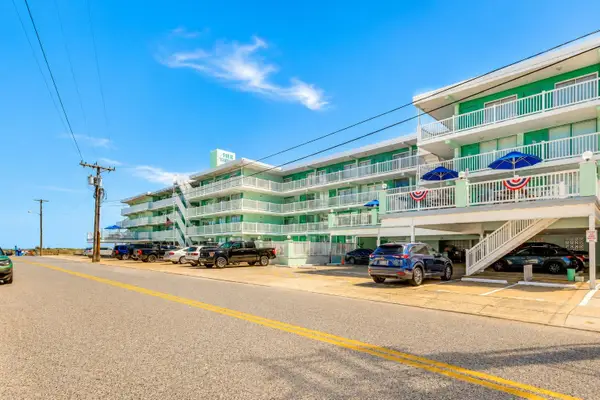 $310,000Active1 beds 1 baths440 sq. ft.
404 E Denver Avenue, Wildwood Crest, NJ 08260
MLS# 262049Listed by: HOMESMART FIRST ADVANTAGE - New
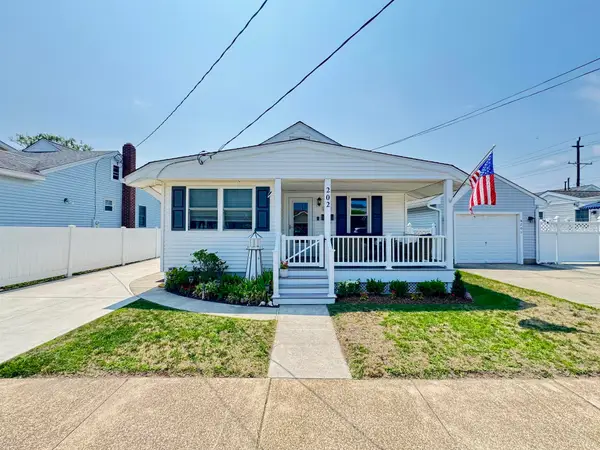 $999,777Active3 beds 2 baths
202 E Saint Paul Avenue, Wildwood Crest, NJ 08260
MLS# 262035Listed by: LONG & FOSTER REAL ESTATE, INC NWNJ - New
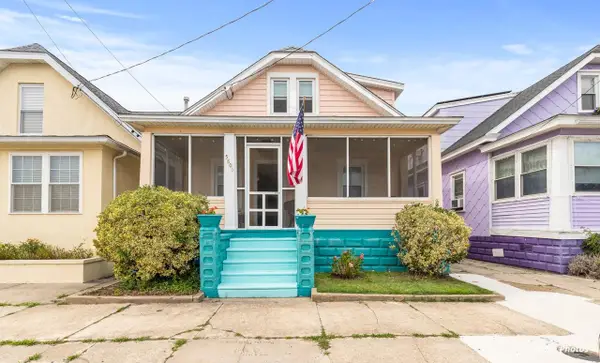 $739,900Active5 beds 2 baths
5806 New Jersey Avenue, Wildwood Crest, NJ 08260
MLS# 262017Listed by: LONG & FOSTER REAL ESTATE, INC NWW - Coming SoonOpen Sat, 11am to 1pm
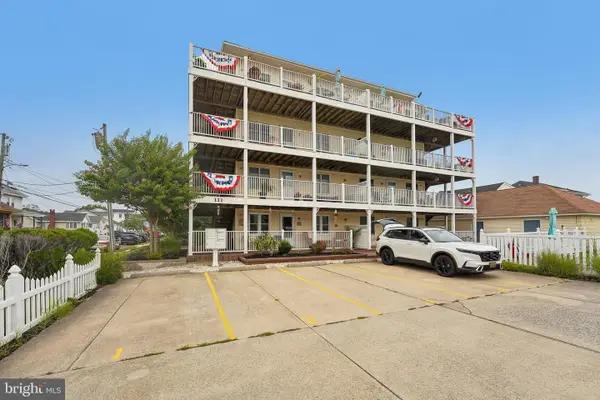 $449,000Coming Soon2 beds 1 baths
111 W Lavender Rd, WILDWOOD, NJ 08260
MLS# NJCM2007750Listed by: METRO HOMES REAL ESTATE GROUP LLC - New
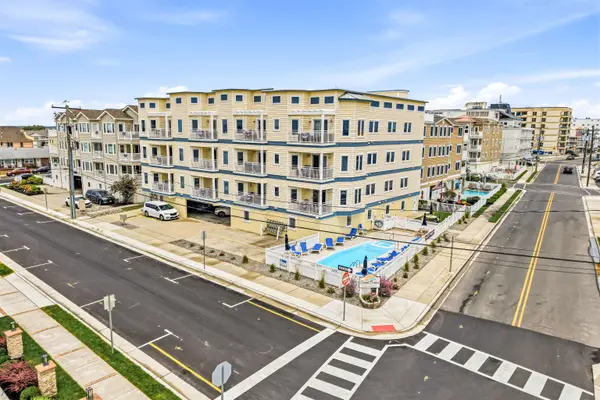 $849,000Active3 beds 2 baths1,308 sq. ft.
415 E Stockton Road, Wildwood Crest, NJ 08260
MLS# 261987Listed by: FERGUSON-DECHERT, INC - New
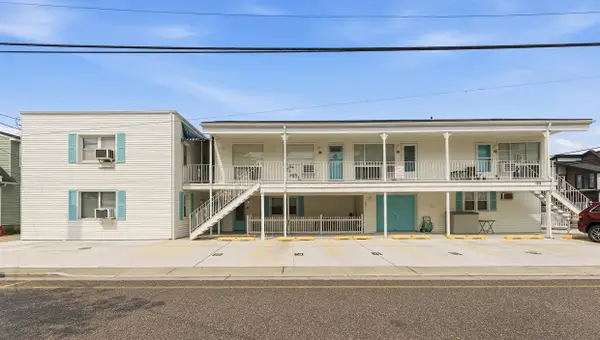 $265,000Active1 beds 1 baths425 sq. ft.
7806 Seaview Avenue, Wildwood Crest, NJ 08266-0
MLS# 261983Listed by: COMPASS RE - AVALON DUNE - New
 $649,900Active2 beds 2 baths
318A E Hollywood, Wildwood Crest, NJ 08260
MLS# 261961Listed by: OCF REALTY LLC


Protect your home and budget from life's surprises with an Assurant Home Warranty, backed by a partner that supports you through every step of homeownership. Explore Plans.
© 2026 Better Homes and Gardens Real Estate LLC. An Anywhere Real Estate company. All rights reserved. Better Homes and Gardens® Real Estate is a registered trademark owned by Meredith Operations Corporation, licensed to Better Homes and Gardens Real Estate LLC and used with permission. Better Homes and Gardens Real Estate LLC fully supports the principles of the Fair Housing Act and the Equal Opportunity Act. Listing information is deemed reliable but is not guaranteed accurate.
Each office is independently owned and operated.
Any services or products provided by third parties are not provided by, affiliated with or related to Better Homes and Gardens Real Estate LLC, or its affiliated companies.