
108 E Maple Avenue, Wildwood, NJ 08260
Local realty services provided by:Better Homes and Gardens Real Estate Realty Connect
108 E Maple Avenue,Wildwood, NJ 08260
$950,000
- 4 Beds
- 3 Baths
- 2,168 sq. ft.
- Single family
- Active
Listed by: jessica l. lees
Office: lees real estate
MLS#:262725
Source:NJ_CMCAR
Price summary
- Price:$950,000
- Price per sq. ft.:$438.19
About this home
OPEN HOUSE SATURDAY FROM 12 - 2PM! A true single family home of this size, this close to the beach, and under $1 million is becoming increasingly hard to find on the island - so don't dilly dally on checking out 108 E. Maple Avenue! This is a spacious 4 bedroom, 3 bath single family home, and it is being sold TURN KEY! It offers a very flexible layout with multiple living areas, along with an established rental history generating approximately $50,000–$60,000 per year. Located just 3.5 blocks from the beach and boardwalk, this property is also conveniently situated near restaurants, shopping, entertainment, Byrne Plaza and many of Wildwood’s most popular attractions. Enjoy the privacy and independence of a true single family home with no shared walls and no condominium association. The versatile two level layout provides an abundance of space. The first floor offers an awesome rec room outfitted with a ping pong table, sofa bed and wet bar, plus two bedrooms and a full bathroom, creating excellent separation between the two levels. This level also provides access to the rear yard patio for enjoying outdoor entertaining and grilling. Upstairs, the main level features an open and spacious living area with plenty of seating for everyone, a well equipped kitchen with huge center island, gas range, double oven, stainless steel refrigerator and dishwasher, and a large dining area so everyone can enjoy meals together. Two additional bedrooms, two full baths and laundry are also located on this level, including an impressive primary suite with vaulted ceilings, whirlpool tub, double vanity and walk-in tiled shower. The front deck off the living area is the perfect place to enjoy catching an ocean breeze and some people watching, and has newer vinyl decking. Additional features include an attached garage with storage space, additional off street parking, central air, ceiling fans and recessed lighting, a newer roof (2018), and hard surface flooring throughout and low maintenance exterior areas for ease of ownership. The generous bedroom and bath count, and multiple living spaces, provide excellent flexibility for both personal use and vacation rentals demonstrated by a consistent $50,000–$60,000 in annual rental income. Everything in this house will stay when it is sold, right down to the dishes and silverware (with the exception of tools in the garage) so it is truly a turn key property to start using or renting immediately. What an opportunity to enjoy a Wildwood shore home while generating meaningful rental revenue! Single family homes of this size and in this location, just blocks from the beach and boardwalk, are increasingly difficult to find - and all for under $1 million on the Five Mile Island! With a compelling combination of space, location, rental income and single family ownership, put 108 E. Maple Avenue on your "must see" list today! *Square footage noted was taken from tax records and should be verified by a buyer prior to purchase.*...
Contact an agent
Home facts
- Year built:1913
- Listing ID #:262725
- Added:1 day(s) ago
- Updated:September 24, 2026 at 07:06 PM
Rooms and interior
- Bedrooms:4
- Total bathrooms:3
- Full bathrooms:3
- Flooring:Laminate Flooring, Tile Flooring
- Dining Description:Dining Area
- Kitchen Description:Dishwasher, Disposal, Kitchen, Microwave Oven, Oven, Range, Refrigerator, Stove Natural Gas
- Basement Description:Crawl Space
- Living area:2,168 sq. ft.
Heating and cooling
- Cooling:Ceiling Fan, Central Air, Electric, Multi Zone
- Heating:Forced Air, Gas Natural, Multi-Zoned
Structure and exterior
- Year built:1913
- Building area:2,168 sq. ft.
- Architectural Style:Two Story
- Construction Materials:Stone, Vinyl
- Exterior Features:Deck, Fenced Yard, Patio
- Levels:2 Story
Utilities
- Water:City
- Sewer:City
Finances and disclosures
- Price:$950,000
- Price per sq. ft.:$438.19
- Tax amount:$10,557
Features and amenities
- Appliances:Dishwasher, Range, Smoke/Fire Detector, Stove Natural Gas, Washer
- Laundry features:Dryer, Laundry Closet, Laundry/Utility Room, Washer
- Amenities:Bar, Cathedral Ceilings, Skylight, Smoke/Fire Alarm, Storage
Parking
- Parking description:2 Car, Attached, Concrete Driveway, Garage, Parking Pad
New listings near 108 E Maple Avenue
- Coming Soon
 $664,900Coming Soon3 beds 3 baths1,558 sq. ft.
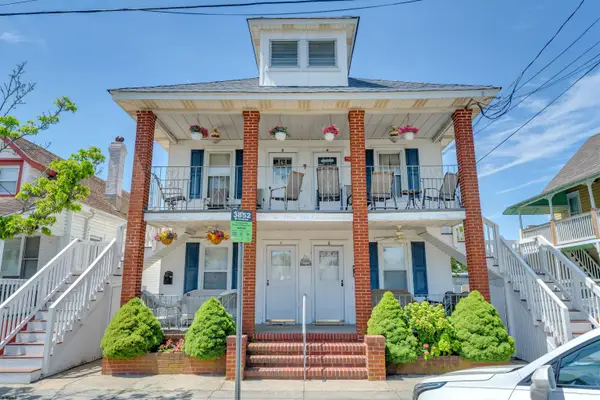
213 E Hand Ave #9, WILDWOOD, NJ 08260
MLS# NJCM2008062Listed by: HOMESMART FIRST ADVANTAGE REALTY - New
 $280,000Active2 beds 1 baths
210 E Hand Ave #3, Wildwood, NJ 08260
MLS# 612192Listed by: KELLER WILLIAMS REALTY-MEDFORD - New
 $525,000Active2 beds 1 baths
3210 Hudson Avenue, Wildwood, NJ 08260
MLS# 262712Listed by: COASTAL ELITE REALTY - New
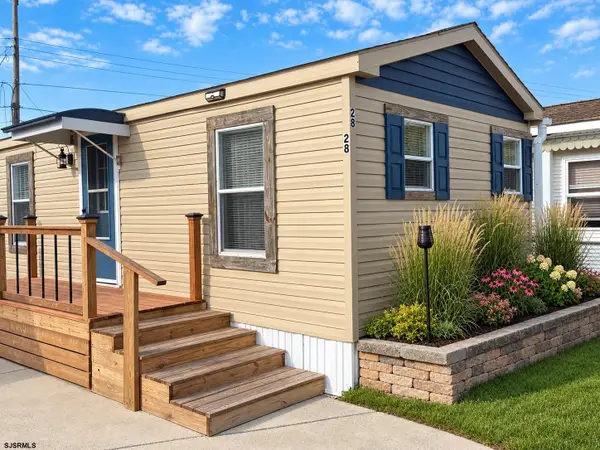 $207,000Active3 beds 1 baths
28 Bennett Ave, Lower Township, NJ 08260
MLS# 612158Listed by: KELLER WILLIAMS HOMETOWN REALTY - Open Sun, 10am to 1pmNew
 $795,995Active4 beds 2 baths1,500 sq. ft.
121 E Maple Ave #1, WILDWOOD, NJ 08260
MLS# NJCM2008154Listed by: TESLA REALTY GROUP LLC - Open Sun, 10am to 1pmNew
 $795,995Active4 beds 2 baths1,500 sq. ft.
121 E Maple Ave #2, WILDWOOD, NJ 08260
MLS# NJCM2008156Listed by: TESLA REALTY GROUP LLC - Open Sun, 10am to 1pmNew
 $795,995Active4 beds 2 baths1,500 sq. ft.
121 E Maple Ave #3, WILDWOOD, NJ 08260
MLS# NJCM2008158Listed by: TESLA REALTY GROUP LLC - Open Sun, 10am to 1pmNew
 $795,995Active4 beds 2 baths1,500 sq. ft.
121 E Maple Ave #4, WILDWOOD, NJ 08260
MLS# NJCM2008160Listed by: TESLA REALTY GROUP LLC - New
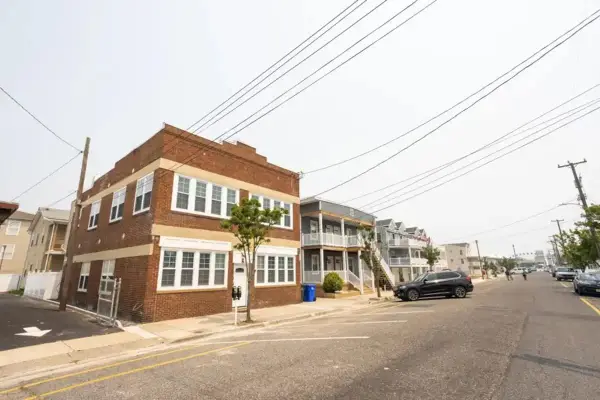 $625,000Active3 beds 2 baths1,350 sq. ft.
215 E Burk Avenue, Wildwood, NJ 08260
MLS# 262695Listed by: BERKSHIRE HATHAWAY HS FOX & ROACH SIC


Protect your home and budget from life's surprises with an Assurant Home Warranty, backed by a partner that supports you through every step of homeownership. Explore Plans.
© 2026 Better Homes and Gardens Real Estate LLC. An Anywhere Real Estate company. All rights reserved. Better Homes and Gardens® Real Estate is a registered trademark owned by Meredith Operations Corporation, licensed to Better Homes and Gardens Real Estate LLC and used with permission. Better Homes and Gardens Real Estate LLC fully supports the principles of the Fair Housing Act and the Equal Opportunity Act. Listing information is deemed reliable but is not guaranteed accurate.
Each office is independently owned and operated.
Any services or products provided by third parties are not provided by, affiliated with or related to Better Homes and Gardens Real Estate LLC, or its affiliated companies.