
308 W Lincoln Ave #D (Upper West), Wildwood, NJ 08260
Local realty services provided by:Better Homes and Gardens Real Estate Realty Connect
308 W Lincoln Ave #D (Upper West),Wildwood, NJ 08260
$799,995
- 4 Beds
- 2 Baths
- 1,442 sq. ft.
- Condominium
- Active
Listed by: cynthia (cindy) riemer
Office: keller williams hometown realty
MLS#:609163
Source:NJ_SJSRMLS
Price summary
- Price:$799,995
- Price per sq. ft.:$554.78
About this home
NEW CONSTRUCTION with "all-inclusive" pricing! Builder has left no stone unturned in the design and interior finishes! This isn't your average builder-grade where the buyer wants "upgrades" at a cost... Come see for yourself! This stunning property offers the perfect blend of luxury, customization, and coastal living. With the ability to personalize the interior finishes, this condo ensures that every buyer's unique taste and style are impeccably reflected throughout the living spaces. PRIVATE condo living... Private garages, private yards, private decks! Nestled in a desirable location, this condo boasts a range of enticing features that enhance the overall living experience. Pull into the convenience of your own PRIVATE garage, complete with an indoor staircase leading directly to the main level, ensuring easy and direct access to your home. For those with electric vehicles or golf carts, a dedicated charging station is in the garage provides added convenience and sustainability. Step inside and be greeted by a spacious and inviting layout, where natural light pours through large doors and windows, creating an airy and bright ambiance. The one story living seamlessly connects to a private covered balcony, offering a tranquil sanctuary to relax, entertain guests or enjoy al fresco dining in the refreshing coastal breeze. Rise to new heights and indulge in breathtaking panoramic views from the rooftop decks, where you can soak in the sights and sounds of the stunning fireworks display that graces Wildwood's skies every week. This feature ensures that your home becomes a front-row seat to this dazzling spectacle, offering a truly magical experience for you and your guests. Inside, high-end finishes will adorn every corner, and will showcase the meticulous attention to detail that will be poured into this exceptional condo. The thoughtfully designed layout includes 4 spacious bedrooms, and 2 full custom-tiled bathrooms. The sophisticated main ensuite bedroom includes a high-end full tiled bath, that will be the perfect place to relax and unwind, along with a walk-in closet. The other 3 bedrooms have plenty of space for all of your guests and family to stay. Gorgeous wood cabinetry and even a pot filler over the gas 5-burner stove ! Stone counters with a waterfall island too! Recessed lighting - Tankless hot water heater... The list goes on! Entire stainless steel LG kitchen package included - AND a washer & dryer! Don't forget the HUGE bonus room downstairs which leads to your PRIVATE yard! Beyond the walls of this remarkable abode lies the allure of Wildwood itself. Only a block to the bay... and the newly developing waterfront park ! You'll have the opportunity to embrace the coastal lifestyle and bask in the sun-kissed shores. Take leisurely strolls along the bay and sandy beaches, partake in thrilling water sports, or simply relax and unwind amidst the gentle crashing of the waves. In this dream location, you'll also find an array of entertainment options, including a vibrant boardwalk, charming shops, delectable dining, and lively nightlife. Fabulous "downtown district" around the block...with free concerts almost every evening and events - and a weekly Farmers' Market! The vibrant community of Wildwood ensures that there is always something exciting to discover, making each day an adventure. Experience the pinnacle of luxury, customization, and coastal living with this exceptional new construction condo in Wildwood. Solid concrete foundation with Superior Wall systems. It's time to make this exquisite property your own and embrace a lifestyle where breathtaking views, high-end finishes, and a captivating seaside atmosphere converge to create the perfect haven by the shore. We are NOT kidding about the "all-inclusive" pricing... it's all included ! HURRY!...
Contact an agent
Home facts
- Year built:2026
- Listing ID #:609163
- Added:83 day(s) ago
- Updated:August 15, 2026 at 03:33 PM
Rooms and interior
- Bedrooms:4
- Total bathrooms:2
- Full bathrooms:2
- Rooms Total:7
- Kitchen Description:Dishwasher, Disposal, Gas Stove, Microwave, Refrigerator
- Living area:1,442 sq. ft.
Heating and cooling
- Cooling:Ceiling Fan(s), Central, Electric
- Heating:Forced Air, Gas-Natural
Structure and exterior
- Year built:2026
- Building area:1,442 sq. ft.
- Construction Materials:Stone, Vinyl
Utilities
- Water:Public Water
- Sewer:Public Sewer
Finances and disclosures
- Price:$799,995
- Price per sq. ft.:$554.78
- Tax amount:$7,802 (2026)
Features and amenities
- Laundry features:Dryer, Laundry/Utility Room, Washer
Parking
- Parking description:Two Car
New listings near 308 W Lincoln Ave #D (Upper West)
- Coming Soon
 $664,900Coming Soon3 beds 3 baths1,558 sq. ft.
213 E Hand Ave #9, WILDWOOD, NJ 08260
MLS# NJCM2008062Listed by: HOMESMART FIRST ADVANTAGE REALTY - Coming Soon
 $1,899,000Coming Soon4 beds 4 baths3,200 sq. ft.
412 W Dock St, WILDWOOD, NJ 08260
MLS# NJCM2008036Listed by: RE/MAX AT HOME - New
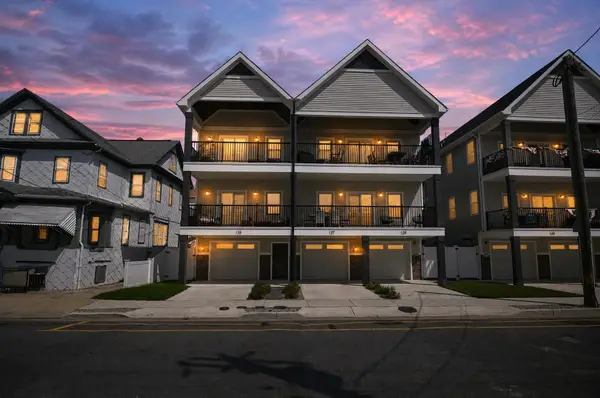 $689,900Active3 beds 2 baths
137 E Pine Avenue, Wildwood, NJ 08260
MLS# 262615Listed by: COMPASS RE - AVALON DUNE - New
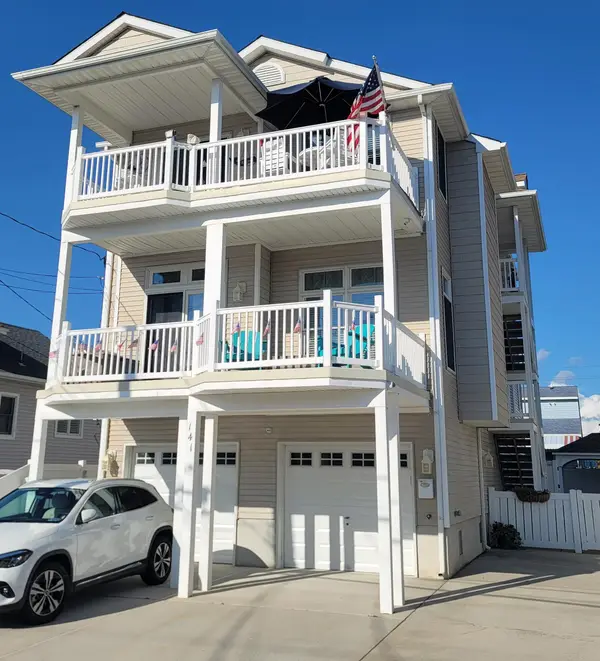 $715,000Active3 beds 2 baths
141 W Cresse Avenue, Wildwood, NJ 08260
MLS# 262610Listed by: COASTAL ELITE REALTY - New
 $614,999Active3 beds 2 baths1,130 sq. ft.
229 E Andrews Avenue, Wildwood, NJ 08260
MLS# 262591Listed by: KELLER WILLIAMS REALTY JERSEY SHORE WC - New
 $650,000Active3 beds 2 baths1,586 sq. ft.
420 Roberts Ave #a, WILDWOOD, NJ 08260
MLS# NJCM2008072Listed by: EXIT REALTY DEFINED - New
 $450,000Active3 beds 1 baths
233 E Juniper Avenue, Wildwood, NJ 08260
MLS# 262589Listed by: KELLER WILLIAMS REALTY JERSEY SHORE WC - New
 $249,900Active1 beds 2 baths479 sq. ft.
3110 Atlantic Avenue, Wildwood, NJ 08260-2424
MLS# 262574Listed by: LONG & FOSTER REAL ESTATE, INC NWW - New
 $550,000Active3 beds 2 baths
122 E Schellenger Avenue, Wildwood, NJ 08260
MLS# 262566Listed by: COASTAL ELITE REALTY - New
 $795,000Active4 beds 3 baths1,706 sq. ft.
225 E Bennett Avenue, Wildwood, NJ 08260
MLS# 262514Listed by: WEICHERT REALTORS - TURNERSVILLE


Protect your home and budget from life's surprises with an Assurant Home Warranty, backed by a partner that supports you through every step of homeownership. Explore Plans.
© 2026 Better Homes and Gardens Real Estate LLC. An Anywhere Real Estate company. All rights reserved. Better Homes and Gardens® Real Estate is a registered trademark owned by Meredith Operations Corporation, licensed to Better Homes and Gardens Real Estate LLC and used with permission. Better Homes and Gardens Real Estate LLC fully supports the principles of the Fair Housing Act and the Equal Opportunity Act. Listing information is deemed reliable but is not guaranteed accurate.
Each office is independently owned and operated.
Any services or products provided by third parties are not provided by, affiliated with or related to Better Homes and Gardens Real Estate LLC, or its affiliated companies.