
38 Lee Ave, Wildwood, NJ 08260
Local realty services provided by:Better Homes and Gardens Real Estate GSA Realty
38 Lee Ave,Wildwood, NJ 08260
$199,000
- 2 Beds
- 1 Baths
- 720 sq. ft.
- Mobile / Manufactured
- Active
Listed by: ryan m andrews
Office: re/max one realty
MLS#:NJCM2007662
Source:BRIGHTMLS
Price summary
- Price:$199,000
- Price per sq. ft.:$276.39
About this home
Great opportunity to own your piece of the shore. Beautifully renovated home with many upgrades throughout. This property has 2 bedroomswith a bonus room that sleeps 6. New kitchen with quartz countertops, soft close cabinets, and stainless steel appliances. Luxury vinyl plankflooring throughout and all the furniture stays. Central air, new front and back decks, outdoor shower, private driveway, and just 1 block to thebay to enjoys the beautiful sunset views. All this while having the convenience of being in Wildwood or Cape May in just minutes.
Contact an agent
Home facts
- Year built:1966
- Subdivision & Development:SHAWCREST ISLAND
- Listing ID #:NJCM2007662
- Added:80 day(s) ago
- Updated:September 29, 2026 at 02:00 PM
Rooms and interior
- Bedrooms:2
- Total bathrooms:1
- Full bathrooms:1
- Rooms Total:6
- Bathrooms Description:Bathroom 1
- Kitchen Description:Dishwasher, Kitchen - Eat-In, Microwave, Oven/Range - Gas, Recessed Lighting, Refrigerator, Stainless Steel Appliances, Upgraded Countertops, Water Heater
- Bedroom Description:Entry Level Bedroom
- Living area:720 sq. ft.
Heating and cooling
- Cooling:Central A/C
- Heating:Forced Air, Natural Gas
Structure and exterior
- Year built:1966
- Building area:720 sq. ft.
- Architectural Style:Ranch/Rambler, Straight Thru
- Construction Materials:Aluminum Siding
- Exterior Features:Enclosed, Patio(s), Porch(es), Roof, Screened
- Levels:1 Story
Utilities
- Water:Public
- Sewer:Public Sewer
Finances and disclosures
- Price:$199,000
- Price per sq. ft.:$276.39
Features and amenities
- Laundry features:Dryer - Front Loading, Washer - Front Loading
- Amenities:Ceiling Fan(s), Recessed Lighting
Parking
- Parking description:On Street
New listings near 38 Lee Ave
- Coming Soon
 $795,000Coming Soon5 beds 3 baths1,896 sq. ft.
116 E 17th Ave #301, WILDWOOD, NJ 08260
MLS# NJCM2008184Listed by: KW EMPOWER - New
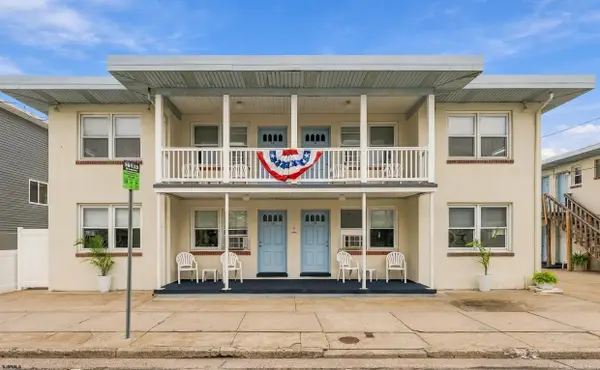 $1,999,000Active-- beds -- baths2,274 sq. ft.
4101 Atlantic Ave, Wildwood, NJ 08260
MLS# 612341Listed by: KELLER WILLIAMS REALTY JERSEY SHORE - OCEAN CITY - Open Sat, 10am to 1pmNew
 $795,995Active4 beds 2 baths1,500 sq. ft.
121 E Maple Avenue, Wildwood, NJ 08260
MLS# 262768Listed by: TESLA REALTY GROUP, LLC - New
 $249,900Active1 beds 1 baths456 sq. ft.
3108 Hudson Ave #d, WILDWOOD, NJ 08260
MLS# NJCM2008168Listed by: BETTER HOMES REALTY GROUP - New
 $275,000Active2 beds 1 baths616 sq. ft.
304 E Rio Grande Avenue, Wildwood, NJ 08260
MLS# 262761Listed by: LEES REAL ESTATE - New
 $780,000Active4 beds 2 baths1,950 sq. ft.
507 W Taylor Avenue, Wildwood, NJ 08260
MLS# 262758Listed by: COASTLINE REALTY, LLC - New
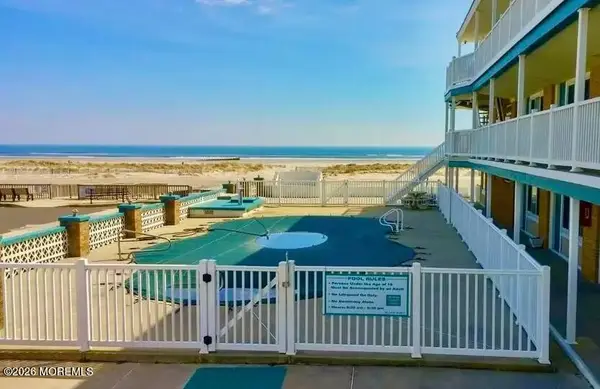 $394,900Active2 beds 1 baths580 sq. ft.
406 Monterey Avenue #103, Wildwood, NJ 08260
MLS# 22630510Listed by: BERKSHIRE HATHAWAY HOMESERVICES FOX & ROACH - MANALAPAN - New
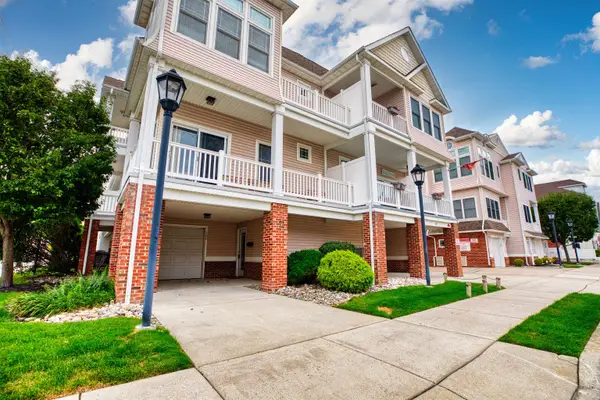 $524,900Active3 beds 2 baths
4200 Pacific Avenue, Wildwood, NJ 08260
MLS# 262743Listed by: BLUE HOMES REAL ESTATE LLC - New
 $950,000Active4 beds 3 baths2,168 sq. ft.
108 E Maple Avenue, Wildwood, NJ 08260
MLS# 262725Listed by: LEES REAL ESTATE - New
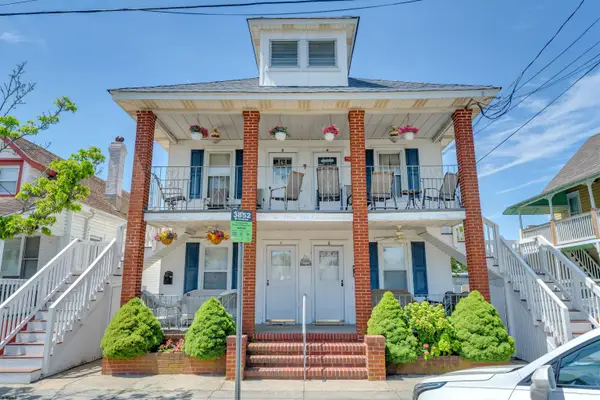 $280,000Active2 beds 1 baths
210 E Hand Ave #3, Wildwood, NJ 08260
MLS# 612192Listed by: KELLER WILLIAMS REALTY-MEDFORD


Protect your home and budget from life's surprises with an Assurant Home Warranty, backed by a partner that supports you through every step of homeownership. Explore Plans.
© 2026 Better Homes and Gardens Real Estate LLC. An Anywhere Real Estate company. All rights reserved. Better Homes and Gardens® Real Estate is a registered trademark owned by Meredith Operations Corporation, licensed to Better Homes and Gardens Real Estate LLC and used with permission. Better Homes and Gardens Real Estate LLC fully supports the principles of the Fair Housing Act and the Equal Opportunity Act. Listing information is deemed reliable but is not guaranteed accurate.
Each office is independently owned and operated.
Any services or products provided by third parties are not provided by, affiliated with or related to Better Homes and Gardens Real Estate LLC, or its affiliated companies.