
441 W Pine Avenue, Wildwood, NJ 08260
Local realty services provided by:Better Homes and Gardens Real Estate Realty Connect
441 W Pine Avenue,Wildwood, NJ 08260
$2,950,000
- 5 Beds
- 6 Baths
- 3,640 sq. ft.
- Single family
- Active
Listed by: jeffrey pagano
Office: compass re - avalon dune
MLS#:262179
Source:NJ_CMCAR
Price summary
- Price:$2,950,000
- Price per sq. ft.:$810.44
About this home
Luxury Bayfront New Construction Coming to Wildwood! 441 W. Pine Avenue | Wildwood, NJ A rare opportunity to own a custom-built luxury bayfront home by the renowned JF Builders. With an estimated completion of Spring 2027, this spectacular 3,640 sq. ft. single-family residence offers exceptional craftsmanship, premium finishes, a large gunite pool, and breathtaking views encompassing waterfront living. Property Features: • 5 Bedrooms • 6.5 Bathrooms • Private Office • Spacious Living Room & Family Room • Bonus Room • Elevator • Attached Garage • Private Dock & 2 Boat Slips • 200 sq. ft. Gunite Pool • Stunning Panoramic Bay Views Luxury finishes throughout include: Quartz Countertops Stainless Steel Appliances Custom Cabinetry Designer Tile Bathrooms High-End Finishes Luxury Vinyl Plank Flooring Wall-to-Wall Carpet in Bedrooms Whether you're looking for a year-round waterfront residence or an incredible shore retreat, this home delivers luxury, comfort, and direct access to the bay—all in one of Wildwood's most desirable locations. Opportunities like this are exceptionally rare. Wildwood has never seen a property of this caliber. Secure your brand-new bayfront dream home before completion....
Contact an agent
Home facts
- Year built:2027
- Listing ID #:262179
- Added:38 day(s) ago
- Updated:September 14, 2026 at 03:59 PM
Rooms and interior
- Bedrooms:5
- Total bathrooms:6
- Full bathrooms:6
- Flooring:Vinyl Flooring, Wall to Wall Carpet
- Dining Description:Dining Area
- Kitchen Description:Dishwasher, Disposal, Kitchen, Microwave Oven, Range, Refrigerator, Self-Clean Oven
- Living area:3,640 sq. ft.
Heating and cooling
- Cooling:Ceiling Fan, Central Air
- Heating:Forced Air, Gas Natural
Structure and exterior
- Year built:2027
- Building area:3,640 sq. ft.
- Architectural Style:Three Story
- Construction Materials:Concrete, Masonry Block, Vinyl
- Exterior Features:Boat Slips, Deck, Dock, Outside Shower, Porch, Sprinkler System
- Levels:3 Story
Utilities
- Water:City
- Sewer:City
Finances and disclosures
- Price:$2,950,000
- Price per sq. ft.:$810.44
- Tax amount:$8,018
Features and amenities
- Appliances:Dishwasher, Range, Washer
- Laundry features:Dryer, Laundry/Utility Room, Washer
- Amenities:Cathedral Ceilings, Storage
- Pool features:In Ground Pool
Parking
- Parking description:Concrete Driveway, Garage
New listings near 441 W Pine Avenue
- Coming Soon
 $664,900Coming Soon3 beds 3 baths1,558 sq. ft.
213 E Hand Ave #9, WILDWOOD, NJ 08260
MLS# NJCM2008062Listed by: HOMESMART FIRST ADVANTAGE REALTY - Coming Soon
 $1,899,000Coming Soon4 beds 4 baths3,200 sq. ft.
412 W Dock St, WILDWOOD, NJ 08260
MLS# NJCM2008036Listed by: RE/MAX AT HOME - New
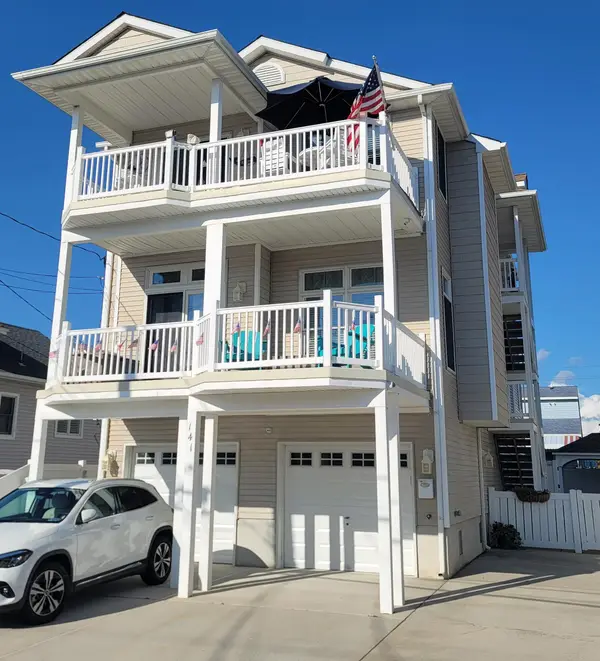 $715,000Active3 beds 2 baths
141 W Cresse Avenue, Wildwood, NJ 08260
MLS# 262610Listed by: COASTAL ELITE REALTY - New
 $614,999Active3 beds 2 baths1,130 sq. ft.
229 E Andrews Avenue, Wildwood, NJ 08260
MLS# 262591Listed by: KELLER WILLIAMS REALTY JERSEY SHORE WC - New
 $650,000Active3 beds 2 baths1,586 sq. ft.
420 Roberts Ave #a, WILDWOOD, NJ 08260
MLS# NJCM2008072Listed by: EXIT REALTY DEFINED - New
 $450,000Active3 beds 1 baths
233 E Juniper Avenue, Wildwood, NJ 08260
MLS# 262589Listed by: KELLER WILLIAMS REALTY JERSEY SHORE WC - New
 $249,900Active1 beds 2 baths479 sq. ft.
3110 Atlantic Avenue, Wildwood, NJ 08260-2424
MLS# 262574Listed by: LONG & FOSTER REAL ESTATE, INC NWW - New
 $550,000Active3 beds 2 baths
122 E Schellenger Avenue, Wildwood, NJ 08260
MLS# 262566Listed by: COASTAL ELITE REALTY - New
 $795,000Active4 beds 3 baths1,706 sq. ft.
225 E Bennett Avenue, Wildwood, NJ 08260
MLS# 262514Listed by: WEICHERT REALTORS - TURNERSVILLE - New
 $339,900Active1 beds 1 baths408 sq. ft.
504 17th Ave #106, WILDWOOD, NJ 08260
MLS# NJCM2008058Listed by: KELLER WILLIAMS REALTY - MOORESTOWN


Protect your home and budget from life's surprises with an Assurant Home Warranty, backed by a partner that supports you through every step of homeownership. Explore Plans.
© 2026 Better Homes and Gardens Real Estate LLC. An Anywhere Real Estate company. All rights reserved. Better Homes and Gardens® Real Estate is a registered trademark owned by Meredith Operations Corporation, licensed to Better Homes and Gardens Real Estate LLC and used with permission. Better Homes and Gardens Real Estate LLC fully supports the principles of the Fair Housing Act and the Equal Opportunity Act. Listing information is deemed reliable but is not guaranteed accurate.
Each office is independently owned and operated.
Any services or products provided by third parties are not provided by, affiliated with or related to Better Homes and Gardens Real Estate LLC, or its affiliated companies.