
112 E Colton Ln, Williamstown, NJ 08094
Local realty services provided by:Better Homes and Gardens Real Estate Murphy & Co.
112 E Colton Ln,Williamstown, NJ 08094
$289,900
- 3 Beds
- 1 Baths
- 1,150 sq. ft.
- Single family
- Pending
Listed by: david beach
Office: real broker, llc.
MLS#:NJAC2025866
Source:BRIGHTMLS
Price summary
- Price:$289,900
- Price per sq. ft.:$252.09
- Monthly HOA dues:$8.17
About this home
This three bedroom ranch-style home is now available. It features an addition on the back of the house, providing an ideal office space with direct access to the backyard. The kitchen is modern and open-concept, seamlessly connecting to the living room. The home boasts a spacious, horseshoe-shaped driveway that offers ample room for vehicles. Additionally, it’s a large corner property, maximizing the living space.
Contact an agent
Home facts
- Year built:1959
- Subdivision & Development:COLLINGS LAKE
- Listing ID #:NJAC2025866
- Added:55 day(s) ago
- Updated:September 24, 2026 at 09:00 AM
Rooms and interior
- Bedrooms:3
- Total bathrooms:1
- Full bathrooms:1
- Flooring:Fully Carpeted, Tile/Brick, Wood
- Kitchen Description:Commercial Range, Dishwasher, Kitchen - Eat-In
- Bedroom Description:Primary Bedroom
- Living area:1,150 sq. ft.
Heating and cooling
- Cooling:Central A/C
- Heating:Forced Air, Natural Gas
Structure and exterior
- Roof:Shingle
- Year built:1959
- Building area:1,150 sq. ft.
- Lot area:0.33 Acres
- Lot Features:Corner
- Architectural Style:Ranch/Rambler
- Construction Materials:Vinyl Siding
- Exterior Features:Patio(s)
- Foundation Description:Brick/Mortar
- Levels:1 Story
Utilities
- Water:Well
- Sewer:On Site Septic
Finances and disclosures
- Price:$289,900
- Price per sq. ft.:$252.09
- Tax amount:$4,578 (2025)
Features and amenities
- Amenities:100 Amp Service
New listings near 112 E Colton Ln
- Coming SoonOpen Sat, 11am to 1pm
 $625,000Coming Soon4 beds 3 baths1,872 sq. ft.
2711 Winslow Rd, WILLIAMSTOWN, NJ 08094
MLS# NJGL2078802Listed by: REAL BROKER, LLC - Coming Soon
 $249,900Coming Soon2 beds 2 baths1,070 sq. ft.
3415 N Shore Dr, WILLIAMSTOWN, NJ 08094
MLS# NJGL2078724Listed by: HOF REALTY - Coming SoonOpen Fri, 5:30 to 7:30pm
 $345,000Coming Soon3 beds 2 baths1,756 sq. ft.
948 Lois Dr, WILLIAMSTOWN, NJ 08094
MLS# NJGL2078734Listed by: OVATION REALTY LLC - New
 $499,000Active16.59 Acres
0 E Malaga Rd, WILLIAMSTOWN, NJ 08094
MLS# NJGL2078784Listed by: BHHS FOX & ROACH-CHERRY HILL - New
 $10,000Active0.34 Acres
E Collings Dr, Williamstown, NJ 08094
MLS# 612138Listed by: EXP REALTY - MONTCLAIR - New
 $80,000Active2 beds 2 baths960 sq. ft.
212 Harrison Ave, WILLIAMSTOWN, NJ 08094
MLS# NJGL2078764Listed by: PRIME REALTY PARTNERS - Open Sat, 12 to 2pmNew
 $429,900Active4 beds 3 baths2,236 sq. ft.
1508 Beech Ct, WILLIAMSTOWN, NJ 08094
MLS# NJGL2078368Listed by: KELLER WILLIAMS REALTY - WASHINGTON TOWNSHIP - New
 $399,900Active2 beds 1 baths982 sq. ft.
2393 S Black Horse Pike, WILLIAMSTOWN, NJ 08094
MLS# NJGL2078668Listed by: CENTURY 21 REILLY REALTORS - Open Sat, 11am to 1pmNew
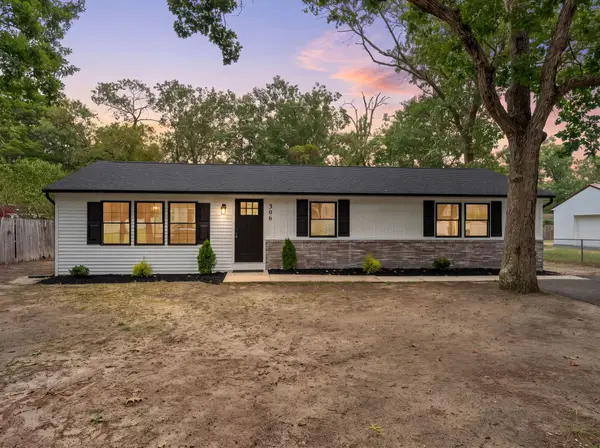 $369,900Active3 beds 1 baths1,100 sq. ft.
306 Wiltshire Dr, WILLIAMSTOWN, NJ 08094
MLS# NJAC2026666Listed by: CENTURY 21 REILLY REALTORS - New
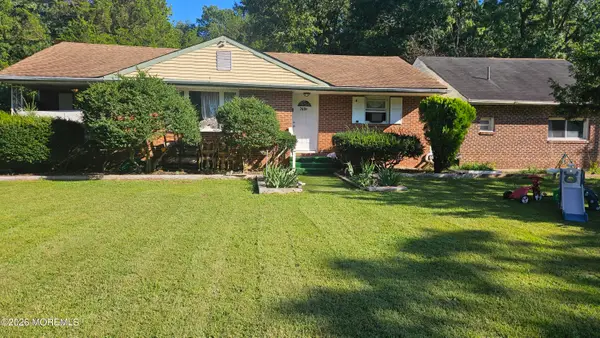 $499,999Active6 beds 4 baths3,348 sq. ft.
769 Route 54, Williamstown, NJ 08094
MLS# 22629772Listed by: GOLDSTONE REALTY


Protect your home and budget from life's surprises with an Assurant Home Warranty, backed by a partner that supports you through every step of homeownership. Explore Plans.
© 2026 Better Homes and Gardens Real Estate LLC. An Anywhere Real Estate company. All rights reserved. Better Homes and Gardens® Real Estate is a registered trademark owned by Meredith Operations Corporation, licensed to Better Homes and Gardens Real Estate LLC and used with permission. Better Homes and Gardens Real Estate LLC fully supports the principles of the Fair Housing Act and the Equal Opportunity Act. Listing information is deemed reliable but is not guaranteed accurate.
Each office is independently owned and operated.
Any services or products provided by third parties are not provided by, affiliated with or related to Better Homes and Gardens Real Estate LLC, or its affiliated companies.