
1408 Sundrop Ct, Williamstown, NJ 08094
Local realty services provided by:Better Homes and Gardens Real Estate Community Realty
1408 Sundrop Ct,Williamstown, NJ 08094
$749,900
- 4 Beds
- 3 Baths
- 3,000 sq. ft.
- Single family
- Active
Listed by: ashley williams
Office: marlkress realty inc
MLS#:NJGL2075246
Source:BRIGHTMLS
Price summary
- Price:$749,900
- Price per sq. ft.:$249.97
About this home
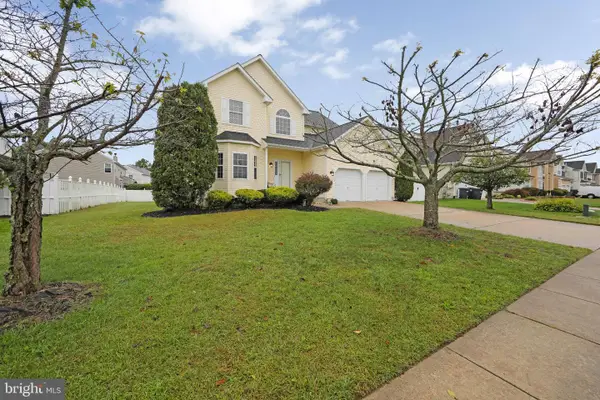
Don't miss this stunning Belmont Craftsman-style home, ideally situated on a premium oversized wooded lot of over 1 acre in a quiet cul-de-sac in desirable Hunter Woods. This beautiful new construction offers a rare opportunity to select your own interior finishes and personalize the home to your taste. With construction progressing on schedule, this home is ready for delivery this fall.
The thoughtfully designed floor plan features a spacious gourmet kitchen with a large center island, double wall ovens, an expansive pantry, and a bright morning room perfect for casual dining and entertaining. Upstairs, you'll appreciate the convenience of a second-floor laundry room and a luxurious primary suite featuring a spa-inspired bath with a glass-enclosed shower, freestanding soaking tub, stylish black hardware accents, and a large walk-in closet. Generous closet space throughout the home provides exceptional storage and everyday convenience.
The home also includes a 9-foot ceiling height unfinished basement with a rough-in for a future powder room, providing endless possibilities for additional living space and customization. Additional highlights include a side-entry two-car garage, enhancing both curb appeal and functionality.
Best of all, enjoy the freedom and savings of no HOA fees while living in a desirable setting surrounded by mature trees and natural beauty, just minutes from Scotland Run Golf Club, offering convenient access to championship golf, dining, and recreation.
Act now to make your own selections and create the home you've always wanted!...
Contact an agent
Home facts
- Year built:2026
- Subdivision & Development:HUNTER WOODS
- Listing ID #:NJGL2075246
- Added:47 day(s) ago
- Updated:September 29, 2026 at 02:00 PM
Rooms and interior
- Bedrooms:4
- Total bathrooms:3
- Full bathrooms:2
- Half bathrooms:1
- Flooring:Carpet, Ceramic Tile, Luxury Vinyl Plank
- Kitchen Description:Built-In Microwave, Dishwasher, Oven - Double, Oven - Wall, Water Heater - Tankless
- Basement:Yes
- Basement Description:Full, Partially Finished, Rough Bath Plumb, Sump Pump
- Living area:3,000 sq. ft.
Heating and cooling
- Cooling:Central A/C
- Heating:Forced Air, Natural Gas
Structure and exterior
- Roof:Architectural Shingle
- Year built:2026
- Building area:3,000 sq. ft.
- Lot area:1.6 Acres
- Lot Features:Backs to Trees, Cul-de-sac, Partly Wooded
- Architectural Style:Colonial, Craftsman
- Construction Materials:Batts Insulation, CPVC/PVC, Stick Built, Stone, Tile, Vinyl Siding
- Foundation Description:Concrete Perimeter, Slab
- Levels:2 Stories
Utilities
- Water:Public
- Sewer:Public Sewer
Finances and disclosures
- Price:$749,900
- Price per sq. ft.:$249.97
- Tax amount:$2,886 (2026)
Features and amenities
- Laundry features:Hookup, Laundry
Parking
- Parking description:Attached Garage, Garage - Side Entry, On Street
- Garage:Yes
- Garage spaces:2
New listings near 1408 Sundrop Ct
- Coming Soon
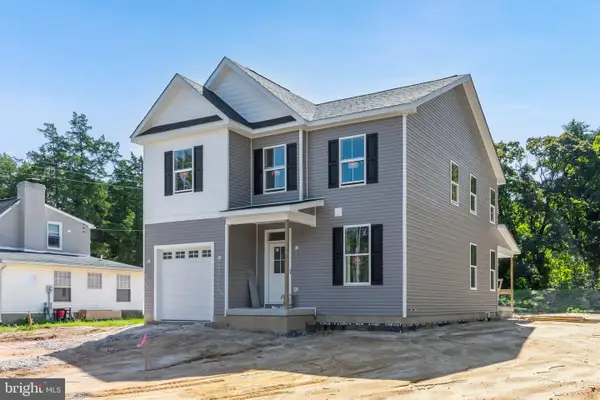 $549,900Coming Soon4 beds 3 baths2,991 sq. ft.
120 Harrell Ave, WILLIAMSTOWN, NJ 08094
MLS# NJGL2078928Listed by: COMPASS NEW JERSEY, LLC - MOORESTOWN - Coming Soon
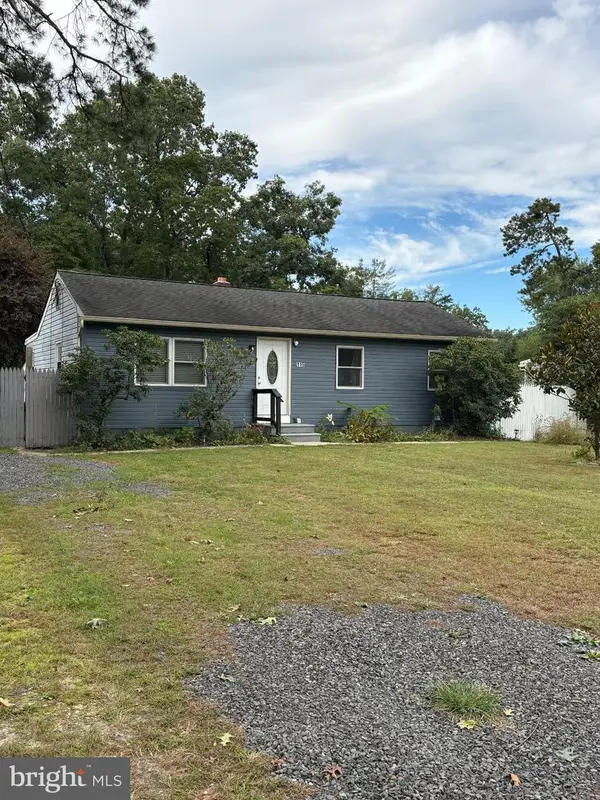 $280,000Coming Soon3 beds 1 baths953 sq. ft.
115 Delwyn Ln, WILLIAMSTOWN, NJ 08094
MLS# NJAC2026852Listed by: FATHOM REALTY NJ, LLC - Coming Soon
 $564,900Coming Soon4 beds 3 baths2,709 sq. ft.
904 Frescoes Way, WILLIAMSTOWN, NJ 08094
MLS# NJGL2078582Listed by: REDFIN - Coming SoonOpen Sat, 12 to 2pm
 $249,900Coming Soon2 beds 2 baths1,070 sq. ft.
3415 N Shore Dr, WILLIAMSTOWN, NJ 08094
MLS# NJGL2078724Listed by: HOF REALTY - New
 $85,000Active0.33 Acres
0 Juniper Ave, WILLIAMSTOWN, NJ 08094
MLS# NJGL2078918Listed by: PRIME REALTY PARTNERS 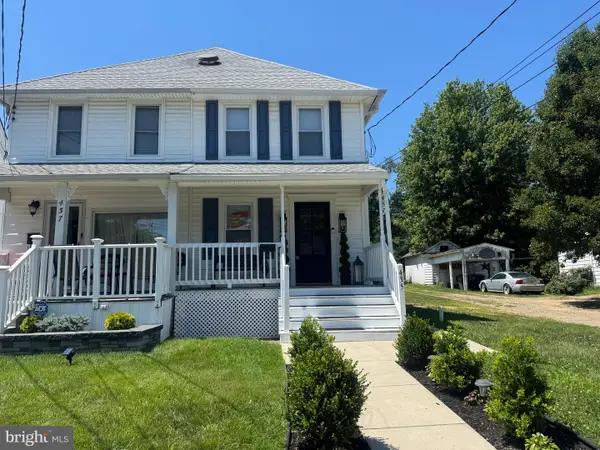 $285,000Active3 beds 2 baths1,216 sq. ft.
435 Madison Ave, WILLIAMSTOWN, NJ 08094
MLS# NJGL2075382Listed by: BHHS FOX & ROACH-CHERRY HILL- New
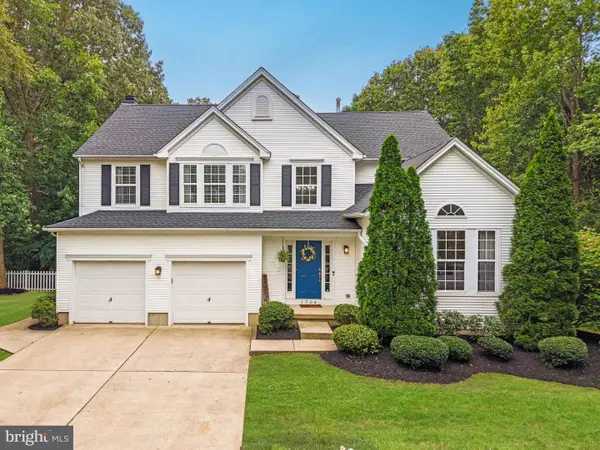 $629,999Active4 beds 3 baths2,580 sq. ft.
1704 Crowfoot Ln, WILLIAMSTOWN, NJ 08094
MLS# NJGL2078874Listed by: KELLER WILLIAMS REALTY - MOORESTOWN - Open Sat, 1 to 3pmNew
 $550,000Active4 beds 3 baths2,656 sq. ft.
1304 Sassafras Ln, WILLIAMSTOWN, NJ 08094
MLS# NJGL2076970Listed by: WPI TEAM REALTY GROUP, LLC - New
 $550,000Active4 beds 3 baths2,474 sq. ft.
211 Jones Kane Rd, WILLIAMSTOWN, NJ 08094
MLS# NJGL2078748Listed by: REAL BROKER, LLC - Open Sun, 11am to 1pmNew
 $625,000Active4 beds 3 baths2,098 sq. ft.
2711 Winslow Rd, WILLIAMSTOWN, NJ 08094
MLS# NJGL2078802Listed by: REAL BROKER, LLC


Protect your home and budget from life's surprises with an Assurant Home Warranty, backed by a partner that supports you through every step of homeownership. Explore Plans.
© 2026 Better Homes and Gardens Real Estate LLC. An Anywhere Real Estate company. All rights reserved. Better Homes and Gardens® Real Estate is a registered trademark owned by Meredith Operations Corporation, licensed to Better Homes and Gardens Real Estate LLC and used with permission. Better Homes and Gardens Real Estate LLC fully supports the principles of the Fair Housing Act and the Equal Opportunity Act. Listing information is deemed reliable but is not guaranteed accurate.
Each office is independently owned and operated.
Any services or products provided by third parties are not provided by, affiliated with or related to Better Homes and Gardens Real Estate LLC, or its affiliated companies.