
308 Sherwood Dr, Williamstown, NJ 08094
Local realty services provided by:Better Homes and Gardens Real Estate Realty Connect
308 Sherwood Dr,Williamstown, NJ 08094
$249,000
- 3 Beds
- 1 Baths
- 1,386 sq. ft.
- Single family
- Active
Listed by: ronnie glomb
Office: your town realty
MLS#:NJAC2024770
Source:BRIGHTMLS
Price summary
- Price:$249,000
- Price per sq. ft.:$179.65
About this home
Opportunity awaits at 308 Sherwood Dr in Buena Vista Township! This mid-century property offers approximately 2,500 sq ft of interior space, presenting an ideal canvas for custom updates. Built in the 1950s, the floor plan includes a vintage kitchen and older bathrooms ready for a modern design transformation. Recent clearing of extensive tree work highlights the surrounding lot, which features a newer well pump (installed approx. 1 year ago). The exterior requires structural attention to the roof and fascia. Bring a vision to maximize this property's vast potential!
Contact an agent
Home facts
- Year built:1955
- Subdivision & Development:COLLINGS LAKE
- Listing ID #:NJAC2024770
- Added:136 day(s) ago
- Updated:October 10, 2026 at 02:03 PM
Rooms and interior
- Bedrooms:3
- Total bathrooms:1
- Full bathrooms:1
- Rooms Total:7
- Kitchen Description:Breakfast Area, Microwave, Refrigerator
- Bedroom Description:Primary Bedroom
- Living area:1,386 sq. ft.
Heating and cooling
- Cooling:Central A/C
- Heating:Central, Electric
Structure and exterior
- Roof:Shingle
- Year built:1955
- Building area:1,386 sq. ft.
- Lot Features:Front Yard, Rear Yard
- Architectural Style:Ranch/Rambler
- Construction Materials:Vinyl Siding
- Foundation Description:Permanent
- Levels:1 Story
Utilities
- Water:Public
- Sewer:Public Sewer
Finances and disclosures
- Price:$249,000
- Price per sq. ft.:$179.65
- Tax amount:$5,525 (2025)
Features and amenities
- Laundry features:Dryer, Washer
- Amenities:Bay/Bow Windows, Cable TV
New listings near 308 Sherwood Dr
- Coming SoonOpen Sun, 12 to 2pm
 $479,900Coming Soon4 beds 4 baths2,162 sq. ft.
74 Sand Hills Dr, WILLIAMSTOWN, NJ 08094
MLS# NJGL2079034Listed by: COLDWELL BANKER EXCEL REALTY - Coming Soon
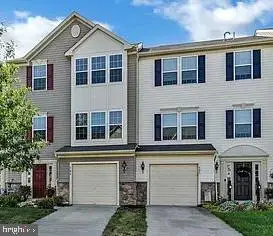 $375,000Coming Soon3 beds 3 baths2,510 sq. ft.
504 Matisse Way, WILLIAMSTOWN, NJ 08094
MLS# NJGL2079180Listed by: EXP REALTY, LLC - Coming Soon
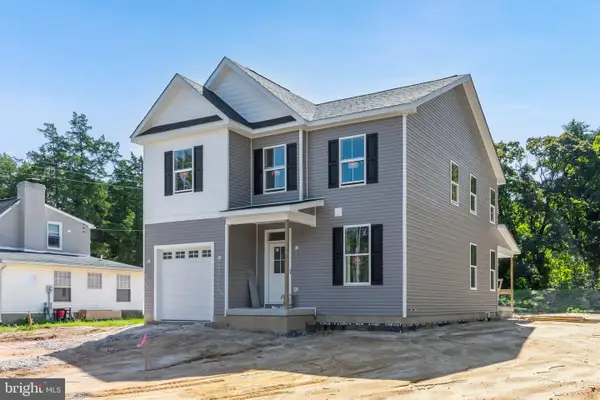 $549,900Coming Soon4 beds 3 baths2,991 sq. ft.
120 Harrell Ave, WILLIAMSTOWN, NJ 08094
MLS# NJGL2078928Listed by: COMPASS NEW JERSEY, LLC - MOORESTOWN - New
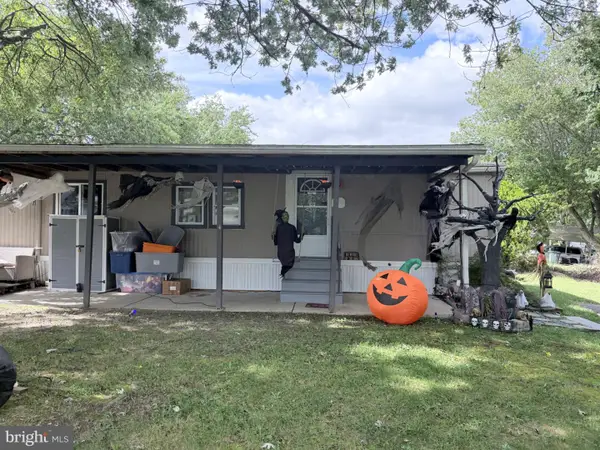 Listed by BHGRE$75,000Active2 beds 1 baths800 sq. ft.
339 Oklahoma Ave, WILLIAMSTOWN, NJ 08094
MLS# NJGL2079416Listed by: BETTER HOMES AND GARDENS REAL ESTATE REALTY CONNECT - New
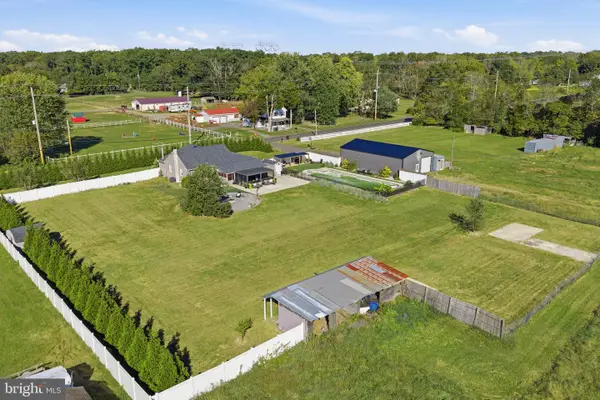 $850,000Active3 beds 2 baths1,401 sq. ft.
2042 Winslow Rd, WILLIAMSTOWN, NJ 08094
MLS# NJGL2079376Listed by: EXP REALTY, LLC - Open Sun, 1 to 3pmNew
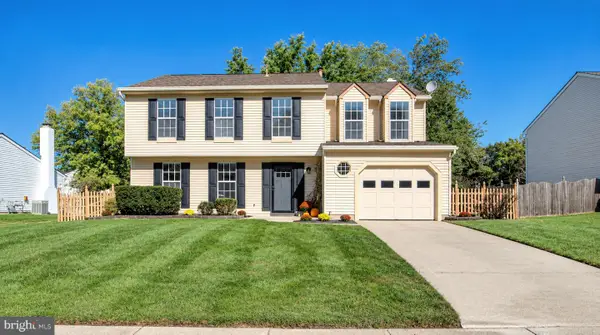 $469,900Active4 beds 3 baths1,950 sq. ft.
429 Inverness Rd, WILLIAMSTOWN, NJ 08094
MLS# NJGL2079202Listed by: BHHS FOX & ROACH-WASHINGTON-GLOUCESTER - New
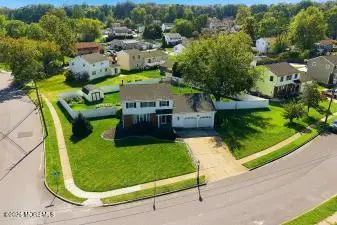 $435,000Active4 beds 3 baths1,877 sq. ft.
1665 White Oak Lane, Williamstown, NJ 08094
MLS# 22631786Listed by: C21/ ACTION PLUS REALTY - New
 $325,000Active3 beds 3 baths1,761 sq. ft.
411 Longfellow Dr, WILLIAMSTOWN, NJ 08094
MLS# NJGL2079300Listed by: BHHS FOX & ROACH-MULLICA HILL SOUTH - Open Sat, 12 to 2pmNew
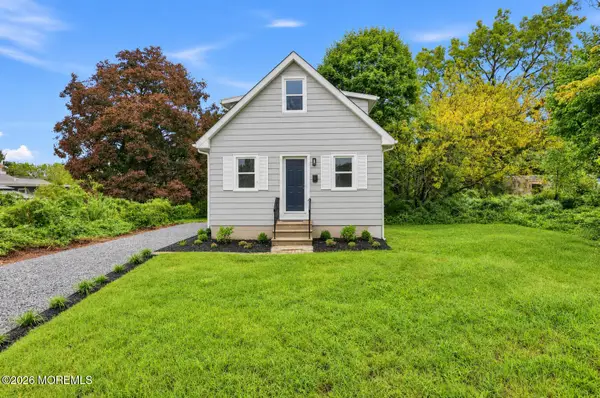 $269,000Active2 beds 1 baths1,040 sq. ft.
18 Bodine Avenue, Williamstown, NJ 08094
MLS# 22631675Listed by: RE/MAX SELECT 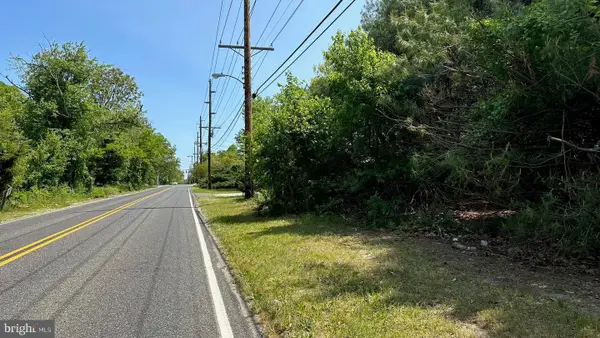 $99,000Pending2.07 Acres
0 Piney Hollow Rd, WILLIAMSTOWN, NJ 08094
MLS# NJGL2079310Listed by: EXP REALTY, LLC


Protect your home and budget from life's surprises with an Assurant Home Warranty, backed by a partner that supports you through every step of homeownership. Explore Plans.
© 2026 Better Homes and Gardens Real Estate LLC. An Anywhere Real Estate company. All rights reserved. Better Homes and Gardens® Real Estate is a registered trademark owned by Meredith Operations Corporation, licensed to Better Homes and Gardens Real Estate LLC and used with permission. Better Homes and Gardens Real Estate LLC fully supports the principles of the Fair Housing Act and the Equal Opportunity Act. Listing information is deemed reliable but is not guaranteed accurate.
Each office is independently owned and operated.
Any services or products provided by third parties are not provided by, affiliated with or related to Better Homes and Gardens Real Estate LLC, or its affiliated companies.