
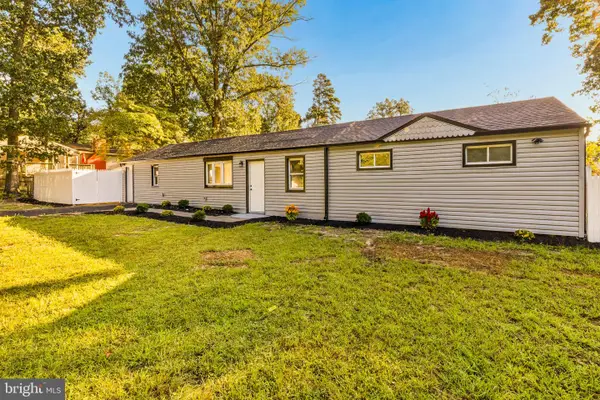
52 Kippen Dr, Williamstown, NJ 08094
Local realty services provided by:Better Homes and Gardens Real Estate Community Realty
52 Kippen Dr,Williamstown, NJ 08094
$499,999
- 3 Beds
- 2 Baths
- 1,677 sq. ft.
- Single family
- Active
Listed by: mike scott van horn
Office: ovation realty llc.
MLS#:NJGL2076820
Source:BRIGHTMLS
Price summary
- Price:$499,999
- Price per sq. ft.:$298.15
- Monthly HOA dues:$155
About this home
This beautifully upgraded home offers exceptional style, comfort, and functionality throughout. Thoughtful enhancements include elegant 5-inch baseboards, crown molding in the main living areas, gas fireplace, plantation shutters, custom wainscoting, designer lighting, and an upgraded sliding glass door with built-in blinds. The spacious kitchen is a standout, featuring upgraded appliances, extended cabinetry, a larger island with a built-in microwave, and convenient pull-out shelving in all lower cabinets. The primary bathroom has been enhanced with an upgraded vanity, while every closet includes custom organizer systems for maximum storage. The garage has also been finished with a durable custom floor coating, adding both style and practicality. We saved the best for last, and it comes with a whole house back up generator! Residents enjoy access to outstanding community amenities, including a clubhouse with a resort-style pool, fitness center, pool table, pickleball courts, bocce ball courts, and a dedicated dog park. HOA Fee $155/monthly....
Contact an agent
Home facts
- Year built:2019
- Subdivision & Development:STIRLING GLEN
- Listing ID #:NJGL2076820
- Added:47 day(s) ago
- Updated:September 23, 2026 at 01:57 PM
Rooms and interior
- Bedrooms:3
- Total bathrooms:2
- Full bathrooms:2
- Living area:1,677 sq. ft.
Heating and cooling
- Cooling:Central A/C
- Heating:Central
Structure and exterior
- Year built:2019
- Building area:1,677 sq. ft.
- Architectural Style:Ranch/Rambler
- Levels:1 Story
Utilities
- Water:Public
- Sewer:Public Sewer
Finances and disclosures
- Price:$499,999
- Price per sq. ft.:$298.15
- Tax amount:$8,913 (2025)
New listings near 52 Kippen Dr
- Coming SoonOpen Fri, 5:30 to 7:30pm
 $345,000Coming Soon3 beds 2 baths1,756 sq. ft.
948 Lois Dr, WILLIAMSTOWN, NJ 08094
MLS# NJGL2078734Listed by: OVATION REALTY LLC - New
 $10,000Active0.34 Acres
E Collings Dr, Williamstown, NJ 08094
MLS# 612138Listed by: EXP REALTY - MONTCLAIR - Open Sat, 12 to 2pmNew
 $429,900Active4 beds 3 baths2,236 sq. ft.
1508 Beech Ct, WILLIAMSTOWN, NJ 08094
MLS# NJGL2078368Listed by: KELLER WILLIAMS REALTY - WASHINGTON TOWNSHIP - New
 $399,900Active2 beds 1 baths982 sq. ft.
2393 S Black Horse Pike, WILLIAMSTOWN, NJ 08094
MLS# NJGL2078668Listed by: CENTURY 21 REILLY REALTORS - Open Sat, 11am to 1pmNew
 $369,900Active3 beds 1 baths1,100 sq. ft.
306 Wiltshire Dr, WILLIAMSTOWN, NJ 08094
MLS# NJAC2026666Listed by: CENTURY 21 REILLY REALTORS - New
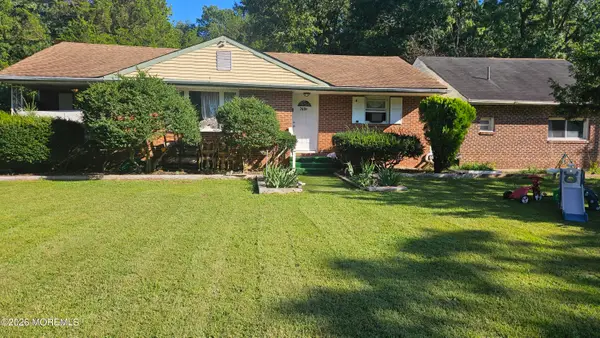 $499,999Active6 beds 4 baths3,348 sq. ft.
769 Route 54, Williamstown, NJ 08094
MLS# 22629772Listed by: GOLDSTONE REALTY - New
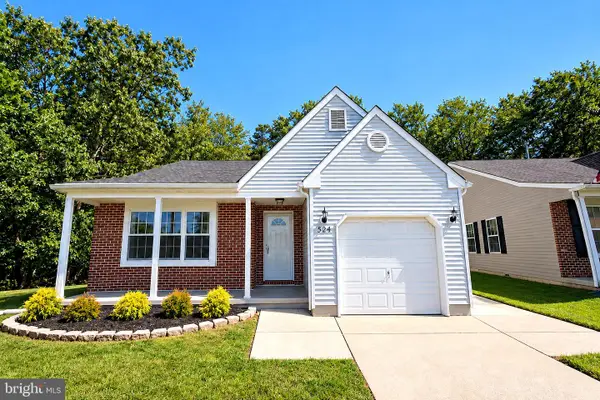 $374,900Active2 beds 2 baths1,318 sq. ft.
574 Barbados Dr, WILLIAMSTOWN, NJ 08094
MLS# NJGL2078624Listed by: REAL BROKER, LLC - Open Sat, 12 to 2pmNew
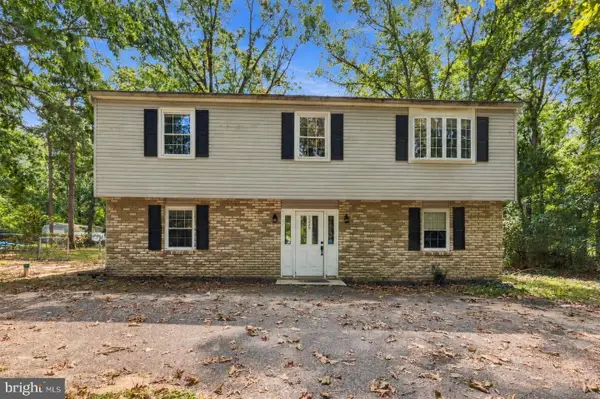 $450,000Active5 beds 2 baths2,000 sq. ft.
2329 Sunny Hill Ave, WILLIAMSTOWN, NJ 08094
MLS# NJGL2077568Listed by: WEICHERT REALTORS-MULLICA HILL - New
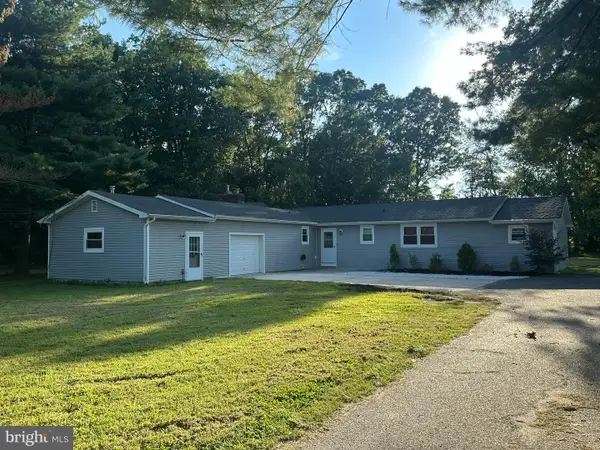 $449,900Active3 beds 2 baths1,997 sq. ft.
2345 Corkery Ln, WILLIAMSTOWN, NJ 08094
MLS# NJGL2078570Listed by: COLDWELL BANKER EXCEL REALTY - New
 $399,000Active3 beds 2 baths1,621 sq. ft.
1146 Violet Ave, WILLIAMSTOWN, NJ 08094
MLS# NJGL2078490Listed by: BHHS FOX & ROACH-MULLICA HILL SOUTH


Protect your home and budget from life's surprises with an Assurant Home Warranty, backed by a partner that supports you through every step of homeownership. Explore Plans.
© 2026 Better Homes and Gardens Real Estate LLC. An Anywhere Real Estate company. All rights reserved. Better Homes and Gardens® Real Estate is a registered trademark owned by Meredith Operations Corporation, licensed to Better Homes and Gardens Real Estate LLC and used with permission. Better Homes and Gardens Real Estate LLC fully supports the principles of the Fair Housing Act and the Equal Opportunity Act. Listing information is deemed reliable but is not guaranteed accurate.
Each office is independently owned and operated.
Any services or products provided by third parties are not provided by, affiliated with or related to Better Homes and Gardens Real Estate LLC, or its affiliated companies.