
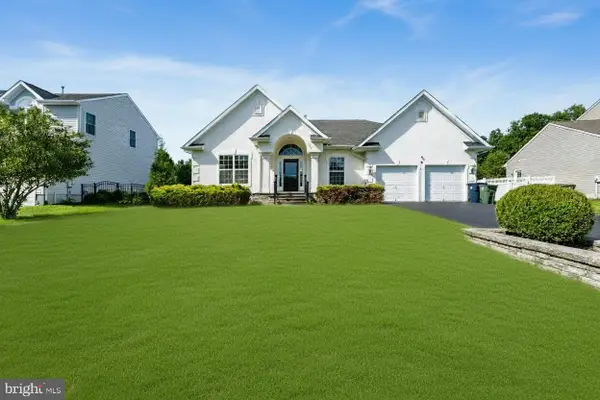
528 Denise Ct, Williamstown, NJ 08094
Local realty services provided by:Better Homes and Gardens Real Estate Murphy & Co.
528 Denise Ct,Williamstown, NJ 08094
$360,000
- 4 Beds
- 3 Baths
- - sq. ft.
- Single family
- Sold
Listed by: carlo drogo sr., robert negron
Office: exp realty, llc.
MLS#:NJGL2073490
Source:BRIGHTMLS
Sorry, we are unable to map this address
Price summary
- Price:$360,000
About this home
🚨 PRICE IMPROVEMENT – DON'T MISS THIS OPPORTUNITY! 🚨
🏡✨ Don't miss your opportunity to tour this move-in-ready two-story home nestled in the highly sought-after Monroe Village neighborhood of Williamstown! 🌳 Located on a peaceful cul-de-sac 🚗, this well-maintained home was thoughtfully updated just a few years ago, featuring a beautifully renovated kitchen 🍽️✨ and stylishly updated bathrooms 🛁 that perfectly blend modern design with everyday comfort.
🌞 Step outside to an outdoor space designed for entertaining and relaxation! 🎉 The spacious, fully fenced backyard 🌿 offers plenty of room for gatherings, play, or simply enjoying the outdoors. Unwind on the large screened-in deck ☕ overlooking the yard, or host friends and family on the generous patio 🍔🔥.
📍 Conveniently located less than two miles from both Williamstown Middle School 🎓 and Williamstown High School 🏫, this home also provides quick access to 🛍️ shopping, 🍽️ restaurants, 🌳 parks, and 🚙 major commuter routes, making everyday living both easy and convenient.
💎 Offered as-is, this home has been well cared for and features numerous recent improvements 🛠️, providing an excellent opportunity for its next owner to add their own finishing touches while building equity 📈. With its desirable location 📍, modern updates ✨, exceptional outdoor living space 🌿, and tremendous potential 🌟, this is a property you won't want to miss! 🔑🏡...
Contact an agent
Home facts
- Year built:1978
- Subdivision & Development:MONROE VILLAGE
- Listing ID #:NJGL2073490
- Added:111 day(s) ago
- Updated:September 12, 2026 at 06:06 AM
Rooms and interior
- Bedrooms:4
- Total bathrooms:3
- Full bathrooms:2
- Half bathrooms:1
- Kitchen Description:Built-In Microwave, Dishwasher, Refrigerator, Stove, Water Heater
Heating and cooling
- Cooling:Central A/C
- Heating:Forced Air, Natural Gas
Structure and exterior
- Roof:Architectural Shingle
- Year built:1978
- Lot Features:Cul-de-sac, Irregular, Rear Yard
- Architectural Style:Colonial
- Construction Materials:Frame, Vinyl Siding
- Exterior Features:Deck(s), Patio(s)
- Foundation Description:Slab
- Levels:2 Stories
Schools
- High school:WILLIAMSTOWN
- Middle school:WILLIAMSTOWN M.S.
Utilities
- Water:Public
- Sewer:Public Sewer
Finances and disclosures
- Price:$360,000
- Tax amount:$7,360 (2025)
Features and amenities
- Laundry features:Dryer, Washer
- Amenities:Cable TV Available, Electric Available, Natural Gas Available, Phone Available
Parking
- Parking description:Attached Garage, Concrete Driveway, Garage - Front Entry
- Garage:Yes
- Garage spaces:1
New listings near 528 Denise Ct
- Coming Soon
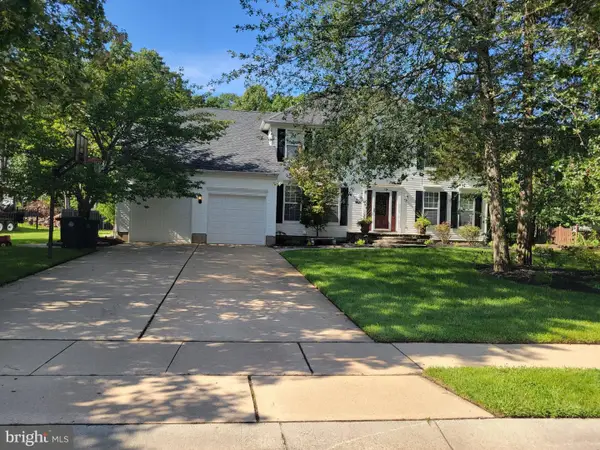 $659,900Coming Soon4 beds 4 baths2,691 sq. ft.
1707 Biden Ln, WILLIAMSTOWN, NJ 08094
MLS# NJGL2078252Listed by: MERCURY REAL ESTATE GROUP - Coming SoonOpen Sun, 11am to 1pm
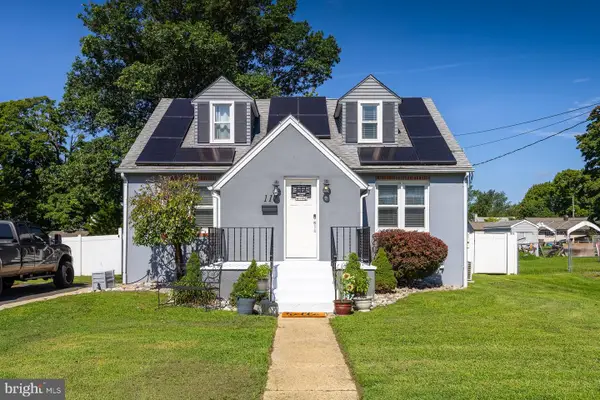 $295,000Coming Soon2 beds 1 baths1,314 sq. ft.
117 Saybrook Ave, WILLIAMSTOWN, NJ 08094
MLS# NJGL2077768Listed by: BHHS FOX & ROACH-VINELAND - Coming SoonOpen Sat, 11am to 1pm
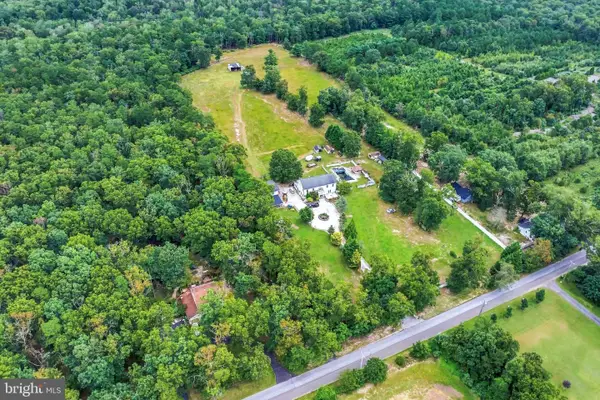 $730,000Coming Soon4 beds 3 baths3,136 sq. ft.
3056 Jackson Rd, WILLIAMSTOWN, NJ 08094
MLS# NJGL2078074Listed by: EXP REALTY, LLC - Coming Soon
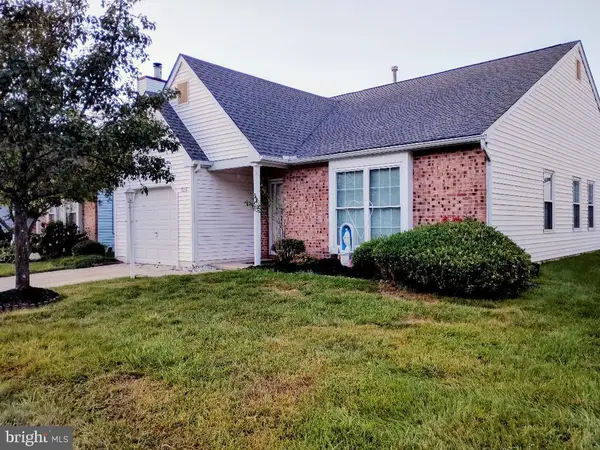 $299,900Coming Soon2 beds 2 baths1,318 sq. ft.
313 Martinique Dr, WILLIAMSTOWN, NJ 08094
MLS# NJGL2078052Listed by: PRIME REALTY PARTNERS - Coming Soon
 $315,000Coming Soon3 beds 3 baths1,438 sq. ft.
345 Brookdale Blvd, WILLIAMSTOWN, NJ 08094
MLS# NJGL2077186Listed by: RIVERA REALTY, LLC - New
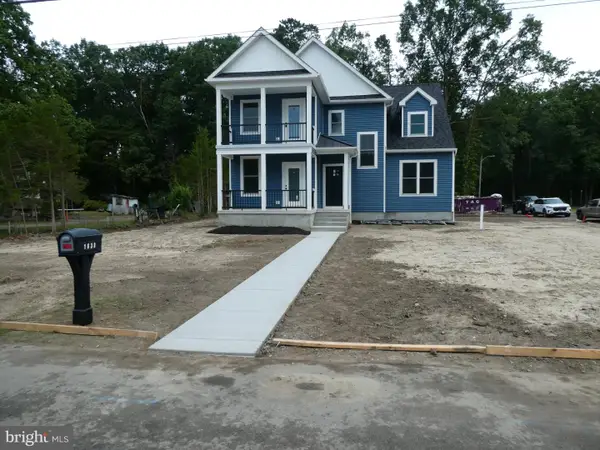 $549,900Active4 beds 3 baths2,090 sq. ft.
1630 Magnolia Ave, WILLIAMSTOWN, NJ 08094
MLS# NJGL2078288Listed by: CENTURY 21 REILLY REALTORS - New
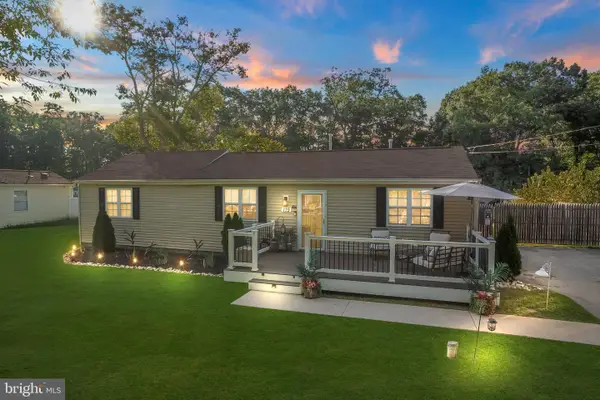 $325,000Active3 beds 2 baths1,000 sq. ft.
119 Berti St, WILLIAMSTOWN, NJ 08094
MLS# NJAC2026602Listed by: REAL BROKER, LLC - New
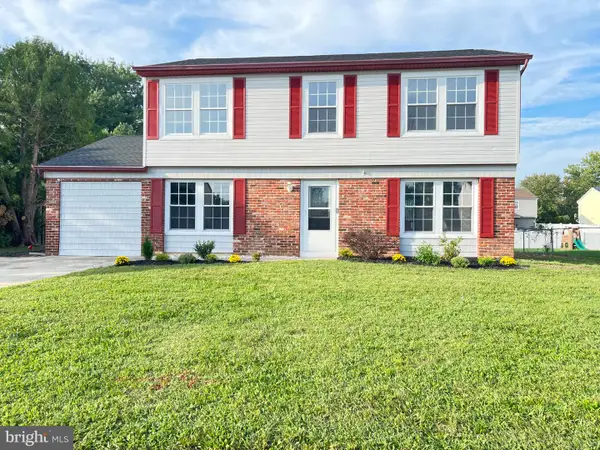 $389,998Active4 beds 3 baths1,700 sq. ft.
412 Robin Ln, WILLIAMSTOWN, NJ 08094
MLS# NJGL2078162Listed by: EXP REALTY, LLC - Open Sun, 12 to 2pmNew
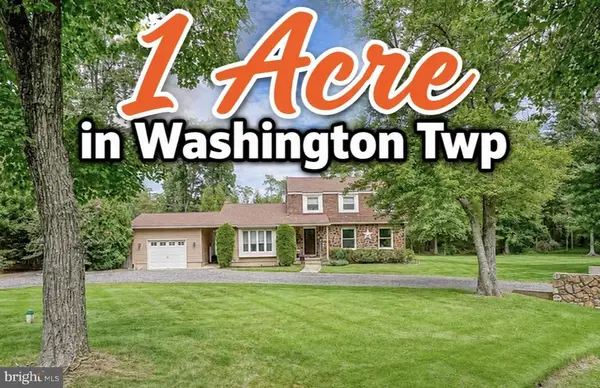 $495,000Active3 beds 3 baths2,178 sq. ft.
1808 Glassboro Cross Keys Rd, WILLIAMSTOWN, NJ 08094
MLS# NJGL2078262Listed by: OPUS ELITE REAL ESTATE OF NJ, LLC - New
 $529,000Active3 beds 3 baths2,449 sq. ft.
1437 Cranleigh Ln, WILLIAMSTOWN, NJ 08094
MLS# NJGL2077960Listed by: WESTMARQ REALTY LLC


Protect your home and budget from life's surprises with an Assurant Home Warranty, backed by a partner that supports you through every step of homeownership. Explore Plans.
© 2026 Better Homes and Gardens Real Estate LLC. An Anywhere Real Estate company. All rights reserved. Better Homes and Gardens® Real Estate is a registered trademark owned by Meredith Operations Corporation, licensed to Better Homes and Gardens Real Estate LLC and used with permission. Better Homes and Gardens Real Estate LLC fully supports the principles of the Fair Housing Act and the Equal Opportunity Act. Listing information is deemed reliable but is not guaranteed accurate.
Each office is independently owned and operated.
Any services or products provided by third parties are not provided by, affiliated with or related to Better Homes and Gardens Real Estate LLC, or its affiliated companies.