
53 Sicklerville Rd, Williamstown, NJ 08094
Local realty services provided by:Better Homes and Gardens Real Estate Community Realty
53 Sicklerville Rd,Williamstown, NJ 08094
$365,000
- 4 Beds
- 2 Baths
- - sq. ft.
- Single family
- Sold
Listed by: thomas p. duffy
Office: keller williams realty - washington township
MLS#:NJGL2075794
Source:BRIGHTMLS
Sorry, we are unable to map this address
Price summary
- Price:$365,000
About this home
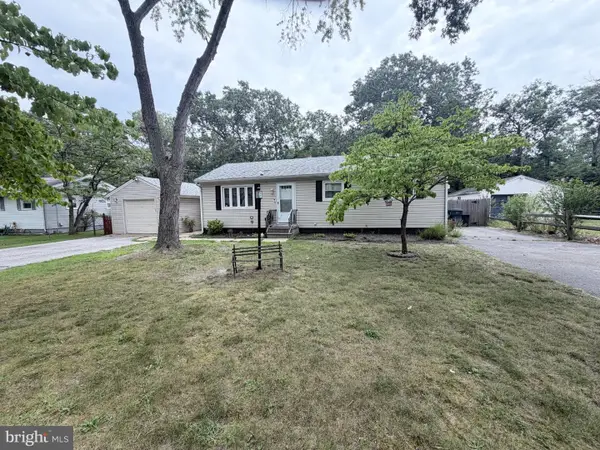
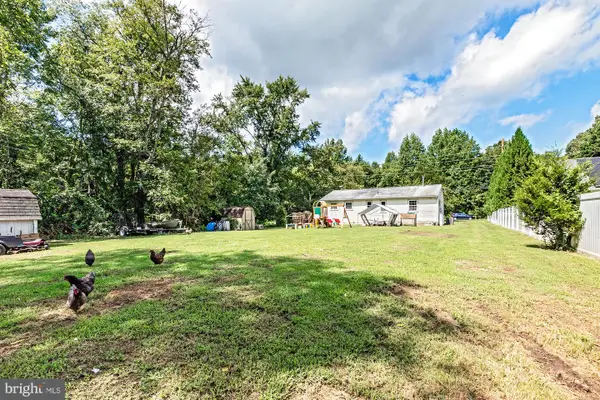
Rare Opportunity! Nestled in one of Williamstown's most sought-after locations, 53 Sicklerville Road offers a truly unique opportunity with exceptional versatility for homeowners, multi-generational living, hobbyists, car enthusiasts, or those seeking additional income potential. This charming 4-bedroom, 2-full-bath Cape Cod offers approximately 1,816 square feet of comfortable living space and is paired with an oversized detached 3-car garage spanning approximately 984 square feet, complete with a 483-square-foot one-bedroom apartment above, perfect for extended family, guests, a private home office, or rental possibilities (buyer to verify permitted use). Step inside the main home and you'll be welcomed by a spacious living room highlighted by beautiful Luxury Vinyl Plank flooring creating an inviting space. The adjoining dining area offers plenty of room for entertaining, with a brick gas fireplace with heatilator, while the generously sized eat-in kitchen features abundant cabinetry, ample countertop space, and a dedicated breakfast area. A bright enclosed sunroom extends your living space year-round and includes a relaxing hot tub overlooking the backyard. The flexible Cape Cod floor plan offers four generously sized bedrooms, 1 on the main level, and two full bathrooms, providing comfortable accommodations for families of all sizes, guests, or dedicated home office space. Downstairs, the full, dry basement offers exceptional storage space with endless possibilities for future finishing, a workshop, home gym, or recreation area. Recent mechanical updates provide added peace of mind, including a new 200-amp electrical service, new gas furnace, waterproofed basement, and new sump pump. Outside, the possibilities continue. Enjoy your own private backyard retreat featuring an in-ground swimming pool, expansive patio space for summer entertaining, and a spacious yard surrounded by mature landscaping. The full wraparound driveway provides abundant parking for multiple vehicles, trailers, boats, RVs, or recreational equipment, while the oversized detached garage offers tremendous space for storage, hobbies, business equipment, or collector vehicles. Above the garage, the one-bedroom apartment provides incredible flexibility for extended family, guests, or potential supplemental income (buyer to verify permitted use). Properties offering this level of flexibility, usable space, additional living quarters, and garage space are rarely available in such a desirable location. Whether you're searching for multi-generational living, space to operate a home-based business, room for your hobbies, or an investment opportunity, 53 Sicklerville Road offers endless possibilities. Conveniently located near shopping, dining, schools, and major highways while maintaining the charm of an established residential setting. Property is being conveyed strictly in its as-is condition. Any and all inspections, certifications, lender requirements, and repairs shall be the sole responsibility of the buyer. Don't miss this rare opportunity to own one of the most versatile properties Williamstown has to offer!...
Contact an agent
Home facts
- Year built:1930
- Subdivision & Development:NONE
- Listing ID #:NJGL2075794
- Added:49 day(s) ago
- Updated:September 01, 2026 at 10:41 AM
Rooms and interior
- Bedrooms:4
- Total bathrooms:2
- Full bathrooms:2
- Flooring:Carpet, Ceramic Tile, Hardwood
- Dining Description:Dining Area, Dining Room, Formal/Separate Dining Room
- Bathrooms Description:Full Bath
- Kitchen Description:2nd Kitchen, Carpet, Cedar Closet(s), Crown Moldings, Dishwasher, Kitchen - Eat-In, Kitchen - Table Space, Oven/Range - Gas, Pantry, Refrigerator, Water Heater
- Bedroom Description:Carpet, Cedar Closet(s), Entry Level Bedroom, Primary Bedroom
- Basement:Yes
- Basement Description:Full, Unfinished
Heating and cooling
- Cooling:Central A/C
- Heating:Forced Air, Natural Gas
Structure and exterior
- Roof:Asphalt, Pitched, Shingle
- Year built:1930
- Lot Features:Cleared, Front Yard, Landscaping, Level, Not In Development, Rear Yard
- Architectural Style:Cape Cod
- Construction Materials:Frame, Vinyl Siding
- Exterior Features:Enclosed, Extensive Hardscape, Exterior Lighting, Flood Lights, Gutter System, Patio(s), Porch(es), Sidewalks, Street Lights
- Foundation Description:Block, Brick/Mortar
- Levels:1 1/2 Story
Utilities
- Water:Public
- Sewer:Public Sewer
Finances and disclosures
- Price:$365,000
- Tax amount:$7,251 (2025)
Features and amenities
- Laundry features:Dryer, Dryer In Unit, Washer, Washer In Unit
- Amenities:Attic, Carpet, Cedar Closet(s), Ceiling Fan(s), Crown Moldings
- Pool features:Concrete, In Ground, Vinyl
Parking
- Parking description:Additional Storage Area, Asphalt Driveway, Covered Parking, Detached Garage, Garage - Front Entry, Garage - Side Entry, Lighted Parking, Oversized, Paved Driveway, Private
- Garage:Yes
- Garage spaces:3
New listings near 53 Sicklerville Rd
- Coming SoonOpen Thu, 5 to 7pm
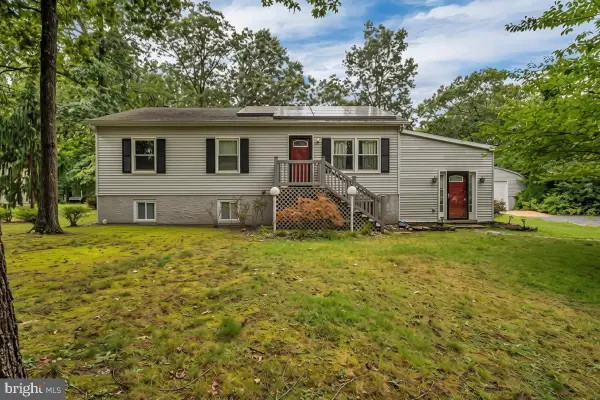 $375,000Coming Soon3 beds 2 baths2,120 sq. ft.
1425 12th Ave, WILLIAMSTOWN, NJ 08094
MLS# NJGL2077824Listed by: KW EMPOWER - Coming SoonOpen Sat, 12 to 1pm
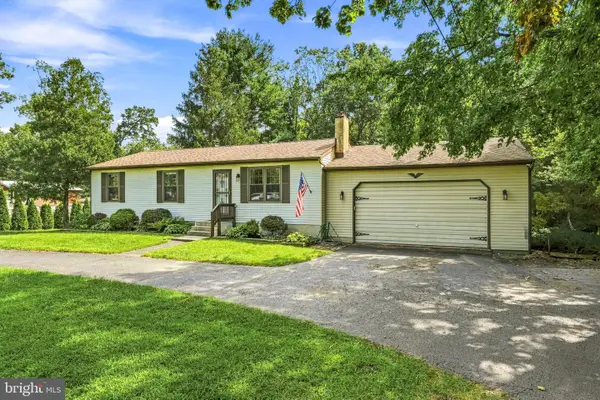 $400,000Coming Soon3 beds 2 baths1,644 sq. ft.
1930 Grant Ave, WILLIAMSTOWN, NJ 08094
MLS# NJGL2077580Listed by: KELLER WILLIAMS REALTY - MOORESTOWN - Coming Soon
 $580,000Coming Soon5 beds 3 baths2,474 sq. ft.
211 Jones Kane Rd, WILLIAMSTOWN, NJ 08094
MLS# NJGL2077504Listed by: BHHS FOX & ROACH-WASHINGTON-GLOUCESTER - Coming Soon
 $315,000Coming Soon3 beds 3 baths1,438 sq. ft.
345 Brookdale Blvd, WILLIAMSTOWN, NJ 08094
MLS# NJGL2077186Listed by: RIVERA REALTY, LLC - New
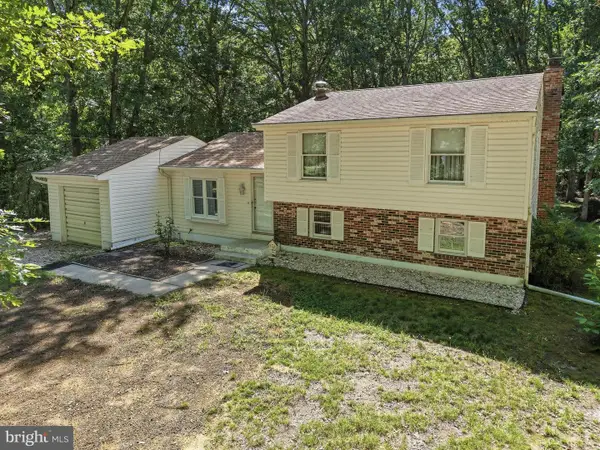 $365,000Active3 beds 2 baths1,584 sq. ft.
1329 Sunset Ave, WILLIAMSTOWN, NJ 08094
MLS# NJGL2077654Listed by: RE/MAX COMMUNITY-WILLIAMSTOWN - Open Sat, 1 to 3pmNew
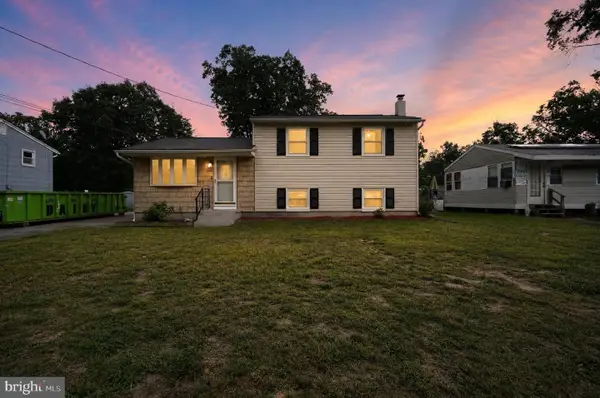 $299,900Active3 beds 1 baths1,294 sq. ft.
402 Woodlawn Ave, WILLIAMSTOWN, NJ 08094
MLS# NJAC2026358Listed by: KELLER WILLIAMS REALTY - New
 $349,890Active2 beds 2 baths1,532 sq. ft.
1240 Herbert Blvd, WILLIAMSTOWN, NJ 08094
MLS# NJGL2077748Listed by: KELLER WILLIAMS REALTY - WASHINGTON TOWNSHIP  $599,000Active4 beds 3 baths2,832 sq. ft.
1052 Bonnie Blue Circle, Williamstown, NJ 08094
MLS# 22624330Listed by: MBR REALTY INC.- New
 $269,900Active3 beds 1 baths975 sq. ft.
304 Kings Ln, WILLIAMSTOWN, NJ 08094
MLS# NJAC2026258Listed by: KELLER WILLIAMS REALTY - WASHINGTON TOWNSHIP - New
 Listed by BHGRE$239,900Active2 beds 1 baths1,008 sq. ft.
788 Chestnut St, WILLIAMSTOWN, NJ 08094
MLS# NJGL2077760Listed by: ROMANO REALTY


Protect your home and budget from life's surprises with an Assurant Home Warranty, backed by a partner that supports you through every step of homeownership. Explore Plans.
© 2026 Better Homes and Gardens Real Estate LLC. An Anywhere Real Estate company. All rights reserved. Better Homes and Gardens® Real Estate is a registered trademark owned by Meredith Operations Corporation, licensed to Better Homes and Gardens Real Estate LLC and used with permission. Better Homes and Gardens Real Estate LLC fully supports the principles of the Fair Housing Act and the Equal Opportunity Act. Listing information is deemed reliable but is not guaranteed accurate.
Each office is independently owned and operated.
Any services or products provided by third parties are not provided by, affiliated with or related to Better Homes and Gardens Real Estate LLC, or its affiliated companies.